A rare opportunity; “The best seat in the house.” Top floor, corner-front building, three bedrooms, three baths, two porches, with almost all overlooking trees and miles-of-march views. So private and quiet, with no one above you! Corner units have an extra attached storage room. Upgrades include new custom wood floors in all public spaces, new shower in Master bath, replaced tiles on porch floors, new washer and dryer, refrigerator, microwave oven, and painted kitchen cabinets. Replaced hot water heater and $2000 salt-water softener machine, and HVAC; shutters are on all windows and shades on glass doors. Grandview is a unique, exclusive, gated condominium located in Sea Palms West. It enjoys a private pool with spa, and gazebo where a grill is waiting. Optional membership into Sea Palms Country Club of walk to swim, members tennis, and fitness center. Also enjoy a topflight 18-hole golf course and restaurant. Long-term rentals only afford mostly owner-occupied residents as you neighbors. Reserved covered garage parking spaces # 9 and #10. Storage cage on right when exiting elevator. Pool gate code is 5750.
For sale
$725,000
1301 Grand View Dr #1301, Saint Simons Island, GA 31522
3beds
2,000sqft
:
Get pre-qualified$5,433/mo
Condominium
Built in 2007
-- sqft lot
$-- Zestimate®
$363/sqft
$899/mo HOA
What's special
Private pool with spaExtra attached storage roomPainted kitchen cabinetsTwo porchesShades on glass doorsMicrowave ovenTop floor corner-front building
- 7 days |
- 349 |
- 10 |
Zillow last checked:
Listing updated:
Listed by:
Margie Stockton 404-317-3212,
Harry Norman, REALTORS
Source: Scout MLS,MLS#: 2001309
Facts & features
Interior
Bedrooms & bathrooms
- Bedrooms: 3
- Bathrooms: 3
- Full bathrooms: 3
Heating
- Electric, Heat Pump
Cooling
- Electric, Heat Pump
Appliances
- Included: Dryer, Disposal, Dishwasher, Electric Range, Microwave, Plumbed For Ice Maker, Range, Refrigerator, Range Hood, Self Cleaning Oven, Washer, Water Softener
- Laundry: Laundry Room
Features
- Built-in Features, Ceiling Fan(s), Crown Molding, Double Vanity, Elevator, High Ceilings, Pantry, Soaking Tub, Walk-In Closet(s), Elevator Ready, Painted Woodwork, Separate Shower, Tub Only, Primary on First Floor, Primary Suite, Split Plan, Breakfast Bar, Kitchen Island
- Flooring: Carpet, Hardwood, Tile
- Windows: Double Pane Windows, Plantation Shutters, Window Treatments
- Has basement: No
- Has fireplace: No
- Common walls with other units/homes: 1 Common Wall,No One Above
Interior area
- Total structure area: 2,000
- Total interior livable area: 2,000 sqft
Video & virtual tour
Property
Parking
- Total spaces: 2
- Parking features: Assigned, Covered, Driveway, Guest, Kitchen Level, Other, Paved, Parking Lot, Storage
- Attached garage spaces: 2
- Has uncovered spaces: Yes
Accessibility
- Accessibility features: Accessible Hallway(s), High Garage, No Steps
Features
- Patio & porch: Covered, Deck, Front Porch, Porch, Screened
- Exterior features: Balcony, Barbecue, Courtyard, Gas Grill, Lighting, Outdoor Shower, Dog Run, Outdoor Grill, Storage, Uncovered Courtyard
- Has private pool: Yes
- Pool features: In Ground
- Has spa: Yes
- Spa features: Gunite, In Ground
- Fencing: Chain Link,Fenced,Full
- Has view: Yes
- View description: Neighborhood, Natural Landscape
Lot
- Features: Cul-De-Sac, Greenbelt, Landscaped, Level, Private, Sprinklers In Front, Sprinklers In Rear
- Residential vegetation: Partially Wooded
Details
- Additional structures: Cabana, Gazebo, Pool House
- Parcel number: 0413607
- Zoning description: Condo
- Special conditions: Standard
Construction
Type & style
- Home type: Condo
- Architectural style: Other,Traditional,Plantation
- Property subtype: Condominium
- Attached to another structure: Yes
Materials
- Concrete, Stucco
- Foundation: Slab
- Roof: Composition
Condition
- Updated/Remodeled
- Year built: 2007
Utilities & green energy
- Sewer: Public Sewer
- Water: Public
- Utilities for property: Cable Available, Cable Connected, Electricity Available, Electricity Connected, Natural Gas Not Available, Phone Available, Phone Connected, Sewer Connected, Underground Utilities, Water Available, Water Connected
Green energy
- Energy efficient items: Doors, Insulation, Windows
Community & HOA
Community
- Features: Curbs, Gated, Park, Street Lights, Parking
- Security: Smoke Detector(s)
- Subdivision: Grand View
HOA
- Has HOA: Yes
- Amenities included: Barbecue, Elevator(s), Gated, Jogging Path, Management, Pool, Recreation Facilities, Spa/Hot Tub, Trail(s)
- Services included: Maintenance Grounds, Pest Control, Trash, Other, Flood Insurance, Hazard Insurance
- HOA fee: $829 monthly
- HOA name: Sea Palms West Association
- HOA phone: 912-638-4590
- Second HOA fee: $70 monthly
- Second HOA name: Sea Palms West Association
- Second HOA phone: 912-638-4590
Location
- Region: Saint Simons Island
Financial & listing details
- Price per square foot: $363/sqft
- Date on market: 7/17/2026
- Listing terms: 1031 Exchange,Cash,Conventional
- Electric utility on property: Yes
- Road surface type: Asphalt
Estimated market value
Not available
Estimated sales range
Not available
Not available
Price history
| Date | Event | Price |
|---|---|---|
| 7/17/2026 | Listed for sale | $725,000$363/sqft |
Source: Scout MLS #2001309 Report a problem | ||
Public tax history
Tax history is unavailable.
Monthly payment
Est. payment
Payment breakdown
Explore the cost of this home by adjusting the details. Changes won't be saved.Climate risks
Neighborhood: 31522
Nearby schools
GreatSchools rating
- 9/10Oglethorpe Point Elementary SchoolGrades: PK-5Distance: 0.3 mi
- 6/10Glynn Middle SchoolGrades: 6-8Distance: 7.9 mi
- 10/10Glynn AcademyGrades: 9-12Distance: 8 mi
Schools provided by the listing agent
- Elementary: Oglethorpe
- Middle: Glynn Middle School
- High: Glynn Academy
Source: Scout MLS. This data may not be complete. We recommend contacting the local school district to confirm school assignments for this home.
- $590,000-- bd-- ba-- sqft1208 Grand View Dr, Saint Simons Island, GA 31522Off Market
- $560,0003 bd3 ba1.7k sqft1104 Grand View Dr, Saint Simons Island, GA 31522Sold
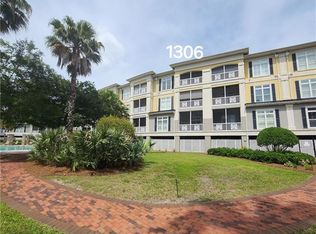
- $580,0003 bd3 ba1.8k sqft1306 Grand View Dr, Saint Simons Island, GA 31522Sold
- $533,2002 bd2 ba-- sqft1307 Grand View Dr, Saint Simons Island, GA 31522Off Market
- $556,7003 bd3 ba1.8k sqft1305 Grand View Dr, Saint Simons Island, GA 31522Off Market
- $649,0003 bd3 ba2k sqft1308 Grand View Dr, Saint Simons Island, GA 31522Sold
- $591,900-- bd-- ba-- sqft1304 Grand View Dr, Saint Simons Island, GA 31522Off Market
- $599,5002 bd2 ba1.6k sqft1207 Grand View Dr, Saint Simons Island, GA 31522Sold
A local agent can set up tours, give advice and negotiate with sellers.
A local lender can help you make sure your offer is ready when you are.
Similar homes
- $725,0003 bd3 ba2k sqft1301 Grand View Dr, Saint Simons Island, GA 31522For Sale

 MLS ID #7806512, MARGIE STOCKTON, Harry Norman Realtors. FMLS GA
 - $719,9003 bd4 ba2.4k sqft101 N Cottages Dr, St Simons Island, GA 31522Active

 MLS ID #10798619, Hannah Melton, Duckworth Properties. GAMLS
 - $675,0003 bd3 ba1.7k sqft2203 Grand View Dr #2203, Saint Simons Island, GA 31522For Sale
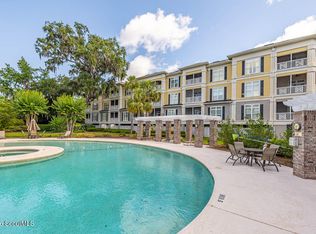 MLS ID #2000072, Freddy Stroud, Georgia Coast Realty. Scout MLS
 - $720,0003 bd3 ba2.5k sqft102 Sunbury Ct, Saint Simons Island, GA 31522For Sale
 MLS ID #1661685, Wanda Greeson, BHHS Hodnett Cooper Real Estate. Scout MLS
 - $720,0003 bd3 ba2.2k sqft159 N Cottages Dr, St Simons Island, GA 31522For SaleMLS ID #2000782, Catherine Hopkins, Keller Williams Realty Golden Isles. Scout MLS
- $734,9904 bd4 ba2.3k sqft1034 Captains Cove Way, Saint Simons Island, GA 31522For SaleMLS ID #2001328, Mackay Cate, Maritime Realty Group LLC. Scout MLS
- $699,0003 bd2 ba1.8k sqft214 W Davis Cup Ct, Saint Simons Island, GA 31522For SaleMLS ID #1660606, Martin Sportschuetz, Coastal Georgia Living LLC. Scout MLS
- $825,0003 bd3 ba2.7k sqft2002 Sea Palms West Dr, Saint Simons Island, GA 31522For SaleMLS ID #2000000, Laura Peebles, Sea Island Properties. Scout MLS
- $665,0003 bd3 ba2k sqft288 Villager Dr, Saint Simons Island, GA 31522For SaleMLS ID #2001207, Marcus Edgy, eXp Realty, LLC. Scout MLS
- $799,0004 bd4 ba2.5k sqft104 Rosemont St, Saint Simons Island, GA 31522For SaleMLS ID #2001410, R. Don Lewis, Jr., Sea Island Properties. Scout MLS
- $639,0003 bd3 ba1.9k sqft15 Holly Ln, Saint Simons Island, GA 31522For SaleMLS ID #2000981, Chris Moline, Sea Island Properties. Scout MLS
- $748,0004 bd4 ba2.7k sqft257 Villager Dr, Saint Simons Island, GA 31522For SaleMLS ID #1660128, Martin Sportschuetz, Coastal Georgia Living LLC. Scout MLS
- $880,0004 bd3 ba2.6k sqft123 Plemmons Dr, Saint Simons Island, GA 31522For SaleMLS ID #2000956, Michael Giery, BHHS Hodnett Cooper Real Estate. Scout MLS
- $650,0003 bd2 ba2.5k sqft116 Village Creek Way, Saint Simons Island, GA 31522For SaleMLS ID #1661074, Leighann Woods, Banker Real Estate. Scout MLS
- $625,0003 bd3 ba2.2k sqft123 Serenity Ln, Saint Simons Island, GA 31522For SaleMLS ID #2000408, Stephanie Wilson, JPW Realty, LLC. Scout MLS
- $699,0004 bd2 ba2.4k sqft121 Shore Rush Dr, Saint Simons Island, GA 31522For SaleMLS ID #1661026, George Skarpalezos, II, BHHS Hodnett Cooper Real Estate. Scout MLS
- $629,0004 bd3 ba2.4k sqft123 Simonton Way, Saint Simons Island, GA 31522For SaleMLS ID #1659864, Micki Carter, DeLoach Sotheby's International Realty. Scout MLS
- $819,0004 bd3 ba2.8k sqft530 Clement Cir, Saint Simons Island, GA 31522For SaleMLS ID #1661040, Patrick Ozanne, Coldwell Banker Access Realty SSI. Scout MLS
- $707,0003 bd2 ba1.9k sqft123 Hillcrest Ct, Saint Simons Island, GA 31522For SaleMLS ID #1661234, Phoebe Hoaster, DeLoach Sotheby's International Realty. Scout MLS
- $679,0004 bd3 ba2.3k sqft1801 Mariners Circle St, Simons Island, GA 31522ActiveMLS ID #10805930, Melinda Laager, BHHS Hodnett Cooper Real Estate. GAMLS
