Skip main navigation
Sold for $649,000
  • $649,000

    1308 Grand View Dr, Saint Simons Island, GA 31522

    3beds
    2,000sqft
    Condominium
    Built in 2007
    -- sqft lot
    $687,600 Zestimate®
    $325/sqft
    $3,962 Estimated rent

    Home value

    $687,600

    $646,000 - $736,000

    $3,962/mo

    Zestimate® history
    Loading
    Loading...

    Owner options

    List your home for rent

    $3,962/mo

    Rent Zestimate®

    Find your next renter with Zillow Rental Manager. Plus, with online applications, you can quickly screen prospective tenants – for free.

    Learn more

    $3,962/mo

    Rent Zestimate®

    Refinance and save

    $4,437/mo

    Est. payment

    Refinancing to a lower rate could help reduce your monthly payments and save thousands over the life of the loan.

    See today's rates

    $4,437/mo

    Est. payment

    Explore your selling options

    Work with a Zillow partner agent

    Leverage their expertise and Zillow's premium Showcase listings to get your home seen by more buyers.

    Get started

    List with your own agent

    Get your home in front of millions of buyers by listing it on Zillow.

    Learn how to do it

    Sell it yourself

    Take full control of how buyers see your home on Zillow by listing For Sale by Owner (FSBO).

    List your home

    What's special

    Light filled roomsGrand viewsWestern facing marsh viewsSpacious masterDog parkBreakfast barTiled walk in shower
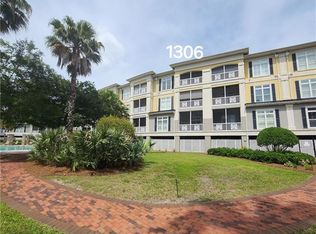
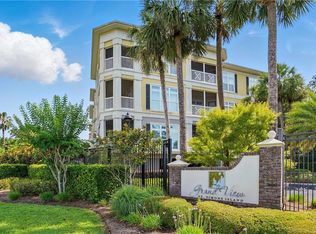
    Million dollar views provide the backdrop to this stunning top floor corner unit condominium in the gated community of Grandview! This pristine unit has been lovingly maintained by the current owners and is a showstopper, with 10 foot ceilings, light filled rooms and 2 screened in patios with western facing marsh views. There are 3 generously sized bedrooms, 3 full bathrooms and an open concept living area. The spacious master also has "grand views" and a completely updated designer bathroom complete with tiled walk in shower. The kitchen has been recently refreshed with new countertops, cabinets, subway tile backsplash, open shelving, and bead board. In addition to the breakfast bar there is a dining area large enough to accommodate any party as well as a family room with walls of windows, making it a wonderful entertaining space. The closets throughout the unit have been upgraded with custom shelving and new PVC shutters and a solar shade have been installed to provide shade on those warm summer afternoons. There are two storage units, one outside front door, and one assigned unit in the garage. This very desirable gated community offers pool, hot tub, gazebo, grill, dog park, and elevators.

    Zillow last checked:

    Listing updated:

    Listed by:

    Gina Hager-Moitoso 781-361-0469,

    Banker Real Estate

    Bought with:

    Kymerlee Music, 392198

    Music Properties Group

    Source: Scout MLS,MLS#: 1640007

    Facts & features

    Interior

    Bedrooms & bathrooms
    • Bedrooms: 3
    • Bathrooms: 3
    • Full bathrooms: 3
    Heating
    • Electric, Heat Pump
    Cooling
    • Electric, Heat Pump
    Appliances
    • Included: Dryer, Disposal, Dishwasher, Microwave, Range, Refrigerator, Range Hood, Washer
    Features
    • Ceiling Fan(s)
    • Flooring: Carpet, Hardwood
    • Has basement: No
    • Common walls with other units/homes: 1 Common Wall
    Interior area
    • Total structure area: 2,000
    • Total interior livable area: 2,000 sqft

    Property

    Parking
    • Total spaces: 2
    • Parking features: Assigned, Covered, Guest, Other
    • Garage spaces: 2
    Features
    • Levels: One
    • Stories: 1
    • Patio & porch: Porch, Screened
    • Exterior features: Barbecue, Lighting
    • Has private pool: Yes
    • Pool features: In Ground
    • Has spa: Yes
    • Fencing: Privacy,Wrought Iron
    Lot
    • Features: Sprinklers In Front, Sprinklers In Rear
    Details
    • Parcel number: 0413614
    • Zoning description: Condo

    Construction

    Type & style
    • Home type: Condo
    • Architectural style: Flat
    • Property subtype: Condominium
    Materials
    • Concrete, Stucco
    • Roof: Asphalt
    Condition
    • As Is
    • Year built: 2007
    Details
    • Warranty included: Yes

    Utilities & green energy

    • Sewer: Public Sewer
    • Water: Public
    • Utilities for property: Cable Available, Electricity Available

    Community & HOA

    Community
    • Security: Fire Alarm, Smoke Detector(s)
    • Subdivision: Grand View
    HOA
    • Has HOA: Yes
    • Amenities included: Barbecue, Elevator(s), Fitness Center, Landscaping, Management, Pool, Recreation Facilities, Spa/Hot Tub, Storage, Tennis Court(s)
    • Services included: Maintenance Grounds, Pest Control, Water, Flood Insurance, Hazard Insurance
    • HOA fee: $645 monthly
    • HOA name: Grand View Condo Assoc
    • Second HOA fee: $53 monthly
    • Second HOA name: Sea Palms West Homeowners Assoc
    Location
    • Region: Saint Simons Island

    Financial & listing details

    • Price per square foot: $325/sqft
    • Tax assessed value: $567,000
    • Annual tax amount: $1,441
    • Date on market: 5/20/2023
    • Electric utility on property: Yes

    Price history

    DateEventPrice
    7/26/2023Sold$649,000$325/sqft
    Source: Scout MLS #1640007 Report a problem
    6/2/2023Pending sale$649,000$325/sqft
    Source: Scout MLS #1640007 Report a problem
    5/20/2023Listed for sale$649,000+32.4%$325/sqft
    Source: Scout MLS #1640007 Report a problem
    2/14/2020Sold$490,000+0.2%$245/sqft
    Source: Scout MLS #1614578 Report a problem
    12/2/2019Pending sale$489,000$245/sqft
    Source: Don Wright & Associates #1614578 Report a problem
    11/20/2019Listed for sale$489,000+11.1%$245/sqft
    Source: Don Wright & Associates #1614578 Report a problem
    5/26/2017Sold$440,000-5.4%$220/sqft
    Source: GAMLS #8145590 Report a problem
    5/9/2017Pending sale$465,000$233/sqft
    Source: HARRY NORMAN REALTORS #8145590 Report a problem
    3/6/2017Listed for sale$465,000-4.9%$233/sqft
    Source: HARRY NORMAN REALTORS #8145590 Report a problem
    2/29/2016Listing removed$489,000$245/sqft
    Source: DeLoach Sotheby's International Realty #1575305 Report a problem
    9/19/2014Listed for sale$489,000+28.7%$245/sqft
    Source: DeLoach Sotheby's International Realty #1570436 Report a problem
    7/16/2009Sold$379,900$190/sqft
    Source: Public Record Report a problem

    Public tax history

    YearProperty taxesTax assessment
    2025$1,932 +0.9%$226,800
    2024$1,916 +47.9%$226,800
    2023$1,296 -10.1%$226,800 +8%
    2022$1,441 -2.8%$210,000 +23%
    2021$1,483 $170,800
    2020-- $170,800
    2019$4,460 0%$170,800
    2018$4,460 $170,800 +4.8%
    2017$4,460 +4.8%$162,920
    2016$4,254 +8.8%$162,920 +8%
    2015$3,910 +7.5%$150,920
    2014$3,637 $150,920
    2013-- --
    2012-- --
    2011-- --
    2010-- --
    Find assessor info on the county website

    Neighborhood: 31522

    Nearby schools

    GreatSchools rating
    Schools provided by the listing agent
    • Elementary: Oglethorpe
    • Middle: Glynn Middle School
    • High: Glynn Academy

    Source: Scout MLS. This data may not be complete. We recommend contacting the local school district to confirm school assignments for this home.

    Get pre-qualified for a loan
    At Zillow Home Loans, we can pre-qualify you in as little as 5 minutes with no impact to your credit score.

    An equal housing lender. NMLS #10287.

    Sell for more on Zillow
    Get a Zillow Showcase℠ listing at no additional cost and you could sell for .
    $687,600
    2% more
    +$13,752
    With Zillow Showcase(estimated)
    $701,352