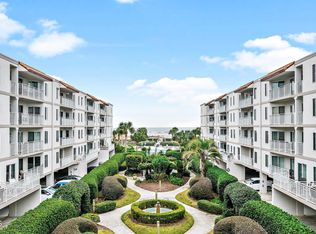
Welcome to your dream coastal retreat on beautiful St. Simons Island! This recently renovated two-bedroom, two-bathroom condo sits inside a gated beachfront community with direct beach access just steps from your door.Step inside and you'll love the fresh, updated feel throughout. Beautiful luxury vinyl plank flooring and charming shiplap accents give this place a modern coastal vibe that feels like home the moment you walk in. The kitchen features stunning quartz countertops, perfect for prepping meals or gathering with friends and family.The primary bedroom comes with a comfortable king bed, while the second bedroom is smartly designed with a twin over twin and twin bunk bed featuring a built-in staircase and drawers. It's a great setup for families or guests. Head out to your private balcony and soak in the island breeze. This condo comes mostly furnished, so you can settle in without the hassle of buying everything from scratch.The community amenities are tough to beat. Enjoy a sparkling swimming pool, volleyball area, large grass lawn, and outdoor grills for those perfect cookout evenings. Public beach access is just a short stroll away, and you're within walking distance to local restaurants and island favorites.Whether you're looking for a laid-back vacation getaway or a smart investment property on one of the most pristine beaches in Georgia, this condo checks all the boxes. Don't let this one slip away — schedule your showing today!
For sale
$565,000
1524 Wood Ave APT 208, Saint Simons Island, GA 31522
2beds
822sqft
:
Get pre-qualified$3,982/mo
Condominium
Built in 1982
-- sqft lot
$-- Zestimate®
$687/sqft
$488/mo HOA
What's special
- 29 days |
- 528 |
- 26 |
Zillow last checked:
Listing updated:
Listed by:
Lori McCormick 912-222-1878,
Keller Williams Realty Golden Isles
Source: Scout MLS,MLS#: 2001163
Facts & features
Interior
Bedrooms & bathrooms
- Bedrooms: 2
- Bathrooms: 2
- Full bathrooms: 2
Appliances
- Included: Dryer, Refrigerator, Washer
Features
- Has basement: No
Interior area
- Total interior livable area: 822 sqft
Video & virtual tour
Property
Details
- Parcel number: 0406323
Construction
Type & style
- Home type: Condo
- Property subtype: Condominium
Condition
- As Is
- Year built: 1982
Details
- Warranty included: Yes
Community & HOA
Community
- Subdivision: Shipwatch Condos
HOA
- Has HOA: Yes
- Amenities included: Barbecue, Elevator(s), Gated, Landscaping, Management, Picnic Area, Pool
- Services included: Maintenance Grounds, Maintenance Structure, Pest Control, Sewer, Trash, Hazard Insurance
- HOA fee: $488 monthly
- HOA name: Shipwatch Condo Association
- HOA phone: 912-638-5450
Location
- Region: Saint Simons Island
Financial & listing details
- Price per square foot: $687/sqft
- Tax assessed value: $479,000
- Annual tax amount: $4,653
- Date on market: 7/10/2026
Estimated market value
Not available
Estimated sales range
Not available
Not available
Price history
| Date | Event | Price |
|---|---|---|
| 7/10/2026 | Listed for sale | $565,000-1.7%$687/sqft |
Source: Scout MLS #2001163 Report a problem | ||
| 7/10/2026 | Listing removed | $575,000$700/sqft |
Source: Scout MLS #1659783 Report a problem | ||
| 2/17/2026 | Listed for sale | $575,000+64.3%$700/sqft |
Source: Scout MLS #1659783 Report a problem | ||
| 9/28/2020 | Sold | $350,000-4.1%$426/sqft |
Source: Scout MLS #1612349 Report a problem | ||
| 8/27/2020 | Pending sale | $365,000$444/sqft |
Source: Berkshire Hathaway HomeServices Hodnett Cooper RE #8720401 Report a problem | ||
| 3/3/2020 | Listed for sale | $365,000$444/sqft |
Source: Berkshire Hathaway HomeServices Hodnett Cooper RE #8720401 Report a problem | ||
| 2/12/2020 | Pending sale | $365,000$444/sqft |
Source: Berkshire Hathaway HomeServices Hodnett Cooper RE #8720401 Report a problem | ||
| 2/7/2020 | Listed for sale | $365,000$444/sqft |
Source: BHHS Hodnett Cooper Real Estate #1612349 Report a problem | ||
| 1/22/2020 | Pending sale | $365,000$444/sqft |
Source: BHHS Hodnett Cooper Real Estate #1612349 Report a problem | ||
| 8/22/2019 | Listed for sale | $365,000-24%$444/sqft |
Source: BHHS Hodnett Cooper Real Estate #1612349 Report a problem | ||
| 5/5/2006 | Sold | $480,000$584/sqft |
Source: Public Record Report a problem | ||
Public tax history
| Year | Property taxes | Tax assessment |
|---|---|---|
| 2025 | $4,653 +0.9% | $191,600 |
| 2024 | $4,613 +17.6% | $191,600 +20.1% |
| 2023 | $3,922 -2% | $159,600 |
| 2022 | $4,003 +10.6% | $159,600 +13.4% |
| 2021 | $3,620 | $140,800 |
| 2020 | -- | $140,800 +10% |
| 2019 | $3,676 +10% | $128,000 |
| 2018 | $3,342 | $128,000 +4.9% |
| 2017 | $3,342 +4.9% | $122,000 +11.8% |
| 2016 | $3,185 +21.6% | $109,160 |
| 2015 | $2,620 -0.4% | $109,160 |
| 2014 | $2,631 | $109,160 |
| 2013 | -- | -- |
| 2012 | -- | -- |
| 2011 | -- | -- |
| 2010 | -- | -- |
Find assessor info on the county website
Monthly payment
Est. payment
Payment breakdown
Explore the cost of this home by adjusting the details. Changes won't be saved.Climate risks
Neighborhood: 31522
Nearby schools
GreatSchools rating
- 8/10St. Simons Elementary SchoolGrades: PK-5Distance: 0.9 mi
- 6/10Glynn Middle SchoolGrades: 6-8Distance: 6.3 mi
- 10/10Glynn AcademyGrades: 9-12Distance: 6.8 mi
Schools provided by the listing agent
- Elementary: St. Simons
- Middle: Glynn Middle School
- High: Glynn Academy
Source: Scout MLS. This data may not be complete. We recommend contacting the local school district to confirm school assignments for this home.
- $478,0002 bd1 ba1.1k sqft208 Olive Way, Saint Simons Island, GA 31522Off Market
- $523,5002 bd3 ba1.1k sqft206 Olive Way, Saint Simons Island, GA 31522Off Market
- $525,2002 bd2 ba822 sqft1524 Wood Ave APT 217, Saint Simons Island, GA 31522Off Market
- $567,6002 bd2 ba822 sqft1524 Wood Ave APT 210, Saint Simons Island, GA 31522Off Market
- $574,5002 bd2 ba822 sqft1524 Wood Ave APT 307, Saint Simons Island, GA 31522Off Market
- $567,6002 bd2 ba822 sqft1524 Wood Ave APT 105, Saint Simons Island, GA 31522Off Market
- $562,5002 bd2 ba822 sqft1524 Wood Ave APT 112, Saint Simons Island, GA 31522Off Market
- $518,3002 bd2 ba822 sqft1524 Wood Ave APT 107, Saint Simons Island, GA 31522Off Market
A local agent can set up tours, give advice and negotiate with sellers.
Similar homes
- $589,0002 bd2 ba1.1k sqft218 Olive Way, Saint Simons Island, GA 31522Active

 MLS ID #10816672, Sarah C Jones, Portico Real Estate. GAMLS
 - $599,9002 bd2 ba1.1k sqft204 Olive Way, Saint Simons Island, GA 31522For Sale
 MLS ID #2000771, Connor Burke, BHHS Hodnett Cooper Real Estate BWK. Scout MLS
 - $540,0002 bd2 ba822 sqft1524 Wood Ave APT 314, Saint Simons Island, GA 31522For Sale
 MLS ID #1657580, Dana Tucker-Hill, Georgia Coast Realty. Scout MLS
 - $719,0002 bd2 ba1k sqft1440 Ocean Blvd Unit 314, Saint Simons Island, GA 31522For Sale
 MLS ID #2001050, Stacey Drury, Keller Williams GA Communities. Scout MLS
 - $485,0002 bd3 ba1k sqftK, Saint Simons Island, GA 31522For SaleMLS ID #1661935, Theresa Taylor, American Dream SSI, Inc.. Scout MLS
- $650,0002 bd2 ba1k sqft1440 Ocean Blvd Unit 224, Saint Simons Island, GA 31522ActiveMLS ID #10441348, Pat H Cooper, BHHS Hodnett Cooper Real Estate. GAMLS
- $559,0002 bd2 ba1.1k sqft1460 Ocean Blvd Unit 101, Saint Simons Island, GA 31522For SaleMLS ID #1658656, Kelli Taylor Osteen, Signature Properties Group Inc.. Scout MLS
- $649,0002 bd2 ba1k sqft1440 Ocean Blvd Unit 123, Saint Simons Island, GA 31522ActiveMLS ID #10723941, Pat H Cooper, BHHS Hodnett Cooper Real Estate. GAMLS
- $689,0002 bd2 ba1k sqft1440 Ocean Blvd Unit 126, Saint Simons Island, GA 31522For SaleMLS ID #2000161, Len Hoshall, BHHS Hodnett Cooper Real Estate. Scout MLS
- $540,0001 bd1 ba651 sqft1440 Ocean Blvd Unit 105, Saint Simons Island, GA 31522ActiveMLS ID #10738569, Pat H Cooper, BHHS Hodnett Cooper Real Estate. GAMLS
- $350,0002 bd2 ba1k sqft602 W Island Square Dr, Saint Simons Island, GA 31522For SaleMLS ID #2001695, Rachel Fitzpatrick, Keller Williams Realty Golden Isles. Scout MLS
- $740,0002 bd2 ba1k sqft1440 Ocean Blvd Unit 114, Saint Simons Island, GA 31522For SaleMLS ID #2001415, Ann Harrell, DeLoach Sotheby's International Realty. Scout MLS
- $450,0002 bd2 ba920 sqft850 Mallery St #3E, Saint Simons Island, GA 31522For SaleMLS ID #2000638, Amanda Duffey, DeLoach Sotheby's International Realty. Scout MLS
- $716,0002 bd2 ba1k sqft1440 Ocean Blvd APT 326, Saint Simons Island, GA 31522For SaleMLS ID #2000433, Len Hoshall, BHHS Hodnett Cooper Real Estate. Scout MLS
- $479,0001 bd1 ba616 sqft1200 Ocean Blvd #302, Saint Simons Island, GA 31522For SaleMLS ID #2000217, Kameron Taylor, Maritime Realty Group LLC. Scout MLS
- $454,9002 bd2 ba920 sqft850 Mallery St, Saint Simons Island, GA 31522ActiveMLS ID #10709740, Rachel Marascalco, Signature Properties Group Inc. GAMLS
- $439,0001 bd1 ba554 sqft1200 Ocean Blvd #201, Saint Simons Island, GA 31522For SaleMLS ID #2000213, Kameron Taylor, Maritime Realty Group LLC. Scout MLS
- $469,9002 bd3 ba1k sqft850 Mallery St APT O7, Saint Simons Island, GA 31522For SaleMLS ID #2000386, Ken Haynes, BHHS Hodnett Cooper Real Estate. Scout MLS
- $454,9002 bd2 ba920 sqft850 Mallery St APT E12, Saint Simons Island, GA 31522For SaleMLS ID #1660447, Rachel Marascalco, Signature Properties Group Inc.. Scout MLS
- $369,9002 bd2 ba1.1k sqftD, Saint Simons Island, GA 31522For SaleMLS ID #1661136, Leighann Woods, Banker Real Estate. Scout MLS
