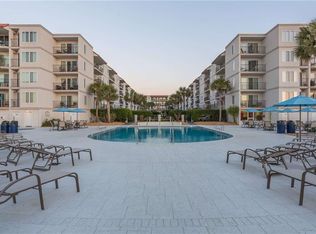
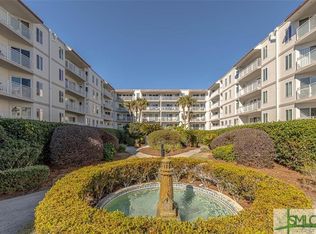
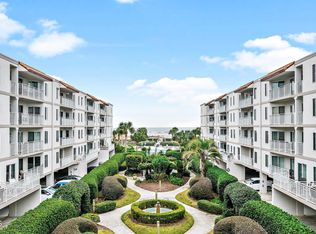
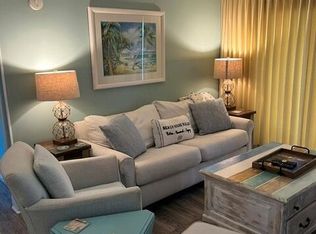
Let's start by noting the very pretty view from Beach Club #326. The view stretches across the Beach Club courtyard and swimming pool, continuing on out to the beach and the ocean. All details of the dunes and the amenities are very conspicuous as you relax on the porch overlooking all of the splendor. It is very important to know that you are looking north and east from your porch. So when you are out on the porch, you will have a cooling afternoon shade without direct sunlight during the heat of the summer days. The interior of #326 is very pleasant and comfortable, given the nature of the recent remodeling of the kitchen, the flooring, the painting, the furniture, etc. Other noteworthy appointments include the boardwalk to the beach, which is secured; the two hot tubs/whirlpool facilities in the courtyard; two tennis courts; the well-equipped exercise room; the inviting entertainment room; and storage in the building itself specific to Unit #326. The entire Beach Club property is protected by a security gate at the main entrance, and a security patrol monitors the community throughout the evening and overnight hours. Just a half-mile walk from the Beach Club entrance will take you to some of the finest restaurants on St. Simons Island. A quick 1-mile bike ride or automobile ride will deliver you into the Village of St. Simons, where there are even more restaurants to participate in, and all of the fun shopping that you can imagine. Come become part of our beautiful island community and experience the unsurpassed quality of life that makes St. Simons Island such a special place to call home, where you can belong.
For sale
$716,000
1440 Ocean Blvd APT 326, Saint Simons Island, GA 31522
2beds
1,020sqft
:
Get pre-qualified$5,040/mo
Condominium
Built in 1984
-- sqft lot
$682,200 Zestimate®
$702/sqft
$562/mo HOA
What's special
Well-equipped exercise roomTwo tennis courtsInviting entertainment room
- 50 days |
- 279 |
- 4 |
Zillow last checked:
Listing updated:
Listed by:
Len Hoshall 912-399-2333,
BHHS Hodnett Cooper Real Estate
Source: Scout MLS,MLS#: 2000433
Facts & features
Interior
Bedrooms & bathrooms
- Bedrooms: 2
- Bathrooms: 2
- Full bathrooms: 2
Appliances
- Included: Dryer, Disposal, Dishwasher, Microwave, Oven, Range, Refrigerator, Washer
Features
- Has fireplace: No
- Furnished: Yes
Interior area
- Total interior livable area: 1,020 sqft
Video & virtual tour
Property
Parking
- Parking features: Off Street, Parking Lot
- Has garage: Yes
Features
- Exterior features: Balcony, Courtyard, Outdoor Grill, Private Entrance
- Has spa: Yes
- Spa features: Community
Details
- Parcel number: 0407337
Construction
Type & style
- Home type: Condo
- Property subtype: Condominium
Materials
- Stucco
Condition
- Year built: 1984
Community & HOA
Community
- Features: Gated, Parking, Beach Access
- Subdivision: Beach Club Condos
HOA
- Has HOA: Yes
- Amenities included: Clubhouse, Cable TV, Fitness Center, Gated, Landscaping, Other, Pool, Security, Spa/Hot Tub, Tennis Court(s)
- Services included: Cable TV, Maintenance Grounds, Maintenance Structure, Pest Control, Trash, Utilities, Water, Other, Flood Insurance, Hazard Insurance
- HOA fee: $562 monthly
- HOA name: Beach Club HOA
- HOA phone: 912-291-3435
Location
- Region: Saint Simons Island
Financial & listing details
- Price per square foot: $702/sqft
- Tax assessed value: $644,000
- Annual tax amount: $6,256
- Date on market: 6/4/2026
Estimated market value
$682,200
$648,000 - $716,000
$2,218/mo
Price history
| Date | Event | Price |
|---|---|---|
| 6/4/2026 | Listed for sale | $716,000+64.2%$702/sqft |
Source: Scout MLS #2000433 Report a problem | ||
| 5/19/2017 | Sold | $436,000-7%$427/sqft |
Source: Scout MLS #1581474 Report a problem | ||
| 4/26/2017 | Pending sale | $469,000$460/sqft |
Source: BHHS Hodnett Cooper Real Estate #1581474 Report a problem | ||
| 12/19/2016 | Listed for sale | $469,000-21.8%$460/sqft |
Source: Hodnett Cooper Real Estate, Inc. #1581474 Report a problem | ||
| 3/7/2012 | Listing removed | $599,500$588/sqft |
Source: Homes.com #593189 Report a problem | ||
| 3/6/2012 | Listed for sale | $599,500+27.6%$588/sqft |
Source: Homes.com #593189 Report a problem | ||
| 6/30/2010 | Sold | $470,000$461/sqft |
Source: Public Record Report a problem | ||
Public tax history
| Year | Property taxes | Tax assessment |
|---|---|---|
| 2025 | $6,256 +0.9% | $257,600 |
| 2024 | $6,201 +37.2% | $257,600 +40% |
| 2023 | $4,522 -2% | $184,000 |
| 2022 | $4,615 -3% | $184,000 |
| 2021 | $4,758 | $184,000 |
| 2020 | -- | $184,000 +9.5% |
| 2019 | $4,804 +9.5% | $168,000 |
| 2018 | $4,386 | $168,000 |
| 2017 | $4,386 | $168,000 -8.7% |
| 2016 | $4,386 +16.9% | $184,000 +13.6% |
| 2015 | $3,754 -3.9% | $162,000 |
| 2014 | $3,904 | $162,000 |
| 2013 | -- | -- |
| 2012 | -- | -- |
| 2011 | -- | -- |
| 2010 | -- | -- |
Find assessor info on the county website
Monthly payment
Est. payment
Payment breakdown
Explore the cost of this home by adjusting the details. Changes won't be saved.Climate risks
Neighborhood: 31522
Nearby schools
GreatSchools rating
- 8/10St. Simons Elementary SchoolGrades: PK-5Distance: 0.8 mi
- 6/10Glynn Middle SchoolGrades: 6-8Distance: 6.3 mi
- 10/10Glynn AcademyGrades: 9-12Distance: 6.7 mi
Schools provided by the listing agent
- Elementary: St. Simons
- Middle: Glynn Middle School
- High: Glynn Academy
Source: Scout MLS. This data may not be complete. We recommend contacting the local school district to confirm school assignments for this home.
- $649,0002 bd2 ba1k sqft1440 Ocean Blvd UNIT 123, Saint Simons Island, GA 31522For Sale
- $625,0002 bd2 ba1k sqft1440 Ocean Blvd UNIT 435, Saint Simons Island, GA 31522Sold

- $840,0002 bd2 ba1k sqft1440 Ocean Blvd UNIT 438, Saint Simons Island, GA 31522Sold

- $645,0002 bd2 ba987 sqft1440 Ocean Blvd UNIT 120, Saint Simons Island, GA 31522Sold
- $630,0002 bd2 ba1k sqft1440 Ocean Blvd UNIT 127, Saint Simons Island, GA 31522Sold
- $665,0002 bd2 ba1k sqft1440 Ocean Blvd UNIT 332, Saint Simons Island, GA 31522Sold
- $620,0002 bd2 ba1k sqft1440 Ocean Blvd UNIT 437, Saint Simons Island, GA 31522Sold
- $783,7002 bd2 ba1k sqft1440 Ocean Blvd UNIT 307, Saint Simons Island, GA 31522Off Market
A local agent can set up tours, give advice and negotiate with sellers.
A local lender can help you make sure your offer is ready when you are.
Similar homes
- $719,0002 bd2 ba1k sqft1440 Ocean Blvd Unit 314, Saint Simons Island, GA 31522For Sale
 MLS ID #2001050, Stacey Drury, Keller Williams GA Communities. Scout MLS
 - $689,0002 bd2 ba1k sqft1440 Ocean Blvd Unit 126, Saint Simons Island, GA 31522For Sale
 MLS ID #2000161, Len Hoshall, BHHS Hodnett Cooper Real Estate. Scout MLS
 - $649,0002 bd2 ba1k sqft1440 Ocean Blvd Unit 123, Saint Simons Island, GA 31522For SaleMLS ID #1660953, Pat Cooper, BHHS Hodnett Cooper Real Estate. Scout MLS
- $565,0002 bd2 ba822 sqft1524 Wood Ave APT 208, Saint Simons Island, GA 31522For Sale
 MLS ID #2001163, Lori McCormick, Keller Williams Realty Golden Isles. Scout MLS
 - $599,9002 bd2 ba1.1k sqft204 Olive Way, Saint Simons Island, GA 31522For SaleMLS ID #2000771, Connor Burke, BHHS Hodnett Cooper Real Estate BWK. Scout MLS
- $650,0002 bd2 ba1k sqft1440 Ocean Blvd Unit 224, Saint Simons Island, GA 31522For SaleMLS ID #1651180, Pat Cooper, BHHS Hodnett Cooper Real Estate. Scout MLS
- $485,0002 bd3 ba1k sqftK, Saint Simons Island, GA 31522For SaleMLS ID #1661935, Theresa Taylor, American Dream SSI, Inc.. Scout MLS
- $540,0002 bd2 ba822 sqft1524 Wood Ave APT 314, Saint Simons Island, GA 31522For SaleMLS ID #1657580, Dana Tucker-Hill, Georgia Coast Realty. Scout MLS
- $725,0003 bd2 ba1.2k sqft400 Ocean Blvd, Saint Simons Island, GA 31522For SaleMLS ID #2000869, Pamela Timbes, The Alsonett Co.. Scout MLS
- $659,0003 bd2 ba1.3k sqft512 Harbour Oaks Dr, Saint Simons Island, GA 31522For SaleMLS ID #1661232, Jennifer Robinson, Cornerstone and Co. Real Estate. Scout MLS
- $545,0002 bd2 ba822 sqft1524 Wood Ave Unit 214, St Simons Island, GA 31522For SaleMLS ID #1659904, Chandra Capps Kendall, DeLoach Sotheby's International Realty. Scout MLS
- $399,9002 bd3 ba1k sqft1500 Demere Rd Unit :, St Simons Island, GA 31522For SaleEngel & Volkers
- $574,9002 bd2 ba1.1k sqft206 Harbour Oaks Dr #206, Saint Simons Island, GA 31522For SaleMLS ID #1660429, Tracy Nelson, The Condo Hut, LLC. Scout MLS
- $995,0002 bd2 ba1.1k sqft201 Neptune Rd, Saint Simons Island, GA 31522For SaleBHHS broker feed
- $559,0002 bd2 ba1.1k sqft1460 Ocean Blvd Unit 101, Saint Simons Island, GA 31522For SaleMLS ID #1658656, Kelli Taylor Osteen, Signature Properties Group Inc.. Scout MLS
- $949,9002 bd2 ba1.1k sqft201 Neptune Rd APT 157, Saint Simons Island, GA 31522For SaleMLS ID #1656450, Freddy Stroud, Georgia Coast Realty. Scout MLS
- $369,9002 bd2 ba1.1k sqftD, Saint Simons Island, GA 31522For SaleMLS ID #1661136, Leighann Woods, Banker Real Estate. Scout MLS
- $450,0002 bd2 ba920 sqft850 Mallery St #3E, Saint Simons Island, GA 31522For SaleMLS ID #2000638, Amanda Duffey, DeLoach Sotheby's International Realty. Scout MLS
- $649,9001 bd2 ba1.1k sqft548 Oglethorpe Ave #11, Saint Simons Island, GA 31522Active
 MLS ID #10717273, Rebecca Strother, Duckworth Properties. GAMLS
 - $750,0003 bd2 ba1.5k sqft232 Georgia St, Saint Simons Island, GA 31522For SaleMLS ID #1660686, LaDawna Seymour, Coastal Roots Realty. Scout MLS
