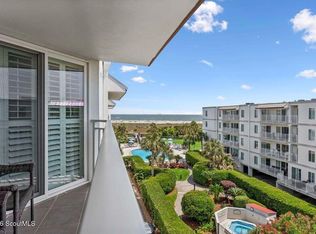
Live your coastal dream in this beautifully remodeled 2-bedroom, 2-bath condominium with 822 sq. ft. of stylish living space in a gated beachfront community.Step inside to discover smooth ceilings with crown molding, fresh updated light fixtures, and shiplap-accented walls paired with a tongue-and-groove kitchen ceiling for a modern coastal vibe. The fully furnished interior features custom barn doors, new flooring, and a walk-in tile shower in the primary bath.Relax and entertain on your covered private deck, just steps from the sand. Enjoy peace of mind with a building that’s had extensive exterior renovations completed in 2024.Community perks include pool, covered parking, storage closet, and the security of a gated entrance—all in a prime location directly on the beach.Provides rental income for those seeking to invest. Don't miss this rare opportunity. Beachfront living has never been so affordable.Walk Through Video: https://youtu.be/NZ_Uoxa8Ncg?si=CAY7GV9viKlrzyIF
Pending
$545,000
1524 Wood Ave Unit 214, St Simons Island, GA 31522
2beds
822sqft
Condominium
Built in 1982
-- sqft lot
$-- Zestimate®
$663/sqft
$488/mo HOA
What's special
Gated beachfront communityCovered private deckCustom barn doorsCovered parkingShiplap-accented wallsTongue-and-groove kitchen ceilingNew flooring
- 174 days |
- 340 |
- 6 |
Zillow last checked:
Listing updated:
Listed by:
Chandra Capps Kendall 912-258-4233,
DeLoach Sotheby's International Realty
Source: Scout MLS,MLS#: 1659904
Facts & features
Interior
Bedrooms & bathrooms
- Bedrooms: 2
- Bathrooms: 2
- Full bathrooms: 2
Heating
- Electric, Heat Pump
Cooling
- Electric, Heat Pump
Appliances
- Included: Disposal, Dishwasher, Electric Range, Microwave, Range, Refrigerator, Washer/Dryer Stacked
- Laundry: Washer Hookup
Features
- Ceiling Fan(s), Crown Molding, Elevator, Shower Only
- Flooring: Other, Tile
- Windows: Window Treatments
- Has basement: No
- Furnished: Yes
- Common walls with other units/homes: 2+ Common Walls
Interior area
- Total interior livable area: 822 sqft
Video & virtual tour
Property
Parking
- Total spaces: 1
- Parking features: Assigned, Guest, Other, Parking Lot
- Garage spaces: 1
Features
- Has private pool: Yes
- Pool features: In Ground
- On waterfront: Yes
Lot
- Features: Sprinklers In Front, Sprinklers In Rear
Details
- Parcel number: 0406329
- Zoning description: Condo
- Special conditions: Standard
Construction
Type & style
- Home type: Condo
- Property subtype: Condominium
Materials
- Stucco
- Foundation: Slab
- Roof: Metal
Condition
- Updated/Remodeled,As Is,Structural Repairs Needed
- Year built: 1982
Utilities & green energy
- Sewer: Public Sewer
- Water: Public
- Utilities for property: Electricity Available, Sewer Available, Water Available
Community & HOA
Community
- Features: Gated
- Security: Fire Alarm, Smoke Detector(s)
- Subdivision: Shipwatch Condos
HOA
- Has HOA: Yes
- Amenities included: Barbecue, Elevator(s), Gated, Landscaping, Management, Picnic Area, Pool
- Services included: Cable TV, Maintenance Grounds, Maintenance Structure, Pest Control, Sewer, Trash, Water, Other, Hazard Insurance
- HOA fee: $488 monthly
- HOA name: Shipwatch Condo Association
- HOA phone: 912-638-5450
Location
- Region: St Simons Island
Financial & listing details
- Price per square foot: $663/sqft
- Tax assessed value: $479,000
- Annual tax amount: $4,612
- Date on market: 2/26/2026
- Electric utility on property: Yes
Estimated market value
Not available
Estimated sales range
Not available
Not available
Price history
| Date | Event | Price |
|---|---|---|
| 8/2/2026 | Pending sale | $545,000$663/sqft |
Source: Scout MLS #1659904 Report a problem | ||
| 2/26/2026 | Listed for sale | $545,000$663/sqft |
Source: Scout MLS #1659904 Report a problem | ||
| 2/1/2026 | Listing removed | $545,000$663/sqft |
Source: Scout MLS #1655926 Report a problem | ||
| 8/12/2025 | Listed for sale | $545,000+43.4%$663/sqft |
Source: Scout MLS #1655926 Report a problem | ||
| 4/2/2021 | Sold | $380,000-1.3%$462/sqft |
Source: Public Record Report a problem | ||
| 2/26/2021 | Listed for sale | $385,000+6.9%$468/sqft |
Source: Betty Ellis Realtors #1624476 Report a problem | ||
| 10/30/2018 | Sold | $360,000$438/sqft |
Source: Public Record Report a problem | ||
| 6/7/2018 | Price change | $360,000-2.2%$438/sqft |
Source: Owner Report a problem | ||
| 5/23/2018 | Price change | $368,000-1.9%$448/sqft |
Source: Owner Report a problem | ||
| 4/21/2018 | Price change | $375,000-2.8%$456/sqft |
Source: Owner Report a problem | ||
| 1/3/2018 | Listing removed | $2,650$3/sqft |
Source: Owner Report a problem | ||
| 12/30/2017 | Listed for rent | $2,650$3/sqft |
Source: Owner Report a problem | ||
| 12/5/2017 | Listed for sale | $386,000$470/sqft |
Source: Owner Report a problem | ||
Public tax history
| Year | Property taxes | Tax assessment |
|---|---|---|
| 2025 | $4,653 +0.9% | $191,600 |
| 2024 | $4,613 +17.6% | $191,600 +20.1% |
| 2023 | $3,922 +2.9% | $159,600 +5% |
| 2022 | $3,812 +4.7% | $152,000 +8% |
| 2021 | $3,641 | $140,800 |
| 2020 | -- | $140,800 +10% |
| 2019 | $3,676 +10% | $128,000 |
| 2018 | $3,342 | $128,000 +4.9% |
| 2017 | $3,342 +4.9% | $122,000 +11.8% |
| 2016 | $3,185 +21.6% | $109,160 |
| 2015 | $2,620 -0.4% | $109,160 |
| 2014 | $2,631 | $109,160 |
| 2013 | -- | -- |
| 2012 | -- | -- |
| 2011 | -- | -- |
| 2010 | -- | -- |
Find assessor info on the county website
Monthly payment
Est. payment
Payment breakdown
Explore the cost of this home by adjusting the details. Changes won't be saved.Climate risks
Neighborhood: 31522
Nearby schools
GreatSchools rating
- 8/10St. Simons Elementary SchoolGrades: PK-5Distance: 0.9 mi
- 6/10Glynn Middle SchoolGrades: 6-8Distance: 6.4 mi
- 10/10Glynn AcademyGrades: 9-12Distance: 6.8 mi
Schools provided by the listing agent
- Elementary: St. Simons
- Middle: Glynn Middle School
- High: Glynn Academy
Source: Scout MLS. This data may not be complete. We recommend contacting the local school district to confirm school assignments for this home.
- $495,0002 bd2 ba822 sqft1524 Wood Ave APT 303, Saint Simons Island, GA 31522Sold

- $540,0002 bd2 ba822 sqft1524 Wood Ave APT 314, Saint Simons Island, GA 31522For Sale

- $1,443,4003 bd1 ba1k sqft1516 Wood Ave, Saint Simons Island, GA 31522Off Market
- $---- sqft26 Olive Way, Saint Simons Island, GA 31522Off Market
- $507,3002 bd2 ba822 sqft1524 Wood Ave APT 116, Saint Simons Island, GA 31522Off Market
- $1,062,0000.39 acres1512 Wood Ave, Saint Simons Island, GA 31522Off Market
- $2,772,000-- bd-- ba-- sqft190 Olive Way, Saint Simons Island, GA 31522Sold
- $2,202,6006,098 sqft190 Olive Way, St Simons Island, GA 31522Off Market
A local agent can set up tours, give advice and negotiate with sellers.
Similar homes
- $540,0002 bd2 ba822 sqft1524 Wood Ave APT 314, Saint Simons Island, GA 31522For SaleMLS ID #1657580, Dana Tucker-Hill, Georgia Coast Realty. Scout MLS
- $725,0002 bd2 ba1k sqftBeach Club Condos, Saint Simons Island, GA 31522For Sale
 MLS ID #2001961, Melissa Hallman, Engel & Volkers Golden Isles. Scout MLS
 - $565,0002 bd2 ba822 sqft1524 Wood Ave APT 208, Saint Simons Island, GA 31522For Sale
 MLS ID #2001163, Lori McCormick, Keller Williams Realty Golden Isles. Scout MLS
 - $589,0002 bd2 ba1.1k sqft218 Olive Way, Saint Simons Island, GA 31522Active

 MLS ID #10816672, Sarah C Jones, Portico Real Estate. GAMLS
 - $540,0001 bd1 ba651 sqft1440 Ocean Blvd Unit 105, Saint Simons Island, GA 31522ActiveMLS ID #10738569, Pat H Cooper, BHHS Hodnett Cooper Real Estate. GAMLS
- $485,0002 bd3 ba1k sqftK, Saint Simons Island, GA 31522For SaleMLS ID #1661935, Theresa Taylor, American Dream SSI, Inc.. Scout MLS
- $599,9002 bd2 ba1.1k sqft204 Olive Way, Saint Simons Island, GA 31522For SaleMLS ID #2000771, Connor Burke, BHHS Hodnett Cooper Real Estate BWK. Scout MLS
- $559,0002 bd2 ba1.1k sqft1460 Ocean Blvd Unit 101, Saint Simons Island, GA 31522For SaleMLS ID #1658656, Kelli Taylor Osteen, Signature Properties Group Inc.. Scout MLS
- $475,0002 bd3 ba1k sqft1500 Demere Rd APT A8, Saint Simons Island, GA 31522For SaleMLS ID #2001852, Betty Ellis, Betty Ellis Realtors. Scout MLS
- $650,0002 bd2 ba1k sqft1440 Ocean Blvd Unit 224, Saint Simons Island, GA 31522ActiveMLS ID #10441348, Pat H Cooper, BHHS Hodnett Cooper Real Estate. GAMLS
- $689,0002 bd2 ba1k sqft1440 Ocean Blvd Unit 314, Saint Simons Island, GA 31522For SaleMLS ID #2001050, Stacey Drury, Keller Williams GA Communities. Scout MLS
- $649,0002 bd2 ba1k sqft1440 Ocean Blvd Unit 123, Saint Simons Island, GA 31522ActiveMLS ID #10723941, Pat H Cooper, BHHS Hodnett Cooper Real Estate. GAMLS
- $465,0002 bd2 ba1.1k sqft850 Mallery St APT K8, Saint Simons Island, GA 31522For SaleMLS ID #2001770, Alyson Craven, DeLoach Sotheby's International Realty. Scout MLS
- $450,0002 bd2 ba920 sqft850 Mallery St #3E, Saint Simons Island, GA 31522For SaleMLS ID #2000638, Amanda Duffey, DeLoach Sotheby's International Realty. Scout MLS
- $689,0002 bd2 ba1k sqft1440 Ocean Blvd Unit 126, Saint Simons Island, GA 31522For SaleMLS ID #2000161, Len Hoshall, BHHS Hodnett Cooper Real Estate. Scout MLS
- $454,9002 bd2 ba920 sqft850 Mallery St, Saint Simons Island, GA 31522ActiveMLS ID #10709740, Rachel Marascalco, Signature Properties Group Inc. GAMLS
- $410,0002 bd2 ba1k sqft850 Mallery St #2-O, Saint Simons Island, GA 31522ActiveMLS ID #10826700, Anneliese Lightfoot, Keller Williams Golden Isles. GAMLS
- $369,9002 bd2 ba1.1k sqftD, Saint Simons Island, GA 31522For SaleMLS ID #1661136, Leighann Woods, Banker Real Estate. Scout MLS
- $740,0002 bd2 ba1k sqft1440 Ocean Blvd Unit 114, Saint Simons Island, GA 31522For SaleMLS ID #2001415, Ann Harrell, DeLoach Sotheby's International Realty. Scout MLS
- $716,0002 bd2 ba1k sqft1440 Ocean Blvd APT 326, Saint Simons Island, GA 31522For SaleMLS ID #2000433, Len Hoshall, BHHS Hodnett Cooper Real Estate. Scout MLS
