Desirable turnkey 2BR/2BA condominium in a favorite, beachfront St. Simons location makes a fabulous vacation home or investment property! This updated, attractively furnished condominium has an enlarged, open kitchen with stainless appliances, Shaker cabinetry, countertops and a breakfast bar that opens to the dining/living area. With its ample storage and recessed lighting, this kitchen is great for meal time gatherings. The dining/living area has new furnishings and flows out to one of the largest balconies in the development. Enjoy the views over the lushly, landscaped courtyard to the Atlantic Ocean on the new deck furniture. The master bedroom is well appointed and separated from the guest bedroom with a large bath w/separate tub and shower. It has plantation shutters and accesses the large balcony. The guest bedroom with two full beds also flows out to the balcony. The laundry room has a stackable washer/dryer. As well as being beachfront, The St. Simons Beach Club residents enjoy resort style amenities including tennis courts, a clubhouse, fitness room, hot tubs, oceanfront pool, outdoor grills and covered parking. Fine dining, fun night spots and great shopping are just minutes away from this stellar location. Enjoy this property as a personal getaway, second home or as investment property. The current owners have used it as a vacation home, and it has not been rented. The buildings will be getting a new flat roof, and the Seller is paying that special assessment which is $16,551.
For sale
$740,000
1440 Ocean Blvd Unit 114, Saint Simons Island, GA 31522
2beds
1,002sqft
:
Get pre-qualified$5,170/mo
Condominium
Built in 1984
-- sqft lot
$-- Zestimate®
$739/sqft
$570/mo HOA
What's special
- 9 days |
- 571 |
- 16 |
Likely to sell faster than
Zillow last checked:
Listing updated:
Listed by:
Ann Harrell 912-222-4002,
DeLoach Sotheby's International Realty
Source: Scout MLS,MLS#: 2001415
Facts & features
Interior
Bedrooms & bathrooms
- Bedrooms: 2
- Bathrooms: 2
- Full bathrooms: 2
Heating
- Central, Electric, Heat Pump
Cooling
- Central Air, Electric, Heat Pump
Appliances
- Included: Dryer, Dishwasher, Electric Range, Microwave, Range, Refrigerator, Range Hood, Washer, Washer/Dryer Stacked
- Laundry: Laundry Room
Features
- Built-in Features, Ceiling Fan(s), Double Vanity, Soaking Tub, Separate Shower, Split Plan, Breakfast Bar
- Flooring: Tile
- Windows: Plantation Shutters, Window Treatments
- Has basement: No
- Furnished: Yes
Interior area
- Total interior livable area: 1,002 sqft
Video & virtual tour
Property
Parking
- Total spaces: 2
- Parking features: Covered, Other, Paved, Parking Lot, Storage
- Attached garage spaces: 2
Features
- Has private pool: Yes
- Pool features: Heated, In Ground
- Has spa: Yes
- Spa features: Above Ground
- Has view: Yes
- View description: Natural Landscape
- Body of water: Atlantic Ocean
Details
- Parcel number: 0407249
- Zoning description: Condo
Construction
Type & style
- Home type: Condo
- Property subtype: Condominium
Materials
- Stucco
- Foundation: Slab
Condition
- As Is
- Year built: 1984
Details
- Warranty included: Yes
Utilities & green energy
- Sewer: Public Sewer
- Water: Public
- Utilities for property: Cable Available, Electricity Available, Sewer Available, Water Available
Community & HOA
Community
- Features: Gated, Street Lights, Beach Access
- Security: Smoke Detector(s)
- Subdivision: Beach Club Condos
HOA
- Has HOA: Yes
- Amenities included: Barbecue, Clubhouse, Elevator(s), Fitness Center, Gated, Landscaping, Management, Pool, Recreation Facilities, Security, Spa/Hot Tub, Tennis Court(s)
- Services included: Cable TV, Electricity, Maintenance Grounds, Pest Control, Sewer, Trash, Water
- HOA fee: $570 monthly
- HOA name: The Beach Club at St. Simons Association, Inc.
- HOA phone: 912-638-4750
Location
- Region: Saint Simons Island
Financial & listing details
- Price per square foot: $739/sqft
- Tax assessed value: $616,000
- Annual tax amount: $5,931
- Date on market: 7/27/2026
- Electric utility on property: Yes
Estimated market value
Not available
Estimated sales range
Not available
Not available
Price history
| Date | Event | Price |
|---|---|---|
| 7/27/2026 | Listed for sale | $740,000+9.6%$739/sqft |
Source: Scout MLS #2001415 Report a problem | ||
| 10/10/2023 | Sold | $675,000-5.6%$674/sqft |
Source:  GAMLS #10192297 Report a problem GAMLS #10192297 Report a problem | ||
| 9/21/2023 | Contingent | $715,000$714/sqft |
Source: GAMLS #10192297 Report a problem | ||
| 9/21/2023 | Pending sale | $715,000$714/sqft |
Source: Scout MLS #1641106 Report a problem | ||
| 8/24/2023 | Price change | $715,000-2.1%$714/sqft |
Source: Scout MLS #1641106 Report a problem | ||
| 8/23/2023 | Listed for sale | $730,000$729/sqft |
Source: Scout MLS #1641106 Report a problem | ||
| 8/16/2023 | Pending sale | $730,000$729/sqft |
Source: GAMLS #10192297 Report a problem | ||
| 8/15/2023 | Listed for sale | $730,000$729/sqft |
Source: GAMLS #10192297 Report a problem | ||
| 7/28/2023 | Pending sale | $730,000$729/sqft |
Source: Scout MLS #1641106 Report a problem | ||
| 7/18/2023 | Listed for sale | $730,000+55.3%$729/sqft |
Source: Scout MLS #1641106 Report a problem | ||
| 3/31/2021 | Sold | $470,000$469/sqft |
Source: Public Record Report a problem | ||
| 3/1/2021 | Pending sale | $470,000$469/sqft |
Source: Engel & Voelkers Golden Isles #1623953 Report a problem | ||
| 2/5/2021 | Price change | $470,000+2.2%$469/sqft |
Source: Engel & Volkers Golden Isles #1623953 Report a problem | ||
| 1/22/2021 | Listed for sale | $460,000-3.2%$459/sqft |
Source: Engel & Volkers Golden Isles #1623953 Report a problem | ||
| 1/1/2021 | Listing removed | -- |
Source:  Scout MLS Report a problem Scout MLS Report a problem | ||
| 9/17/2020 | Price change | $475,000-4.6%$474/sqft |
Source: DeLoach Sotheby's International Realty #1621278 Report a problem | ||
| 4/3/2020 | Listed for sale | $498,000+46.5%$497/sqft |
Source: DeLoach Sotheby's International Realty #1616619 Report a problem | ||
| 11/18/2014 | Sold | $340,000$339/sqft |
Source: Public Record Report a problem | ||
Public tax history
| Year | Property taxes | Tax assessment |
|---|---|---|
| 2025 | $5,984 +0.9% | $246,400 |
| 2024 | $5,932 +37.2% | $246,400 +40% |
| 2023 | $4,325 -2% | $176,000 |
| 2022 | $4,414 -3% | $176,000 |
| 2021 | $4,551 | $176,000 |
| 2020 | -- | $176,000 |
| 2019 | $4,595 | $176,000 |
| 2018 | $4,595 | $176,000 |
| 2017 | $4,595 | $176,000 |
| 2016 | $4,595 +8.8% | $176,000 +29.4% |
| 2015 | $4,224 +3.1% | $136,000 -20% |
| 2014 | $4,097 | $170,000 |
| 2013 | -- | -- |
| 2012 | -- | -- |
| 2011 | -- | -- |
| 2010 | -- | -- |
Find assessor info on the county website
Monthly payment
Est. payment
Payment breakdown
Explore the cost of this home by adjusting the details. Changes won't be saved.Climate risks
Neighborhood: 31522
Nearby schools
GreatSchools rating
- 8/10St. Simons Elementary SchoolGrades: PK-5Distance: 0.8 mi
- 6/10Glynn Middle SchoolGrades: 6-8Distance: 6.3 mi
- 10/10Glynn AcademyGrades: 9-12Distance: 6.7 mi
Schools provided by the listing agent
- Elementary: St. Simons
- Middle: Glynn Middle School
- High: Glynn Academy
Source: Scout MLS. This data may not be complete. We recommend contacting the local school district to confirm school assignments for this home.
- $482,6251 bd1 ba651 sqft1440 Ocean Blvd UNIT 405, Saint Simons Island, GA 31522Sold
- $763,4002 bd2 ba1k sqft1440 Ocean Blvd UNIT 432, Saint Simons Island, GA 31522Off Market

- $646,0002 bd2 ba935 sqft1440 Ocean Blvd UNIT 220, Saint Simons Island, GA 31522Off Market
- $664,1002 bd2 ba1k sqft1440 Ocean Blvd UNIT 203, Saint Simons Island, GA 31522Off Market

- $925,0002 bd2 ba1.1k sqft1440 Ocean Blvd UNIT 110, Saint Simons Island, GA 31522Off Market
- $740,1002 bd2 ba1k sqft1440 Ocean Blvd UNIT 216, Saint Simons Island, GA 31522Off Market
- $859,4002 bd2 ba1k sqft1440 Ocean Blvd UNIT 412, Saint Simons Island, GA 31522Off Market
- $696,7002 bd2 ba1k sqft1440 Ocean Blvd UNIT 414, Saint Simons Island, GA 31522Off Market
A local agent can set up tours, give advice and negotiate with sellers.
Similar homes
- $719,0002 bd2 ba1k sqft1440 Ocean Blvd Unit 314, Saint Simons Island, GA 31522For Sale
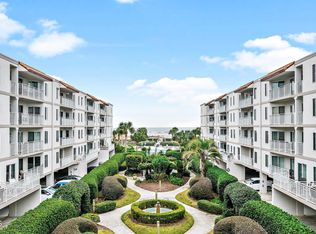 MLS ID #2001050, Stacey Drury, Keller Williams GA Communities. Scout MLS
 - $716,0002 bd2 ba1k sqft1440 Ocean Blvd APT 326, Saint Simons Island, GA 31522For Sale
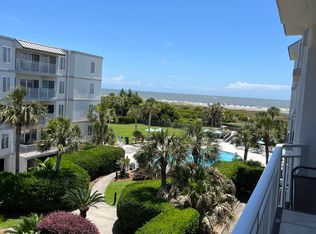 MLS ID #2000433, Len Hoshall, BHHS Hodnett Cooper Real Estate. Scout MLS
 - $689,0002 bd2 ba1k sqft1440 Ocean Blvd Unit 126, Saint Simons Island, GA 31522For Sale
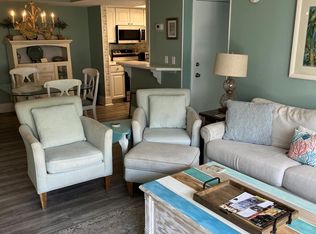 MLS ID #2000161, Len Hoshall, BHHS Hodnett Cooper Real Estate. Scout MLS
 - $649,0002 bd2 ba1k sqft1440 Ocean Blvd Unit 123, Saint Simons Island, GA 31522For Sale
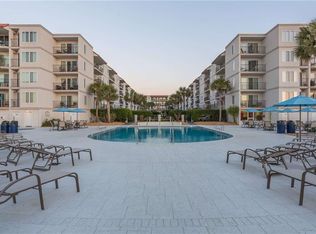 MLS ID #1660953, Pat Cooper, BHHS Hodnett Cooper Real Estate. Scout MLS
 - $599,9002 bd2 ba1.1k sqft204 Olive Way, Saint Simons Island, GA 31522For SaleMLS ID #2000771, Connor Burke, BHHS Hodnett Cooper Real Estate BWK. Scout MLS
- $650,0002 bd2 ba1k sqft1440 Ocean Blvd Unit 224, Saint Simons Island, GA 31522For SaleMLS ID #1651180, Pat Cooper, BHHS Hodnett Cooper Real Estate. Scout MLS
- $565,0002 bd2 ba822 sqft1524 Wood Ave APT 208, Saint Simons Island, GA 31522For SaleMLS ID #2001163, Lori McCormick, Keller Williams Realty Golden Isles. Scout MLS
- $545,0002 bd2 ba822 sqft1524 Wood Ave Unit 214, St Simons Island, GA 31522For SaleMLS ID #1659904, Chandra Capps Kendall, DeLoach Sotheby's International Realty. Scout MLS
- $725,0003 bd2 ba1.2k sqft400 Ocean Blvd, Saint Simons Island, GA 31522For SaleMLS ID #2000869, Pamela Timbes, The Alsonett Co.. Scout MLS
- $485,0002 bd3 ba1k sqftK, Saint Simons Island, GA 31522For SaleMLS ID #1661935, Theresa Taylor, American Dream SSI, Inc.. Scout MLS
- $540,0002 bd2 ba822 sqft1524 Wood Ave APT 314, Saint Simons Island, GA 31522For SaleMLS ID #1657580, Dana Tucker-Hill, Georgia Coast Realty. Scout MLS
- $659,0003 bd2 ba1.3k sqft512 Harbour Oaks Dr, Saint Simons Island, GA 31522For SaleMLS ID #1661232, Jennifer Robinson, Cornerstone and Co. Real Estate. Scout MLS
- $574,9002 bd2 ba1.1k sqft206 Harbour Oaks Dr #206, Saint Simons Island, GA 31522For SaleMLS ID #1660429, Tracy Nelson, The Condo Hut, LLC. Scout MLS
- $995,0002 bd2 ba1.1k sqft201 Neptune Rd, Saint Simons Island, GA 31522For SaleBHHS broker feed
- $949,9002 bd2 ba1.1k sqft201 Neptune Rd APT 157, Saint Simons Island, GA 31522For SaleMLS ID #1656450, Freddy Stroud, Georgia Coast Realty. Scout MLS
- $1,100,0002 bd2 ba1.1k sqft201 Neptune Rd APT 349, Saint Simons Island, GA 31522For SaleMLS ID #1661228, Pat Cooper, BHHS Hodnett Cooper Real Estate. Scout MLS
- $559,0002 bd2 ba1.1k sqft1460 Ocean Blvd Unit 101, Saint Simons Island, GA 31522For SaleMLS ID #1658656, Kelli Taylor Osteen, Signature Properties Group Inc.. Scout MLS
- $995,0002 bd2 ba1.1k sqft201 Neptune Rd APT 258, Saint Simons Island, GA 31522For SaleMLS ID #1656259, Missy Neu, BHHS Hodnett Cooper Real Estate. Scout MLS
- $600,0002 bd3 ba1.2k sqft601 Shore Edge Trce, Saint Simons Island, GA 31522For SaleMLS ID #1660087, Jill Wright, BHHS Hodnett Cooper Real Estate BWK. Scout MLS
- $649,9001 bd2 ba1.1k sqft548 Oglethorpe Ave #11, Saint Simons Island, GA 31522Active
 MLS ID #10717273, Rebecca Strother, Duckworth Properties. GAMLS
