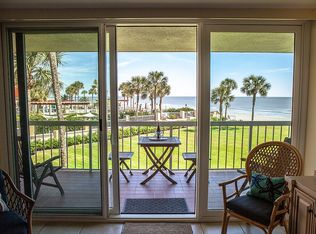
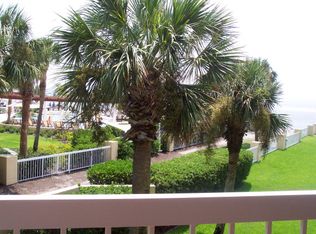
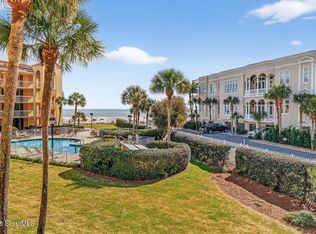
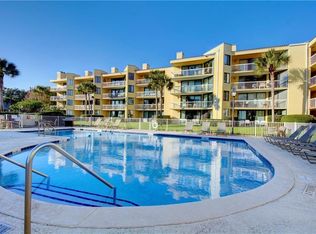
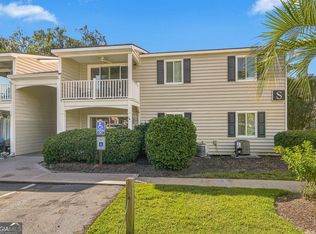
Unit 258 is the most competitively priced opportunity in the King & Prince Villas. It has captivating views of the Atlantic, the beach and the pool from the living area and the primary suite, and both open onto a spacious balcony made for morning coffee and sunset dinners. The condo has been refreshed and is ready to enjoy. It has new paint, drapes and rugs, updated kitchen and bath countertops, and modern fixtures. Light, neutral finishes and an easy, open layout make it bright and relaxed. The complex offers beachfront access, elevator, covered parking and private pool for owners. The beach is steps from your door. King & Prince Resort dining, the coffee and custard shop, and the rest of the resort's amenities are close by, and St. Simons restaurants and attractions are within walking distance. You can use it as a vacation retreat, a rental that earns income, second home or primary residence. Seller is currently self-managing thru VRBO as a vacation rental. Lots of exciting things happening at the King & Prince Resort! The seller is offering a $25,000 concession that the buyer can use however they choose, such as for future HOA expenses or a price reduction or other enhancements!
Active
$975,000
201 Neptune Rd APT 258, Saint Simons Island, GA 31522
2beds
1,194sqft
Condominium
Built in 1983
-- sqft lot
$939,200 Zestimate®
$817/sqft
$-- HOA
What's special
Modern fixturesPrivate pool for ownersLight neutral finishesBeachfront accessCovered parking
- 4 days
- 152
- 4
Likely to sell faster than
Zillow last checked:
Listing updated:
Listed by:
Missy C Neu 912-269-0608,
BHHS Hodnett Cooper Real Estate
Source: GAMLS,MLS#: 10891472
Facts & features
Interior
Bedrooms & bathrooms
- Bedrooms: 2
- Bathrooms: 2
- Full bathrooms: 2
- Main level bathrooms: 2
- Main level bedrooms: 2
Rooms
- Room types: Family Room
Heating
- Electric
Cooling
- Electric
Appliances
- Included: Dishwasher, Dryer, Oven/Range (Combo), Refrigerator, Washer
- Laundry: In Hall
Features
- Roommate Plan, Tile Bath
- Flooring: Hardwood, Tile
- Basement: None
- Has fireplace: No
Interior area
- Total structure area: 1,194
- Total interior livable area: 1,194 sqft
- Finished area above ground: 1,194
- Finished area below ground: 0
Property
Parking
- Parking features: Assigned
Features
- Levels: One
- Stories: 1
Lot
- Features: None
Details
- Parcel number: 0406576
Construction
Type & style
- Home type: Condo
- Architectural style: Other
- Property subtype: Condominium
Materials
- Stucco
- Roof: Composition
Condition
- Resale
- New construction: No
- Year built: 1983
Utilities & green energy
- Sewer: Public Sewer
- Water: Public
- Utilities for property: Electricity Available, Sewer Available, Water Available
Community & HOA
Community
- Features: Gated, Pool, Street Lights, Tennis Court(s)
- Subdivision: King & Prince Villas Condos
HOA
- Has HOA: Yes
- Services included: Insurance, Maintenance Structure, Maintenance Grounds, Trash, Water
Location
- Region: Saint Simons Island
Financial & listing details
- Price per square foot: $817/sqft
- Tax assessed value: $960,000
- Annual tax amount: $9,244
- Date on market: 11/16/2026
- Cumulative days on market: 4 days
- Listing agreement: Exclusive Right To Sell
- Electric utility on property: Yes
Estimated market value
$939,200
$892,000 - $986,000
$2,425/mo
Price history
| Date | Event | Price |
|---|---|---|
| 11/16/2026 | Listed for sale | $975,000-2%$817/sqft |
Source: Scout MLS #2003612 Report a problem | ||
| 8/21/2026 | Listing removed | $995,000$833/sqft |
Source: BHHS broker feed #10591034 Report a problem | ||
| 8/25/2025 | Listed for sale | $995,000$833/sqft |
Source: Scout MLS #1656259 Report a problem | ||
| 8/21/2025 | Listing removed | $995,000$833/sqft |
Source: BHHS broker feed #1653641 Report a problem | ||
| 7/30/2025 | Pending sale | $995,000$833/sqft |
Source: Scout MLS #1653641 Report a problem | ||
| 7/11/2025 | Price change | $995,000-7.4%$833/sqft |
Source: Scout MLS #1653641 Report a problem | ||
| 5/2/2025 | Listed for sale | $1,075,000$900/sqft |
Source: Scout MLS #1653641 Report a problem | ||
| 2/1/2025 | Listing removed | $1,075,000$900/sqft |
Source: BHHS broker feed #10315861 Report a problem | ||
| 6/7/2024 | Listed for sale | $1,075,000+26.5%$900/sqft |
Source: Scout MLS #1646835 Report a problem | ||
| 4/29/2022 | Sold | $850,000-5.6%$712/sqft |
Source: Scout MLS #1632900 Report a problem | ||
| 4/4/2022 | Pending sale | $900,000$754/sqft |
Source: Scout MLS #1632900 Report a problem | ||
| 3/26/2022 | Contingent | $900,000$754/sqft |
Source: Scout MLS #1632900 Report a problem | ||
| 3/15/2022 | Listed for sale | $900,000$754/sqft |
Source: Scout MLS #1632900 Report a problem | ||
Public tax history
| Year | Property taxes | Tax assessment |
|---|---|---|
| 2025 | $9,326 +56.7% | $384,000 +55.3% |
| 2024 | $5,951 -2% | $247,200 |
| 2023 | $6,075 -2% | $247,200 |
| 2022 | $6,200 -3% | $247,200 +8% |
| 2021 | $6,393 | $228,800 |
| 2020 | -- | $228,800 +11.1% |
| 2019 | $5,974 +11.1% | $206,000 |
| 2018 | $5,379 | $206,000 |
| 2017 | $5,379 | $206,000 -9.1% |
| 2016 | $5,379 -1.1% | $226,600 +31.7% |
| 2015 | $5,438 +31.2% | $172,000 |
| 2014 | $4,145 | $172,000 |
| 2013 | -- | -- |
| 2012 | -- | -- |
| 2011 | -- | -- |
| 2010 | -- | -- |
Find assessor info on the county website
Monthly payment
Est. payment
Payment breakdown
Explore the cost of this home by adjusting the details. Changes won't be saved.Climate risks
Neighborhood: 31522
Nearby schools
Schools provided by the listing agent
- Elementary: Saint Simons
- Middle: Glynn
- High: Glynn
Source: GAMLS. This data may not be complete. We recommend contacting the local school district to confirm school assignments for this home.
- $944,2002 bd2 ba1.2k sqft201 Neptune Rd APT 249, Saint Simons Island, GA 31522Off Market
- $1,056,7002 bd2 ba1.1k sqft201 Neptune Rd APT 251, Saint Simons Island, GA 31522Off Market
- $1,262,8003 bd3 ba1.5k sqft201 Neptune Rd APT 201, Saint Simons Island, GA 31522Off Market
- $814,2002 bd2 ba1.1k sqft201 Neptune Rd APT 158, Saint Simons Island, GA 31522Off Market
Similar homes
- $975,0002 bd2 ba1.1k sqft201 Neptune Rd, Saint Simons Island, GA 31522For Sale
 BHHS broker feed
- $995,0002 bd2 ba1.1k sqft201 Neptune Rd APT 157, Saint Simons Island, GA 31522For Sale
 MLS ID #2002813, Freddy Stroud, Georgia Coast Realty. Scout MLS
- $1,100,0002 bd2 ba1.1k sqft201 Neptune Rd APT 349, Saint Simons Island, GA 31522Active

 MLS ID #10742435, Pat H Cooper, BHHS Hodnett Cooper Real Estate. GAMLS
- $529,9003 bd2 ba1.1k sqft850 Mallery St, Saint Simons Island, GA 31522Active
 MLS ID #10891152, William L Duckworth IV, Duckworth Properties. GAMLS
- $650,0002 bd2 ba1k sqft1440 Ocean Blvd Unit 224, Saint Simons Island, GA 31522ActiveMLS ID #10441348, Pat H Cooper, BHHS Hodnett Cooper Real Estate. GAMLS
- $1,200,0002 bd2 ba1k sqft1170 E Peachtree St, Saint Simons Island, GA 31522ActiveMLS ID #10886058, Susan Peek, Maximum One Grt. Atl. REALTORS. GAMLS
- $1,325,0003 bd3 ba1.3k sqft1440 Ocean Blvd Unit 321, Saint Simons Island, GA 31522ActiveMLS ID #10845575, Melinda Laager, BHHS Hodnett Cooper Real Estate. GAMLS
- $533,0002 bd2 ba1.1k sqft305 Harbour Oaks Dr, Saint Simons Island, GA 31522ActiveMLS ID #10885256, Melanie Barger, BHHS Hodnett Cooper Real Estate. GAMLS
