Enjoy the beach lifestyle in this beautifully appointed 2-bedroom, 2-bath condo at the highly desirable Beach Club Condominiums. This light-filled retreat offers peaceful views of the landscaped courtyard and resort-style pool, with the beach just steps away. The thoughtfully designed interior features an open living and dining area, updated finishes, with wood and tile flooring throughout. The kitchen has been refreshed with solid surface countertops, an apron sink, and custom tile backsplash. Both full bathrooms have received upgrades also. Whether you're relaxing by the pool, staying active in the fitness center, playing tennis, or strolling along the beach, this exceptional property offers both convenience and proximity to all that the island has to offer. Please note: Improvements are coming to Beach Club. The roof assessment has been paid by the seller.
For sale
Price cut: $76K (10/2)
$650,000
1440 Ocean Blvd, Saint Simons Island, GA 31522
2beds
1,002sqft
Condominium
Built in 1984
-- sqft lot
$623,000 Zestimate®
$649/sqft
$-- HOA
What's special
Resort-style poolLight-filled retreatCustom tile backsplashUpdated finishesRelaxing by the poolApron sink
- 156 days
- 58
- 0
Zillow last checked:
Listed by:
Pat Hodnett Cooper 912-638-5450,
Hodnett Cooper Real Estate
Source: BHHS broker feed,MLS#: 1651180
Facts & features
Interior
Bedrooms & bathrooms
- Bedrooms: 2
- Bathrooms: 2
- Full bathrooms: 2
Appliances
- Included: Dishwasher, Dryer, Microwave, Refrigerator, Washer
Features
- Has basement: No
Interior area
- Total structure area: 1,002
- Total interior livable area: 1,002 sqft
Property
Features
- Exterior features: Tennis Court(s)
- On waterfront: Yes
- Waterfront features: Waterfront
- Frontage type: Waterfront
Construction
Type & style
- Home type: Condo
- Property subtype: Condominium
Condition
- Year built: 1984
Community & HOA
Location
- Region: Saint Simons Island
Financial & listing details
- Price per square foot: $649/sqft
- Date on market: 5/16/2026
- Lease term: Contact For Details
Estimated market value
$623,000
$592,000 - $654,000
$2,403/mo
Price history
| Date | Event | Price |
|---|---|---|
| 10/2/2026 | Price change | $649,000-10.5%$648/sqft |
Source: BHHS broker feed #2002836 Report a problem | ||
| 9/18/2026 | Pending sale | $725,000-45.3%$724/sqft |
Source:  Engel & Volkers #2001961 Report a problem Engel & Volkers #2001961 Report a problem | ||
| 9/13/2026 | Listed for sale | $1,325,000+196.1%$1,322/sqft |
Source: BHHS broker feed #2002465 Report a problem | ||
| 9/9/2026 | Sold | $447,500-38.3%$447/sqft |
Source:  GAMLS #10795844 Report a problem GAMLS #10795844 Report a problem | ||
| 8/19/2026 | Price change | $725,000+54.3%$724/sqft |
Source: Engel & Volkers #2001961 Report a problem | ||
| 8/4/2026 | Pending sale | $470,000$469/sqft |
Source: GAMLS #10795844 Report a problem | ||
| 6/30/2026 | Price change | $470,000-34.4%$469/sqft |
Source: GAMLS #10795844 Report a problem | ||
| 6/4/2026 | Price change | $716,000+3.9%$715/sqft |
Source: BHHS broker feed #2000433 Report a problem | ||
| 5/23/2026 | Price change | $689,000+6%$688/sqft |
Source: BHHS broker feed #2000161 Report a problem | ||
| 5/16/2026 | Price change | $650,000+0.2%$649/sqft |
Source: BHHS broker feed #1651180 Report a problem | ||
| 5/16/2026 | Price change | $649,000+20.2%$648/sqft |
Source: BHHS broker feed #1660953 Report a problem | ||
| 5/16/2026 | Price change | $540,000-25.5%$539/sqft |
Source: BHHS broker feed #1660922 Report a problem | ||
| 5/15/2026 | Listed for sale | $725,000+40.2%$724/sqft |
Source: Engel & Volkers #1661892 Report a problem | ||
| 9/29/2021 | Sold | $517,000$516/sqft |
Source: eXp Realty #209121628 Report a problem | ||
Public tax history
Tax history is unavailable.
Monthly payment
Est. payment
Payment breakdown
Explore the cost of this home by adjusting the details. Changes won't be saved.Climate risks
Neighborhood: 31522
- $745,5002 bd2 ba1k sqft1440 Ocean Blvd UNIT 432, Saint Simons Island, GA 31522Off Market

- $625,3002 bd2 ba935 sqft1440 Ocean Blvd UNIT 220, Saint Simons Island, GA 31522Off Market
- $909,2002 bd2 ba1.1k sqft1440 Ocean Blvd UNIT 110, Saint Simons Island, GA 31522Off Market

- $723,0002 bd2 ba1k sqft1440 Ocean Blvd UNIT 216, Saint Simons Island, GA 31522Off Market

Similar homes
- $650,0002 bd2 ba1k sqft1440 Ocean Blvd Unit 224, Saint Simons Island, GA 31522Active
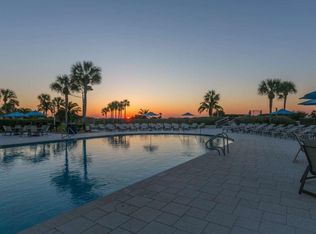
 MLS ID #10441348, Pat H Cooper, BHHS Hodnett Cooper Real Estate. GAMLS
 - $646,9002 bd2 ba1k sqft1440 Ocean Blvd Unit 336, Saint Simons Island, GA 31522For Sale
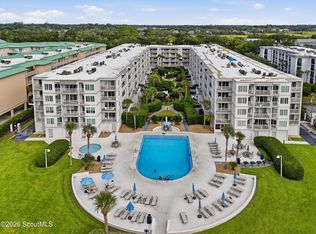 MLS ID #2002124, Brooke Ackerman, Signature Properties Group Inc.. Scout MLS
 - $529,9002 bd2 ba822 sqft1524 Wood Ave APT 314, Saint Simons Island, GA 31522For Sale
 MLS ID #2003014, Sydney Cholmondeley, Real Broker, LLC. Scout MLS
 - $649,0002 bd2 ba1k sqft1440 Ocean Blvd Unit 123, Saint Simons Island, GA 31522Active
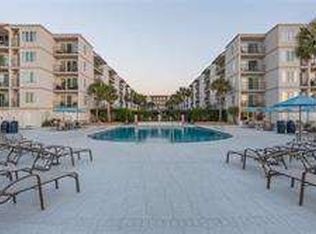 MLS ID #10723941, Pat H Cooper, BHHS Hodnett Cooper Real Estate. GAMLS
 - $564,5002 bd2 ba1.1k sqft218 Olive Way, Saint Simons Island, GA 31522ActiveMLS ID #10816672, Sarah C Jones, Portico Real Estate. GAMLS
- $495,0002 bd2 ba822 sqft1524 Wood Ave APT 215, Saint Simons Island, GA 31522ActiveMLS ID #10829485, Pat H Cooper, BHHS Hodnett Cooper Real Estate. GAMLS
- $645,0003 bd2 ba1.4k sqft222 Circle Dr, Saint Simons Island, GA 31522ActiveMLS ID #10844187, Rebecca Strother, Duckworth Properties. GAMLS
