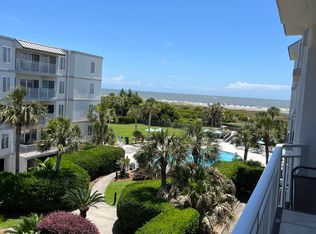
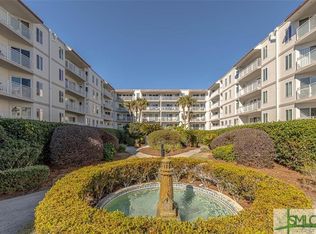
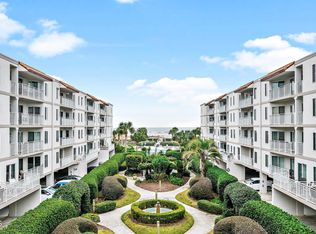
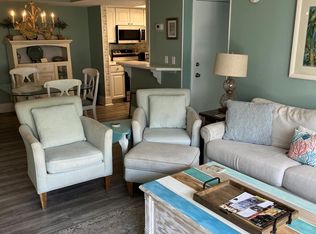
Life’s better at the beach, and it shows at The Beach Club, an oceanfront gem in a premier Saint Simons Island location. This 2BR/2BA condo features a split-bedroom layout, tile floors throughout, and an extended balcony made for morning coffee and salty breezes.The primary suite offers double vanities, a soaking tub, separate shower, and a spacious walk-in closet. Enjoy resort-style amenities including an oceanfront pool, tennis courts, fitness center, and a beautifully landscaped courtyard, plus the ease of covered parking and elevator access.Whether you're looking for a stylish retreat, full-time coastal home, or investment opportunity, this one checks all the boxes.
For sale
$649,000
1440 Ocean Blvd Unit 123, Saint Simons Island, GA 31522
2beds
1,002sqft
:
Get pre-qualified$4,629/mo
Condominium
Built in 1984
-- sqft lot
$-- Zestimate®
$648/sqft
$570/mo HOA
What's special
Oceanfront gemOceanfront poolBeautifully landscaped courtyardSpacious walk-in closetTennis courtsSeparate showerTile floors throughout
- 116 days |
- 311 |
- 12 |
Zillow last checked:
Listing updated:
Listed by:
Pat Cooper 912-270-3366,
BHHS Hodnett Cooper Real Estate
Source: Scout MLS,MLS#: 1660953
Facts & features
Interior
Bedrooms & bathrooms
- Bedrooms: 2
- Bathrooms: 2
- Full bathrooms: 2
Heating
- Central, Electric
Cooling
- Central Air, Electric
Appliances
- Included: Dryer, Disposal, Dishwasher, Electric Range, Microwave, Range, Refrigerator, Self Cleaning Oven, Washer
- Laundry: Electric Dryer Hookup, Gas Dryer Hookup, Other, Washer Hookup
Features
- Ceiling Fan(s), Double Vanity, Soaking Tub, Walk-In Closet(s), Separate Shower, Tub Only, Split Plan, Breakfast Bar
- Flooring: Tile
- Has basement: No
Interior area
- Total interior livable area: 1,002 sqft
Video & virtual tour
Property
Parking
- Parking features: Covered, Off Street, Other, Paved, Parking Lot
- Has garage: Yes
Features
- Exterior features: Barbecue, Courtyard, Gas Grill
- Has private pool: Yes
- Pool features: In Ground
- Has spa: Yes
- Spa features: Above Ground
- Has view: Yes
- On waterfront: Yes
Details
- Parcel number: 0407258
- Special conditions: Standard
Construction
Type & style
- Home type: Condo
- Architectural style: Traditional
- Property subtype: Condominium
Materials
- Stucco
Condition
- As Is
- Year built: 1984
Utilities & green energy
- Sewer: Public Sewer
- Water: Public
- Utilities for property: Electricity Available, Natural Gas Not Available
Community & HOA
Community
- Features: Gated, Walk To Shopping, Beach Access
- Security: Smoke Detector(s)
- Subdivision: Beach Club Condos
HOA
- Has HOA: Yes
- Amenities included: Barbecue, Clubhouse, Elevator(s), Fitness Center, Gated, Landscaping, Management, Pool, Recreation Facilities, Spa/Hot Tub, Tennis Court(s)
- Services included: Cable TV, Electricity, Maintenance Grounds, Pest Control, Sewer, Trash, Water
- HOA fee: $570 monthly
- HOA name: The Beach Club at St. Simons Condominium Assoc.
- HOA phone: 912-638-4750
Location
- Region: Saint Simons Island
Financial & listing details
- Price per square foot: $648/sqft
- Tax assessed value: $532,000
- Annual tax amount: $3,992
- Date on market: 4/2/2026
- Electric utility on property: Yes
- Road surface type: Asphalt
Estimated market value
Not available
Estimated sales range
Not available
Not available
Price history
| Date | Event | Price |
|---|---|---|
| 4/2/2026 | Listed for sale | $649,000-15.2%$648/sqft |
Source: Scout MLS #1660953 Report a problem | ||
| 9/13/2025 | Listing removed | $765,000$763/sqft |
Source: Scout MLS #1652490 Report a problem | ||
| 3/13/2025 | Listed for sale | $765,000$763/sqft |
Source: Scout MLS #1652490 Report a problem | ||
Public tax history
| Year | Property taxes | Tax assessment |
|---|---|---|
| 2025 | $5,168 +0.9% | $212,800 |
| 2024 | $5,123 +37.2% | $212,800 +40% |
| 2023 | $3,735 -2% | $152,000 |
| 2022 | $3,812 -3% | $152,000 |
| 2021 | $3,931 | $152,000 |
| 2020 | -- | $152,000 |
| 2019 | $3,969 | $152,000 |
| 2018 | $3,969 | $152,000 |
| 2017 | $3,969 | $152,000 |
| 2016 | $3,969 +8.8% | $152,000 +2.7% |
| 2015 | $3,648 +2.3% | $148,000 |
| 2014 | $3,567 | $148,000 |
| 2013 | -- | -- |
| 2012 | -- | -- |
| 2011 | -- | -- |
| 2010 | -- | -- |
Find assessor info on the county website
Monthly payment
Est. payment
Payment breakdown
Explore the cost of this home by adjusting the details. Changes won't be saved.Climate risks
Neighborhood: 31522
Nearby schools
GreatSchools rating
- 8/10St. Simons Elementary SchoolGrades: PK-5Distance: 0.8 mi
- 6/10Glynn Middle SchoolGrades: 6-8Distance: 6.3 mi
- 10/10Glynn AcademyGrades: 9-12Distance: 6.7 mi
Schools provided by the listing agent
- Elementary: St. Simons
- Middle: Glynn Middle School
- High: Glynn Academy
Source: Scout MLS. This data may not be complete. We recommend contacting the local school district to confirm school assignments for this home.
- $716,0002 bd2 ba1k sqft1440 Ocean Blvd APT 326, Saint Simons Island, GA 31522For Sale
- $625,0002 bd2 ba1k sqft1440 Ocean Blvd UNIT 435, Saint Simons Island, GA 31522Sold

- $840,0002 bd2 ba1k sqft1440 Ocean Blvd UNIT 438, Saint Simons Island, GA 31522Sold

- $645,0002 bd2 ba987 sqft1440 Ocean Blvd UNIT 120, Saint Simons Island, GA 31522Sold
- $630,0002 bd2 ba1k sqft1440 Ocean Blvd UNIT 127, Saint Simons Island, GA 31522Sold
- $665,0002 bd2 ba1k sqft1440 Ocean Blvd UNIT 332, Saint Simons Island, GA 31522Sold
- $620,0002 bd2 ba1k sqft1440 Ocean Blvd UNIT 437, Saint Simons Island, GA 31522Sold
- $783,7002 bd2 ba1k sqft1440 Ocean Blvd UNIT 307, Saint Simons Island, GA 31522Off Market
A local agent can set up tours, give advice and negotiate with sellers.
A local lender can help you make sure your offer is ready when you are.
Similar homes
- $650,0002 bd2 ba1k sqft1440 Ocean Blvd Unit 224, Saint Simons Island, GA 31522For Sale
 MLS ID #1651180, Pat Cooper, BHHS Hodnett Cooper Real Estate. Scout MLS
 - $719,0002 bd2 ba1k sqft1440 Ocean Blvd Unit 314, Saint Simons Island, GA 31522For Sale
 MLS ID #2001050, Stacey Drury, Keller Williams GA Communities. Scout MLS
 - $689,0002 bd2 ba1k sqft1440 Ocean Blvd Unit 126, Saint Simons Island, GA 31522For Sale
 MLS ID #2000161, Len Hoshall, BHHS Hodnett Cooper Real Estate. Scout MLS
 - $599,9002 bd2 ba1.1k sqft204 Olive Way, Saint Simons Island, GA 31522For Sale
 MLS ID #2000771, Connor Burke, BHHS Hodnett Cooper Real Estate BWK. Scout MLS
 - $716,0002 bd2 ba1k sqft1440 Ocean Blvd APT 326, Saint Simons Island, GA 31522For SaleMLS ID #2000433, Len Hoshall, BHHS Hodnett Cooper Real Estate. Scout MLS
- $565,0002 bd2 ba822 sqft1524 Wood Ave APT 208, Saint Simons Island, GA 31522For SaleMLS ID #2001163, Lori McCormick, Keller Williams Realty Golden Isles. Scout MLS
- $545,0002 bd2 ba822 sqft1524 Wood Ave Unit 214, St Simons Island, GA 31522For SaleMLS ID #1659904, Chandra Capps Kendall, DeLoach Sotheby's International Realty. Scout MLS
- $540,0002 bd2 ba822 sqft1524 Wood Ave APT 314, Saint Simons Island, GA 31522For SaleMLS ID #1657580, Dana Tucker-Hill, Georgia Coast Realty. Scout MLS
- $659,0003 bd2 ba1.3k sqft512 Harbour Oaks Dr, Saint Simons Island, GA 31522For SaleMLS ID #1661232, Jennifer Robinson, Cornerstone and Co. Real Estate. Scout MLS
- $485,0002 bd3 ba1k sqftK, Saint Simons Island, GA 31522For SaleMLS ID #1661935, Theresa Taylor, American Dream SSI, Inc.. Scout MLS
- $559,0002 bd2 ba1.1k sqft1460 Ocean Blvd Unit 101, Saint Simons Island, GA 31522For SaleMLS ID #1658656, Kelli Taylor Osteen, Signature Properties Group Inc.. Scout MLS
- $574,9002 bd2 ba1.1k sqft206 Harbour Oaks Dr #206, Saint Simons Island, GA 31522For SaleMLS ID #1660429, Tracy Nelson, The Condo Hut, LLC. Scout MLS
- $540,0001 bd1 ba651 sqft1440 Ocean Blvd Unit 105, Saint Simons Island, GA 31522Active
 MLS ID #10738569, Pat H Cooper, BHHS Hodnett Cooper Real Estate. GAMLS
 - $649,9001 bd2 ba1.1k sqft548 Oglethorpe Ave #11, Saint Simons Island, GA 31522ActiveMLS ID #10717273, Rebecca Strother, Duckworth Properties. GAMLS
- $600,0002 bd3 ba1.2k sqft601 Shore Edge Trce, Saint Simons Island, GA 31522For SaleMLS ID #1660087, Jill Wright, BHHS Hodnett Cooper Real Estate BWK. Scout MLS
- $949,9002 bd2 ba1.1k sqft201 Neptune Rd APT 157, Saint Simons Island, GA 31522For SaleMLS ID #1656450, Freddy Stroud, Georgia Coast Realty. Scout MLS
- $369,9002 bd2 ba1.1k sqftD, Saint Simons Island, GA 31522For SaleMLS ID #1661136, Leighann Woods, Banker Real Estate. Scout MLS
- $334,0002 bd2 ba905 sqft100 Blair Rd, Saint Simons Island, GA 31522For SaleBHHS broker feed
- $454,9002 bd2 ba920 sqft850 Mallery St APT E12, Saint Simons Island, GA 31522For SaleMLS ID #1660447, Rachel Marascalco, Signature Properties Group Inc.. Scout MLS
- $450,0002 bd2 ba920 sqft850 Mallery St #3E, Saint Simons Island, GA 31522For SaleMLS ID #2000638, Amanda Duffey, DeLoach Sotheby's International Realty. Scout MLS
