Turnkey, fully furnished, and beautifully renovated—welcome to 512 Harbour Oaks Drive on St. Simons Island. Nestled within the gated Harbour Oaks community, this light-filled second-floor condo offers the perfect blend of coastal charm, modern updates, and low-maintenance living. Vaulted ceilings in the living room and primary suite create an open, airy feel, while abundant natural light enhances the home's warm and inviting atmosphere. The thoughtfully redesigned kitchen features updated cabinetry, countertops, and appliances and flows seamlessly into the living and dining areas, making entertaining effortless. Luxury vinyl plank flooring runs throughout, and the renovated bathrooms offer a fresh, stylish finish that complements the home's coastal aesthetic. Offered fully furnished, this move-in-ready residence allows you to start enjoying island life immediately—whether as a primary home, vacation retreat, or investment property. Residents enjoy access to Harbour Oaks' exceptional amenities, including a community swimming pool, tennis courts, beautifully maintained grounds, and the security and convenience of a gated entrance. Just minutes from St. Simons Island's beaches, restaurants, shopping, golf courses, and village area, this is coastal living at its finest. Simply bring your suitcase and start enjoying the St. Simons lifestyle. One principal is a licensed real estate agent in the State of Georgia.
For sale
$659,000
512 Harbour Oaks Dr, Saint Simons Island, GA 31522
3beds
1,312sqft
:
Get pre-qualified$4,491/mo
Condominium
Built in 1986
-- sqft lot
$-- Zestimate®
$502/sqft
$370/mo HOA
What's special
Gated harbour oaks communityThoughtfully redesigned kitchenAbundant natural lightLight-filled second-floor condoTennis courtsBeautifully maintained groundsCommunity swimming pool
- 116 days |
- 820 |
- 41 |
Zillow last checked:
Listing updated:
Listed by:
Jennifer Robinson 912-223-1974,
Cornerstone and Co. Real Estate,
Stanley Robinson 912-258-4096,
Cornerstone and Co. Real Estate
Source: Scout MLS,MLS#: 1661232
Facts & features
Interior
Bedrooms & bathrooms
- Bedrooms: 3
- Bathrooms: 2
- Full bathrooms: 2
Heating
- Electric
Cooling
- Electric
Features
- Built-in Features, High Ceilings, Painted Woodwork, Breakfast Bar
- Flooring: Other, Tile
- Windows: Window Treatments
- Has basement: No
Interior area
- Total interior livable area: 1,312 sqft
Video & virtual tour
Property
Parking
- Total spaces: 1
- Parking features: Assigned, Covered, Other, Storage
- Carport spaces: 1
Features
- Has private pool: Yes
Details
- Parcel number: 0408217
Construction
Type & style
- Home type: Condo
- Property subtype: Condominium
Condition
- Updated/Remodeled,As Is
- Year built: 1986
Details
- Warranty included: Yes
Utilities & green energy
- Utilities for property: Cable Available, Electricity Available, Sewer Available, Water Available
Community & HOA
Community
- Subdivision: Harbour Oaks Condos
HOA
- Has HOA: Yes
- Amenities included: Gated, Landscaping, Pool, Tennis Court(s)
- Services included: Trash, Other, Flood Insurance, Hazard Insurance
- HOA fee: $370 monthly
Location
- Region: Saint Simons Island
Financial & listing details
- Price per square foot: $502/sqft
- Tax assessed value: $382,500
- Annual tax amount: $3,716
- Date on market: 4/13/2026
- Electric utility on property: Yes
Estimated market value
Not available
Estimated sales range
Not available
Not available
Price history
| Date | Event | Price |
|---|---|---|
| 4/24/2026 | Listing removed | $4,000$3/sqft |
Source: Scout MLS #1657495 Report a problem | ||
| 4/13/2026 | Listed for sale | $659,000$502/sqft |
Source: Scout MLS #1661232 Report a problem | ||
| 12/3/2025 | Listed for rent | $4,000$3/sqft |
Source: Scout MLS #1657495 Report a problem | ||
Public tax history
| Year | Property taxes | Tax assessment |
|---|---|---|
| 2025 | $3,716 +0.9% | $153,000 |
| 2024 | $3,683 -1.9% | $153,000 +0.1% |
| 2023 | $3,755 +12.7% | $152,800 +15.1% |
| 2022 | $3,330 -3% | $132,800 -5.1% |
| 2021 | $3,434 | $140,000 |
| 2020 | -- | $140,000 +32.1% |
| 2019 | $2,982 +7.7% | $106,000 |
| 2018 | $2,768 | $106,000 +3.9% |
| 2017 | $2,768 +3.9% | $102,000 +8.5% |
| 2016 | $2,663 +18.1% | $94,000 |
| 2015 | $2,256 -0.4% | $94,000 |
| 2014 | $2,265 | $94,000 |
| 2013 | -- | -- |
| 2012 | -- | -- |
| 2011 | -- | -- |
| 2010 | -- | -- |
Find assessor info on the county website
Monthly payment
Est. payment
Payment breakdown
Explore the cost of this home by adjusting the details. Changes won't be saved.Climate risks
Neighborhood: 31522
Nearby schools
GreatSchools rating
- 8/10St. Simons Elementary SchoolGrades: PK-5Distance: 0.3 mi
- 6/10Glynn Middle SchoolGrades: 6-8Distance: 5.4 mi
- 10/10Glynn AcademyGrades: 9-12Distance: 5.9 mi
Schools provided by the listing agent
- Elementary: St. Simons
- Middle: Glynn Middle School
- High: Glynn Academy
Source: Scout MLS. This data may not be complete. We recommend contacting the local school district to confirm school assignments for this home.
- $2,200,0004 bd4 ba2.5k sqft109 Seaside Ter, Jekyll Island, GA 31527Sold

- $1,313,7004 bd3 ba2.6k sqft109 Seaside Cir, Saint Simons Island, GA 31522Off Market

- $1,002,5003 bd3 ba2.3k sqft108 Seaside Cir, Saint Simons Island, GA 31522Off Market
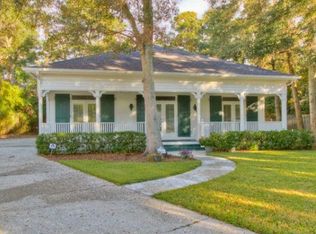
- $1,175,1004 bd3 ba2.4k sqft110 Seaside Cir, Saint Simons Island, GA 31522Off Market

- $1,276,8000.31 acres10 Davis Ln, Saint Simons Island, GA 31522Off Market
- $1,295,0003 bd3 ba1.8k sqft107 Seaside Cir, Saint Simons Island, GA 31522For Sale
- $521,7003 bd2 ba1.3k sqft605 Harbour Oaks Dr, Saint Simons Island, GA 31522Off Market
- $1,076,7003 bd3 ba1.7k sqft1047 Johnson Rd, Saint Simons Island, GA 31522Off Market
A local agent can set up tours, give advice and negotiate with sellers.
Similar homes
- $649,7003 bd4 ba1.6k sqft200 Salt Air Dr Unit 152, Saint Simons Island, GA 31522For Sale
 MLS ID #1660699, Morgan Thomas, Landrise Realty, LLC. Scout MLS
 - $574,9002 bd2 ba1.1k sqft206 Harbour Oaks Dr #206, Saint Simons Island, GA 31522For Sale
 MLS ID #1660429, Tracy Nelson, The Condo Hut, LLC. Scout MLS
 - $639,0003 bd3 ba1.6k sqft200 Salt Air Dr Unit 148, Saint Simons Island, GA 31522For Sale
 MLS ID #1661387, Joan Lewis, Signature Properties Group Inc.. Scout MLS
 - $485,0002 bd3 ba1k sqftK, Saint Simons Island, GA 31522For Sale
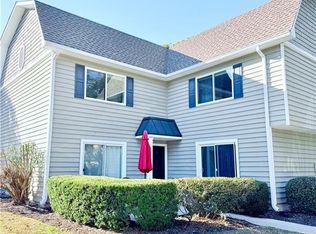 MLS ID #1661935, Theresa Taylor, American Dream SSI, Inc.. Scout MLS
 - $649,9001 bd2 ba1.1k sqft548 Oglethorpe Ave #11, Saint Simons Island, GA 31522Active
 MLS ID #10717273, Rebecca Strother, Duckworth Properties. GAMLS
 - $650,0002 bd2 ba1k sqft1440 Ocean Blvd Unit 224, Saint Simons Island, GA 31522ActiveMLS ID #10441348, Pat H Cooper, BHHS Hodnett Cooper Real Estate. GAMLS
- $599,9002 bd2 ba1.1k sqft204 Olive Way, Saint Simons Island, GA 31522For SaleMLS ID #2000771, Connor Burke, BHHS Hodnett Cooper Real Estate BWK. Scout MLS
- $675,0003 bd3 ba1.5k sqft30 Waterfront Dr APT 132, Saint Simons Island, GA 31522For SaleMLS ID #2001340, Carol Pollock, Golden Isles Realty. Scout MLS
- $600,0002 bd3 ba1.2k sqft601 Shore Edge Trce, Saint Simons Island, GA 31522For SaleMLS ID #1660087, Jill Wright, BHHS Hodnett Cooper Real Estate BWK. Scout MLS
- $350,0002 bd2 ba1k sqft602 W Island Square Dr, Saint Simons Island, GA 31522For SaleMLS ID #2001695, Rachel Fitzpatrick, Keller Williams Realty Golden Isles. Scout MLS
- $454,9002 bd2 ba920 sqft850 Mallery St APT E12, Saint Simons Island, GA 31522For SaleMLS ID #1660447, Rachel Marascalco, Signature Properties Group Inc.. Scout MLS
- $540,0002 bd2 ba822 sqft1524 Wood Ave APT 314, Saint Simons Island, GA 31522For SaleMLS ID #1657580, Dana Tucker-Hill, Georgia Coast Realty. Scout MLS
- $389,0002 bd2 ba898 sqft800 Mallery St, Saint Simons Island, GA 31522ActiveMLS ID #10768964, Melanie Barger, BHHS Hodnett Cooper Real Estate. GAMLS
- $699,0003 bd2 ba1.8k sqft214 W Davis Cup Ct, Saint Simons Island, GA 31522For SaleMLS ID #1660606, Martin Sportschuetz, Coastal Georgia Living LLC. Scout MLS
- $479,9002 bd3 ba1k sqft850 Mallery St APT O7, Saint Simons Island, GA 31522For SaleMLS ID #2000386, Ken Haynes, BHHS Hodnett Cooper Real Estate. Scout MLS
- $449,9002 bd3 ba1.3k sqft1000 Mallery Street Ext #24, Saint Simons Island, GA 31522For Sale By Owner
- $369,9002 bd2 ba1.1k sqftD, Saint Simons Island, GA 31522For SaleMLS ID #1661136, Leighann Woods, Banker Real Estate. Scout MLS
- $454,9002 bd2 ba920 sqft850 Mallery St, Saint Simons Island, GA 31522ActiveMLS ID #10709740, Rachel Marascalco, Signature Properties Group Inc. GAMLS
- $375,0002 bd1 ba786 sqft800 Mallery St APT 48, Saint Simons Island, GA 31522For SaleMLS ID #1661729, Laura Peebles, Sea Island Properties. Scout MLS
- $725,0003 bd3 ba1.8k sqft20 Waterfront Dr APT 121, Saint Simons Island, GA 31522For SaleMLS ID #1658278, Diana Fisher, Maritime Realty Group LLC. Scout MLS
