WOW! LET’S TALK ABOUT UPGRADES SHALL WE?! ALL NEW AND COMPLETED MAY 2025 > HVAC SYSTEM (air handler/condenser), “Honeywell Pro” programmable thermostat, WATER HEATER, 200-amp main breaker, electrical outlets and switches, 2 smoke detectors. ANDERSON sliding door and windows, window treatments to include PLANTATION SHUTTERS + 2 patio shades. KITCHEN > plywood cabinets, quartz countertops, faucet, sink, garbage disposal & stainless-steel appliances (dishwasher, stove/oven, refrigerator/freezer, microwave). BATHROOMS > vanities, quartz countertops, faucets, toilets, stainless steel hardware & ultra quiet exhaust fans. Cut-off valves for all plumbing equipment, Moen smart automatic LEAK DETECTION SYSTEM (remote off/on), LVP FLOORING and trim throughout, removed popcorn ceilings and replaced with SMOOTH CEILINGS (level 5) throughout, closet shelving, interior and exterior paint (stairs and back patio), anti-slip treads on exterior stairs. LIGHT FIXTURES throughout and CEILING FANS throughout, door hardware (interior and exterior) & locksets + “Kwikset” programmable smart door lock. Rarely on the market, Harbour Oaks Condos are .5 miles from Pier Village and a St. Simons Island favorite. GATED, 1 ASSIGNED & COVERED PARKING SPACE WITH AN ADJACENT STORAGE CLOSET FOR BEACH TOYS AND PLENTY OF GUEST PARKING. This second floor unit with a treehouse feel has an open concept living space, vaulted ceiling and split bedrooms for privacy. Owners opted to use their sunroom as the dining room to enjoy the lagoon views but some owners prefer a sleep sofa for extra guests. Cozy deck for coffee & cocktails with lagoon/fountain view and peaceful sounds to chill and sleep well. THIS CONDO IS COMPLETLEY TURNKEY > Fully furnished to include two new “Smart” TVs, kitchen utensils, ETC! Bedroom and bathroom (linens and towels), washer and dryer, (washer is a new Maytag), “mesh” Wi-Fi system and emergency ladder system. ALSO, TWO “PEDEGO CITY COMMUTER ELECTRIC ASSIST” BIKES INCLUDED! Amenities include pool, tennis courts, exercise facility, duck pond and on-site property manager for the Condo Association. Walk, bike or golf cart to the Village restaurants, shopping or the beach. Monthly Condo Dues are $381.00 and include retreat and repair termite bond, exterior pest control, exterior dwelling maintenance, grounds maintenance, insurance on the buildings and trash pick-up. SHORT TERM RENTALS ALLOWED (Queen size sleeper). Harbour Oaks is truly a St. Simons Island favorite for return vacation renters and second home owners for years!
Pending
Price cut: $10.1K (6/22)
$574,900
206 Harbour Oaks Dr #206, Saint Simons Island, GA 31522
2beds
1,109sqft
Condominium
Built in 1987
-- sqft lot
$-- Zestimate®
$518/sqft
$381/mo HOA
What's special
Open concept living spaceLight fixtures throughoutPlantation shuttersCeiling fans throughoutCloset shelvingVaulted ceilingUltra quiet exhaust fans
- 163 days |
- 310 |
- 9 |
Zillow last checked:
Listing updated:
Listed by:
Tracy Nelson 404-664-3662,
The Condo Hut, LLC
Source: Scout MLS,MLS#: 1660429
Facts & features
Interior
Bedrooms & bathrooms
- Bedrooms: 2
- Bathrooms: 2
- Full bathrooms: 2
Heating
- Electric, Heat Pump
Cooling
- Electric, Heat Pump
Appliances
- Included: Convection Oven, Dryer, Disposal, Dishwasher, Microwave, Plumbed For Ice Maker, Range, Refrigerator, Washer
- Laundry: In Hall
Features
- Built-in Features, Cathedral Ceiling(s), Ceiling Fan(s), High Ceilings, High Speed Internet, Recessed Lighting, Smart Home, Smart Thermostat, Walk-In Closet(s), Single Vanity, Tub/Shower Combo, Primary Suite, Breakfast Bar
- Flooring: Other
- Doors: Storm Door(s)
- Windows: Double Pane Windows, Insulated Windows, Plantation Shutters, Window Treatments
- Has basement: No
- Furnished: Yes
- Common walls with other units/homes: 2+ Common Walls
Interior area
- Total interior livable area: 1,109 sqft
Video & virtual tour
Property
Parking
- Total spaces: 1
- Parking features: Covered, Detached, Guest, Other, Paved, Parking Lot
- Carport spaces: 1
Features
- Levels: One
- Stories: 1
- Has private pool: Yes
- Pool features: In Ground
- Fencing: Fenced
- Has view: Yes
- View description: Natural Landscape
Details
- Parcel number: 0408360
- Zoning description: Condo
- Special conditions: Standard
Construction
Type & style
- Home type: Condo
- Property subtype: Condominium
Materials
- Cedar, Vinyl Siding, Tabby
- Roof: Asphalt
Condition
- Updated/Remodeled,As Is
- Year built: 1987
Utilities & green energy
- Sewer: Public Sewer
- Water: Public
- Utilities for property: Phone Available, Underground Utilities
Green energy
- Energy efficient items: Doors, Insulation, Thermostat, Windows
Community & HOA
Community
- Features: Gated, Lake
- Security: Smoke Detector(s)
- Subdivision: Harbour Oaks Condos
HOA
- Has HOA: Yes
- Amenities included: Fitness Center, Gated, Landscaping, Management, Pool, Recreation Facilities, Storage, Tennis Court(s)
- Services included: Maintenance Grounds, Maintenance Structure, Pest Control, Other, Flood Insurance, Hazard Insurance
- HOA fee: $381 monthly
- HOA name: Harbour Oaks Condominium Association
- HOA phone: 912-230-7643
Location
- Region: Saint Simons Island
Financial & listing details
- Price per square foot: $518/sqft
- Date on market: 3/12/2026
- Listing terms: Cash,Conventional
Estimated market value
Not available
Estimated sales range
Not available
Not available
Price history
| Date | Event | Price |
|---|---|---|
| 8/8/2026 | Pending sale | $574,900$518/sqft |
Source: Scout MLS #1660429 Report a problem | ||
| 6/22/2026 | Price change | $574,900-1.7%$518/sqft |
Source: Scout MLS #1660429 Report a problem | ||
| 3/12/2026 | Listed for sale | $585,000+33%$528/sqft |
Source: Scout MLS #1660429 Report a problem | ||
| 1/23/2025 | Sold | $440,000-12%$397/sqft |
Source:  GAMLS #10340040 Report a problem GAMLS #10340040 Report a problem | ||
| 1/6/2025 | Pending sale | $499,900$451/sqft |
Source: Scout MLS #1647766 Report a problem | ||
| 10/8/2024 | Price change | $499,900-2.9%$451/sqft |
Source: Scout MLS #1647766 Report a problem | ||
| 7/15/2024 | Listed for sale | $515,000$464/sqft |
Source: Scout MLS #1647766 Report a problem | ||
Public tax history
Tax history is unavailable.
Monthly payment
Est. payment
Payment breakdown
Explore the cost of this home by adjusting the details. Changes won't be saved.Climate risks
Neighborhood: 31522
Nearby schools
GreatSchools rating
- 8/10St. Simons Elementary SchoolGrades: PK-5Distance: 0.4 mi
- 6/10Glynn Middle SchoolGrades: 6-8Distance: 5.3 mi
- 10/10Glynn AcademyGrades: 9-12Distance: 5.8 mi
Schools provided by the listing agent
- Elementary: St. Simons
- Middle: Glynn Middle School
- High: Glynn Academy
Source: Scout MLS. This data may not be complete. We recommend contacting the local school district to confirm school assignments for this home.
- $475,0002 bd2 ba1.1k sqft204 Harbour Oaks Dr #204, Saint Simons Island, GA 31522Sold

- $639,0003 bd2 ba1.3k sqft202 Harbour Oaks Dr, Saint Simons Island, GA 31522For Sale
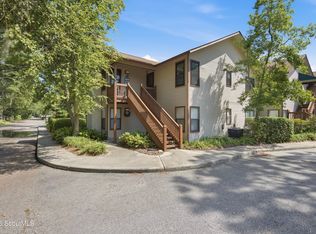
- $423,1002 bd2 ba1.1k sqft416 Harbour Oaks Dr, Saint Simons Island, GA 31522Off Market
- $422,8002 bd2 ba1.1k sqft418 Harbour Oaks Dr, Saint Simons Island, GA 31522Off Market
- $456,3002 bd2 ba1.1k sqft417 Harbour Oaks Dr, Saint Simons Island, GA 31522Off Market
- $423,3002 bd2 ba1.1k sqft415 Harbour Oaks Dr, Saint Simons Island, GA 31522Off Market
- $527,4003 bd2 ba1.3k sqft420 Harbour Oaks Dr, Saint Simons Island, GA 31522Off Market
- $538,7003 bd2 ba1.3k sqft419 Harbour Oaks Dr, Saint Simons Island, GA 31522Off Market
A local agent can set up tours, give advice and negotiate with sellers.
Similar homes
- $515,0002 bd2 ba822 sqft1524 Wood Ave, Saint Simons Island, GA 31522For Sale
 BHHS broker feed
 - $515,0002 bd2 ba822 sqft1524 Wood Ave APT 215, Saint Simons Island, GA 31522Active

 MLS ID #10829485, Pat H Cooper, BHHS Hodnett Cooper Real Estate. GAMLS
 - $485,0002 bd3 ba1k sqftK, Saint Simons Island, GA 31522For Sale
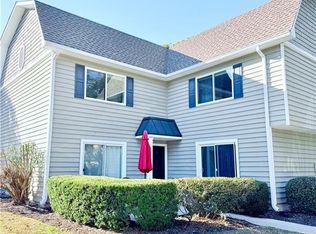 MLS ID #1661935, Theresa Taylor, American Dream SSI, Inc.. Scout MLS
 - $725,0002 bd2 ba1k sqftBeach Club Condos, Saint Simons Island, GA 31522For Sale
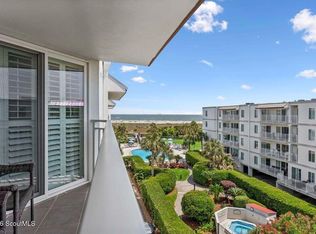 MLS ID #2001961, Melissa Hallman, Engel & Volkers Golden Isles. Scout MLS
 - $600,0002 bd3 ba1.2k sqft601 Shore Edge Trce, Saint Simons Island, GA 31522For SaleMLS ID #1660087, Jill Wright, BHHS Hodnett Cooper Real Estate BWK. Scout MLS
- $410,0002 bd2 ba1k sqft850 Mallery St #2-O, Saint Simons Island, GA 31522For SaleMLS ID #2001798, Anneliese Lightfoot, Keller Williams Realty Golden Isles. Scout MLS
- $540,0002 bd2 ba822 sqft1524 Wood Ave APT 314, Saint Simons Island, GA 31522For SaleMLS ID #1657580, Dana Tucker-Hill, Georgia Coast Realty. Scout MLS
- $649,7003 bd4 ba1.6k sqft200 Salt Air Dr Unit 152, Saint Simons Island, GA 31522For SaleMLS ID #1660699, Morgan Thomas, Landrise Realty, LLC. Scout MLS
- $450,0002 bd2 ba920 sqft850 Mallery St #3E, Saint Simons Island, GA 31522For SaleMLS ID #2000638, Amanda Duffey, DeLoach Sotheby's International Realty. Scout MLS
- $500,0001 bd1 ba837 sqft1015 Beachview Dr, Saint Simons Island, GA 31522For SaleBHHS broker feed
- $500,0001 bd1 ba837 sqft1015 Beachview Dr #108, Saint Simons Island, GA 31522ActiveMLS ID #10830430, Pat H Cooper, BHHS Hodnett Cooper Real Estate. GAMLS
- $559,0002 bd2 ba1.1k sqft1460 Ocean Blvd Unit 101, Saint Simons Island, GA 31522For SaleMLS ID #1658656, Kelli Taylor Osteen, Signature Properties Group Inc.. Scout MLS
- $454,9002 bd2 ba920 sqft850 Mallery St, Saint Simons Island, GA 31522ActiveMLS ID #10709740, Rachel Marascalco, Signature Properties Group Inc. GAMLS
- $475,0002 bd3 ba1k sqft1500 Demere Rd APT A8, Saint Simons Island, GA 31522For SaleMLS ID #2001852, Betty Ellis, Betty Ellis Realtors. Scout MLS
- $650,0002 bd2 ba1k sqft1440 Ocean Blvd Unit 224, Saint Simons Island, GA 31522ActiveMLS ID #10441348, Pat H Cooper, BHHS Hodnett Cooper Real Estate. GAMLS
- $360,0002 bd2 ba898 sqft800 Mallery St APT 41, Saint Simons Island, GA 31522For SaleMLS ID #2001860, Maria McManus, Southern Classic, REALTORS. Scout MLS
- $639,0003 bd3 ba1.6k sqft200 Salt Air Dr Unit 148, Saint Simons Island, GA 31522For SaleMLS ID #1661387, Joan Lewis, Signature Properties Group Inc.. Scout MLS
- $389,0002 bd2 ba898 sqft800 Mallery St, Saint Simons Island, GA 31522ActiveMLS ID #10768964, Melanie Barger, BHHS Hodnett Cooper Real Estate. GAMLS
- $649,9001 bd2 ba1.1k sqft548 Oglethorpe Ave #11, Saint Simons Island, GA 31522ActiveMLS ID #10717273, Rebecca Strother, Duckworth Properties. GAMLS
- $689,0002 bd2 ba1k sqft1440 Ocean Blvd Unit 314, Saint Simons Island, GA 31522For SaleMLS ID #2001050, Stacey Drury, Keller Williams GA Communities. Scout MLS
