Imagine having the space to spread out while staying minutes from everything that makes St. Simons Island special. Set in the desirable Glynn Haven neighborhood, this spacious 4-bedroom, 2-bath home offers a flexible two-level layout designed for everyday comfort, relaxed entertaining, and easy coastal living. Natural light fills the open-concept main level, where vaulted ceilings create an airy sense of space and the living, dining, and kitchen areas flow naturally together. The updated kitchen offers generous cabinet storage, making both daily cooking and hosting feel effortless. Two bedrooms and a full bath are located on the main level, while the lower level adds two additional bedrooms and a second living area—an ideal arrangement for guests, a home office, recreation space, or a comfortable second gathering area. Spacious 2 car garage and new roof in 2024. Enjoy convenient access to shopping and dining, with the beaches and Pier Village area just minutes away. Whether you're looking for a primary residence, coastal getaway, or investment property, this Glynn Haven property brings together space, flexibility and natural light in a great mid-Island location!
For sale
$499,000
309 Palm St, Saint Simons Island, GA 31522
4beds
2,037sqft
Single Family Residence
Built in 1998
3,049 Square Feet Lot
$-- Zestimate®
$245/sqft
$-- HOA
What's special
Updated kitchenGenerous cabinet storageFlexible two-level layout
- 24 days
- 2,158
- 188
Likely to sell faster than
Zillow last checked:
Listing updated:
Listed by:
Wanda Greeson 770-722-1925,
BHHS Hodnett Cooper Real Estate
Source: Scout MLS,MLS#: 2002583
Facts & features
Interior
Bedrooms & bathrooms
- Bedrooms: 4
- Bathrooms: 2
- Full bathrooms: 2
Heating
- Central
Cooling
- Central Air
Appliances
- Included: Disposal, Dishwasher, Range, Refrigerator
Interior area
- Total interior livable area: 2,037 sqft
Video & virtual tour
Property
Parking
- Total spaces: 2
- Parking features: Garage - Attached
- Attached garage spaces: 2
Features
- Levels: Two
- Stories: 2
Lot
- Size: 3,049 Square Feet
Details
- Parcel number: 0405100
Construction
Type & style
- Home type: SingleFamily
- Property subtype: Single Family Residence
Condition
- Year built: 1998
Utilities & green energy
- Sewer: Public Sewer
- Water: Public
Community & HOA
Community
- Subdivision: Glynn Haven Estates
HOA
- Has HOA: No
Location
- Region: Saint Simons Island
Financial & listing details
- Price per square foot: $245/sqft
- Tax assessed value: $446,800
- Annual tax amount: $4,302
- Date on market: 9/18/2026
Estimated market value
Not available
Estimated sales range
Not available
Not available
Price history
| Date | Event | Price |
|---|---|---|
| 9/18/2026 | Listed for sale | $499,000+10.9%$245/sqft |
Source: Scout MLS #2002583 Report a problem | ||
| 7/30/2024 | Sold | $450,000-4.1%$221/sqft |
Source:  GAMLS #10314791 Report a problem GAMLS #10314791 Report a problem | ||
| 7/17/2024 | Pending sale | $469,000$230/sqft |
Source: Scout MLS #1647061 Report a problem | ||
| 6/7/2024 | Price change | $469,000-0.2%$230/sqft |
Source: Scout MLS #1647061 Report a problem | ||
| 5/21/2024 | Listed for sale | $470,000$231/sqft |
Source: Scout MLS #1645205 Report a problem | ||
| 4/24/2024 | Pending sale | $470,000$231/sqft |
Source: Scout MLS #1645205 Report a problem | ||
| 4/17/2024 | Listed for sale | $470,000$231/sqft |
Source: Scout MLS #1645205 Report a problem | ||
| 3/14/2024 | Pending sale | $470,000$231/sqft |
Source: Scout MLS #1645205 Report a problem | ||
| 3/5/2024 | Listed for sale | $470,000+91.2%$231/sqft |
Source: Scout MLS #1645205 Report a problem | ||
| 1/12/2020 | Listing removed | $2,000$1/sqft |
Source: Cora Bett Thomas Realty Report a problem | ||
| 12/12/2019 | Price change | $2,000-4.8%$1/sqft |
Source: Zillow Rental Manager Report a problem | ||
| 11/12/2019 | Listed for rent | $2,100-4.5%$1/sqft |
Source: Zillow Rental Manager Report a problem | ||
| 10/1/2018 | Listing removed | $2,200$1/sqft |
Source: Owner Report a problem | ||
| 8/30/2018 | Listed for rent | $2,200$1/sqft |
Source: Owner Report a problem | ||
| 12/1/2014 | Sold | $245,800$121/sqft |
Source: Public Record Report a problem | ||
Public tax history
| Year | Property taxes | Tax assessment |
|---|---|---|
| 2025 | $4,466 +0.4% | $178,720 -0.5% |
| 2024 | $4,451 -2% | $179,680 |
| 2023 | $4,540 +23.7% | $179,680 +27.1% |
| 2022 | $3,671 +13.4% | $141,400 +21.2% |
| 2021 | $3,236 | $116,680 |
| 2020 | -- | $116,680 +6.9% |
| 2019 | $2,975 | $109,160 |
| 2018 | $2,975 | $109,160 +7.4% |
| 2017 | $2,975 +7% | $101,680 |
| 2016 | $2,780 +26.8% | $101,680 +12.1% |
| 2015 | $2,192 +24.1% | $90,720 +24.8% |
| 2014 | $1,766 | $72,680 |
| 2013 | -- | -- |
| 2012 | -- | -- |
| 2011 | -- | -- |
| 2010 | -- | -- |
Find assessor info on the county website
Monthly payment
Est. payment
Payment breakdown
Explore the cost of this home by adjusting the details. Changes won't be saved.Climate risks
Neighborhood: 31522
Nearby schools
Schools provided by the listing agent
- Elementary: Oglethorpe
- Middle: Glynn Middle School
- High: Glynn Academy
Source: Scout MLS. This data may not be complete. We recommend contacting the local school district to confirm school assignments for this home.
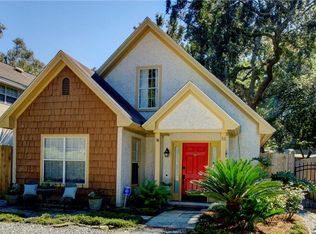
- $426,8003 bd3 ba1.4k sqft311 Palm St, Saint Simons Island, GA 31522Off Market
- $353,3002 bd1 ba1.3k sqft305 Palm St, Saint Simons Island, GA 31522Off Market

- $421,3003 bd2 ba1.7k sqft313 Palm St, Saint Simons Island, GA 31522Off Market
- $367,2002 bd2 ba1.3k sqft303 Palm St, Saint Simons Island, GA 31522Off Market
Similar homes
- $549,9003 bd2 ba1.8k sqft614 Cedar St, Saint Simons Island, GA 31522Active
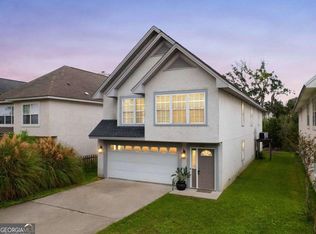
 MLS ID #10869633, Rebecca Strother, Duckworth Properties. GAMLS
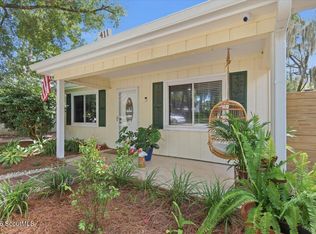
 - $485,0003 bd2 ba1.5k sqft511 Cedar St, Saint Simons Island, GA 31522For Sale
 MLS ID #2001720, Lydia Hambrick, eXp Realty, LLC. Scout MLS
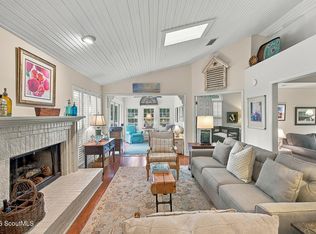
 - $510,0003 bd2 ba1.1k sqft411 Cedar St, Saint Simons Island, GA 31522For Sale
 MLS ID #2002262, Judith Nichols, eXp Realty, LLC. Scout MLS
 - $549,9002 bd2 ba1.5k sqft38 Bay Tree Ct E, Saint Simons Island, GA 31522For Sale
 MLS ID #2002954, Susan Imhoff, DeLoach Sotheby's International Realty. Scout MLS
 - $549,9003 bd2 ba1.7k sqft3 Bay Tree Ct W, Saint Simons Island, GA 31522ActiveMLS ID #10824168, Hannah Melton, Duckworth Properties. GAMLS
- $479,0003 bd2 ba1.8k sqft306 Reserve Ln, Saint Simons Island, GA 31522ActiveMLS ID #10837414, Scott W Fader, Joseph Walter Realty, LLC. GAMLS
- $690,0004 bd3 ba2.2k sqft155 Shadow Wood Bnd, Saint Simons Island, GA 31522ActiveMLS ID #10856514, Ronnie Perry, BHHS Hodnett Cooper Real Estate. GAMLS
