Skip main navigation
Off market
  • $928,100

    1231 Sea Palms West Dr, Saint Simons Island, GA 31522

    4beds
    3,800sqft
    SingleFamily
    Built in 2006
    0.31 Acres Lot
    $928,100 Zestimate®
    $244/sqft
    $6,138 Estimated rent

    Home value

    $928,100

    $854,000 - $1.00M

    $6,138/mo

    Zestimate® history
    Loading
    Loading...

    Owner options

    List your home for rent

    $6,138/mo

    Rent Zestimate®

    Find your next renter with Zillow Rental Manager. Plus, with online applications, you can quickly screen prospective tenants – for free.

    Learn more

    $6,138/mo

    Rent Zestimate®

    Refinance and save

    $5,457/mo

    Est. payment

    Refinancing to a lower rate could help reduce your monthly payments and save thousands over the life of the loan.

    See today's rates

    $5,457/mo

    Est. payment

    Explore your selling options

    Work with a Zillow partner agent

    Leverage their expertise and Zillow's premium Showcase listings to get your home seen by more buyers.

    Get started

    List with your own agent

    Get your home in front of millions of buyers by listing it on Zillow.

    Learn how to do it

    Sell it yourself

    Take full control of how buyers see your home on Zillow by listing For Sale by Owner (FSBO).

    List your home

    What's special

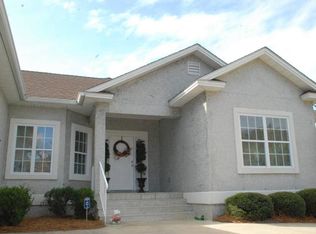
    Back on market so seller can get title probated..might take 75-90 days. Home built before material price hikes! Anderson windows & doors, thick crown moldings...to build w/these materials today would be costly! 30ft Pool bid on hand. Low annual special ass. fee of $1224 (1 time per year)--due next 12 years Ask about elevator placement options if that's important to you. Great bones & great lot w/marsh views! The attention to detail is what makes this home unique: wrap around porches, wrought iron railings, French doors. Main level features great room w/26âEUR wood beamed ceilings & fireplace that leads to the back porch. Main level includes a formal DR, kit, & owners retreat w/patio access, adjacent to a private office. Up: 2 add. BR en suites & open sitting room w/floor to ceiling windows. Ground level is offers mother-in-law suite, inc. full bath, kitchen & two living areas + 3 deep garage bays! Tax card does not represent true bedroom count & sqft...sqft is approx-buyers to confirm.

    This property is not currently displayed as for sale or rent on Zillow. This may be different from what's on other websites or public sources.

    Facts & features

    Interior

    Bedrooms & bathrooms
    • Bedrooms: 4
    • Bathrooms: 5
    • Full bathrooms: 4
    • 1/2 bathrooms: 1
    Heating
    • Heat pump, Gas
    Cooling
    • Central
    Appliances
    • Included: Dishwasher, Garbage disposal, Microwave, Refrigerator
    Features
    • Ceiling Fans, Ceilings above 9ft., Study, Additional Bedroom Suite
    • Flooring: Tile, Hardwood
    • Has fireplace: Yes
    Interior area
    • Total interior livable area: 3,800 sqft

    Property

    Parking
    • Total spaces: 2
    • Parking features: Garage - Attached
    Features
    • Exterior features: Stucco
    Lot
    • Size: 0.31 Acres
    Details
    • Parcel number: 0411794

    Construction

    Type & style
    • Home type: SingleFamily
    Materials
    • Foundation: Slab
    • Roof: Metal
    Condition
    • Year built: 2006

    Utilities & green energy

    • Gas: Propane

    Community & HOA

    HOA
    • Has HOA: Yes
    • HOA fee: $37 monthly
    Location
    • Region: Saint Simons Island

    Financial & listing details

    • Price per square foot: $244/sqft
    • Tax assessed value: $809,100
    • Annual tax amount: $7,986

    Price history

    DateEventPrice
    8/11/2022Listing removed--
    Source: BHHS broker feed Report a problem
    7/6/2022Pending sale$770,000+2.7%$203/sqft
    Source: BHHS broker feed #1629691 Report a problem
    7/5/2022Sold$750,000-2.6%$197/sqft
    Source: Scout MLS #1629691 Report a problem
    4/28/2022Pending sale$770,000$203/sqft
    Source: BHHS broker feed #1629691 Report a problem
    4/23/2022Contingent$770,000$203/sqft
    Source: Scout MLS #1629691 Report a problem
    4/18/2022Listed for sale$770,000$203/sqft
    Source: Scout MLS #1629691 Report a problem
    4/1/2022Pending sale$770,000$203/sqft
    Source: BHHS broker feed #1629691 Report a problem
    3/31/2022Contingent$770,000$203/sqft
    Source: Scout MLS #1629691 Report a problem
    3/28/2022Price change$770,000-13%$203/sqft
    Source: Scout MLS #1629691 Report a problem
    1/13/2022Price change$885,000-8.8%$233/sqft
    Source: Scout MLS #1629691 Report a problem
    11/12/2021Price change$970,000-7.6%$255/sqft
    Source: Scout MLS #1629691 Report a problem
    10/23/2021Listed for sale$1,050,000+31.4%$276/sqft
    Source: Scout MLS #1629691 Report a problem
    7/10/2019Listing removed$799,000$210/sqft
    Source: Engel & V�lkers Golden Isles #1606091 Report a problem
    5/30/2019Listed for sale$799,000$210/sqft
    Source: Engel & Volkers Golden Isles #1606091 Report a problem
    2/6/2019Listing removed$799,000$210/sqft
    Source: DeLoach Sotheby's International Realty #1589546 Report a problem
    9/17/2018Price change$799,000-4.8%$210/sqft
    Source: DeLoach Sotheby's International Realty #1589546 Report a problem
    6/18/2018Listed for sale$839,000-1.2%$221/sqft
    Source: DeLoach Sotheby's International Realty #1589546 Report a problem
    12/13/2017Listing removed$849,000$223/sqft
    Source: Ritter Realty & Develop. Co. #1583775 Report a problem
    6/25/2017Price change$849,000-1.2%$223/sqft
    Source: Ritter Realty & Develop. Co. #1583775 Report a problem
    6/23/2017Price change$859,000+3.6%$226/sqft
    Source: Ritter Realty & Develop. Co. #1583775 Report a problem
    5/17/2017Listed for sale$829,000+6.4%$218/sqft
    Source: Ritter Realty & Develop. Co. #1583775 Report a problem
    8/24/2016Listing removed$779,000$205/sqft
    Source: Commonwealth Realty, Inc. #1579655 Report a problem
    7/26/2016Price change$779,000-2.5%$205/sqft
    Source: Commonwealth Realty, Inc. #1579655 Report a problem
    7/21/2016Price change$799,000-9.8%$210/sqft
    Source: Commonwealth Realty, Inc. #1579655 Report a problem
    4/14/2016Listed for sale$886,000+346.3%$233/sqft
    Source: Signature Properties Group Inc. #1577181 Report a problem
    4/29/2005Sold$198,500$52/sqft
    Source: Public Record Report a problem

    Public tax history

    YearProperty taxesTax assessment
    2025$7,986 +0.9%$323,640
    2024$7,916 +5.6%$323,640 +7.9%
    2023$7,497 +242.9%$300,000 -12.3%
    2022$2,187 -2.7%$341,960 +43.8%
    2021$2,246 $237,760
    2020-- $237,760
    2019$2,301 +48.7%$237,760
    2018$1,548 $237,760 +8%
    2017$1,548 $220,160 +8.3%
    2016$1,548 +24.2%$203,360 +20.9%
    2015$1,246 $168,160 +4.5%
    2014$1,246 $160,960
    2013-- --
    2012-- --
    2011-- --
    2010-- --
    Find assessor info on the county website

    Neighborhood: 31522

    Nearby schools

    GreatSchools rating
    Schools provided by the listing agent
    • Elementary: Oglethorpe
    • Middle: Glynn Middle
    • High: Glynn Academy

    Source: The MLS. This data may not be complete. We recommend contacting the local school district to confirm school assignments for this home.

    Get pre-qualified for a loan
    At Zillow Home Loans, we can pre-qualify you in as little as 5 minutes with no impact to your credit score.

    An equal housing lender. NMLS #10287.

    Sell for more on Zillow
    Get a Zillow Showcase℠ listing at no additional cost and you could sell for .
    $928,100
    2% more
    +$18,562
    With Zillow Showcase(estimated)
    $946,662