One level Ranch Home, Open floor plan, Beautiful Oak Harwood floors, Formal Dining room or room for a Piano, the Family room opens onto the sunroom, and all overlooks the Kitchen and the very large Morning room which could be used as another sitting area this home lives large. 3 good-sized bedrooms, 2 tile baths, and a BONUS over the garage, Master suite features a whirlpool bath Never used they said, a Big walk-in shower, and a wonderful walk-in closet. This is a nice Find for some lucky Buyers! and a two-car garage with storage. The backyard is small. low maintenance. Beautiful Oak tree in the front yard.
Sold for $586,000
$586,000
1218 Sea Palms West Dr, Saint Simons Island, GA 31522
3beds
2,071sqft
Single Family Residence
Built in 2005
6,534 Square Feet Lot
$625,900 Zestimate®
$283/sqft
$3,215 Estimated rent
Home value
$625,900
$595,000 - $657,000
$3,215/mo
Zestimate® history
Owner options
List your home for rent
$3,215/mo
Rent Zestimate®
Find your next renter with Zillow Rental Manager. Plus, with online applications, you can quickly screen prospective tenants – for free.
$3,215/mo
Rent Zestimate®
Refinance and save
$3,422/mo
Est. payment
Refinancing to a lower rate could help reduce your monthly payments and save thousands over the life of the loan.
$3,422/mo
Est. payment
Explore your selling options
Work with a Zillow partner agent
Leverage their expertise and Zillow's premium Showcase listings to get your home seen by more buyers.
Get startedList with your own agent
Get your home in front of millions of buyers by listing it on Zillow.
Learn how to do itSell it yourself
Take full control of how buyers see your home on Zillow by listing For Sale by Owner (FSBO).
List your homeWhat's special
Master suiteBeautiful oak harwood floorsBeautiful oak treeLarge morning roomBig walk-in showerFormal dining roomOpen floor plan
Zillow last checked:
Listing updated:
Listed by:
Phoebe Hoaster 912-270-5730,
DeLoach Sotheby's International Realty
Bought with:
Ganten Kirby, 340259
Keller Williams Realty Golden Isles
Source: Scout MLS,MLS#: 1644166
Facts & features
Interior
Bedrooms & bathrooms
- Bedrooms: 3
- Bathrooms: 2
- Full bathrooms: 2
Heating
- Electric, Heat Pump
Cooling
- Electric, Heat Pump
Appliances
- Included: Disposal, Dishwasher, Microwave, Range, Refrigerator, Range Hood
- Laundry: Laundry Room
Features
- Ceiling Fan(s), Crown Molding, Pantry, Walk-In Closet(s), Painted Woodwork, Primary on First Floor, Primary Suite, Breakfast Bar
- Flooring: Hardwood, Tile
- Windows: Double Pane Windows, Plantation Shutters
- Basement: Crawl Space
- Common walls with other units/homes: No Common Walls
Interior area
- Total structure area: 2,071
- Total interior livable area: 2,071 sqft
Property
Parking
- Total spaces: 2
- Parking features: Driveway, Garage Door Opener, Paved
- Garage spaces: 2
- Has uncovered spaces: Yes
Features
- Patio & porch: Patio
- Has private pool: Yes
Lot
- Size: 6,534 Square Feet
- Features: Landscaped, Level, Sprinklers In Front, Sprinklers In Rear
- Residential vegetation: Partially Wooded
Details
- Parcel number: 0412105
- Zoning description: Res Single
- Special conditions: Standard
Construction
Type & style
- Home type: SingleFamily
- Architectural style: Ranch
- Property subtype: Single Family Residence
Materials
- Tabby
- Foundation: Raised, Slab
- Roof: Asphalt
Condition
- As Is
- Year built: 2005
Utilities & green energy
- Electric: 220 Volts
- Sewer: Public Sewer
- Water: Public
- Utilities for property: Cable Available, Electricity Available, Sewer Available, Underground Utilities, Water Available
Green energy
- Energy efficient items: Windows
Community & HOA
Community
- Features: Curbs
- Security: Smoke Detector(s)
- Subdivision: Fairway Cottages
HOA
- Has HOA: Yes
- Amenities included: Management
- Services included: Maintenance Grounds, Other
Location
- Region: Saint Simons Island
Financial & listing details
- Price per square foot: $283/sqft
- Tax assessed value: $521,600
- Annual tax amount: $1,738
- Date on market: 1/1/2024
- Listing terms: Cash,Conventional
- Electric utility on property: Yes
- Road surface type: Asphalt
Price history
| Date | Event | Price |
|---|---|---|
| 2/28/2024 | Sold | $586,000+0.2%$283/sqft |
Source: Scout MLS #1644166 Report a problem | ||
| 1/26/2024 | Pending sale | $585,000$282/sqft |
Source: Scout MLS #1644166 Report a problem | ||
| 1/22/2024 | Listed for sale | $585,000+85.7%$282/sqft |
Source: Scout MLS #1644166 Report a problem | ||
| 8/11/2014 | Sold | $315,000-12.5%$152/sqft |
Source: Public Record Report a problem | ||
| 12/7/2005 | Sold | $360,000$174/sqft |
Source: Public Record Report a problem | ||
Public tax history
| Year | Property taxes | Tax assessment |
|---|---|---|
| 2025 | $1,738 +105.4% | $208,640 +8.6% |
| 2024 | $846 +14.4% | $192,160 |
| 2023 | $740 -14.6% | $192,160 |
| 2022 | $866 -2.4% | $192,160 +42.2% |
| 2021 | $888 | $135,120 |
| 2020 | -- | $135,120 |
| 2019 | $907 -8.2% | $135,120 |
| 2018 | $989 | $135,120 +8.1% |
| 2017 | $989 | $125,000 |
| 2016 | $989 +22.7% | $125,000 +19.3% |
| 2015 | $805 -65.6% | $104,760 +8.4% |
| 2014 | $2,342 | $96,600 |
| 2013 | -- | -- |
| 2012 | -- | -- |
| 2011 | -- | -- |
| 2010 | -- | -- |
Find assessor info on the county website
Neighborhood: 31522
Nearby homes
- $493,8003 bd2 ba2k sqft1222 Sea Palms West Dr, Saint Simons Island, GA 31522Off Market

- $634,4003 bd2 ba2k sqft18 Niblick Ct, Saint Simons Island, GA 31522Off Market
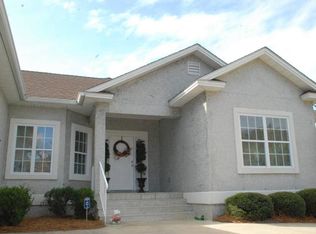
- $637,8003 bd2 ba2k sqft16 Niblick Ct, Saint Simons Island, GA 31522Off Market

- $539,7004 bd2 ba2.3k sqft1226 Sea Palms West Dr, Saint Simons Island, GA 31522Off Market
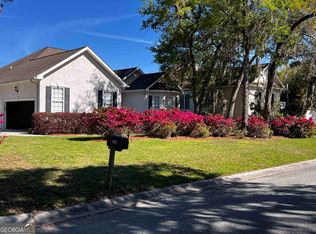
- $930,0003 bd4 ba3k sqft1219 Sea Palms West Dr, Saint Simons Island, GA 31522Sold
- $978,7003 bd4 ba2.8k sqft1223 Sea Palms West Dr, Saint Simons Island, GA 31522Off Market
- $928,1004 bd5 ba3.8k sqft1231 Sea Palms West Dr, Saint Simons Island, GA 31522Off Market
- $---- bd-- ba-- sqft1228 Sea Palms West Dr, Saint Simons Island, GA 31522Off Market
Nearby schools
GreatSchools rating
- 9/10Oglethorpe Point Elementary SchoolGrades: PK-5Distance: 0.5 mi
- 6/10Glynn Middle SchoolGrades: 6-8Distance: 7.9 mi
- 10/10Glynn AcademyGrades: 9-12Distance: 8 mi
Schools provided by the listing agent
- Elementary: Oglethorpe
- Middle: Glynn Middle School
- High: Glynn Academy
Source: Scout MLS. This data may not be complete. We recommend contacting the local school district to confirm school assignments for this home.


Get pre-qualified for a loan
At Zillow Home Loans, we can pre-qualify you in as little as 5 minutes with no impact to your credit score.An equal housing lender. NMLS #10287.
Sell for more on Zillow
Get a Zillow Showcase℠ listing at no additional cost and you could sell for .
$625,900
2% more
+$12,518
With Zillow Showcase(estimated)
$638,418
- Georgia
- Glynn County
- Saint Simons Island
- 31522
- 1218 Sea Palms West Dr
Nearby cities
Nearby zip codes
Other Saint Simons Island Topics
- Apartments for Rent in 31522
- Houses for Sale in 31522
- Houses for Rent in 31522
- 31522 Real Estate
- Saint Simons Island Condos
- Houses for Sale in Saint Simons Island
- Newest Listings in Saint Simons Island
- Saint Simons Island Home Values
- Saint Simons Island Real Estate Agents
- Saint Simons Island Refinance
- Saint Simons Island Mortgage Rates
