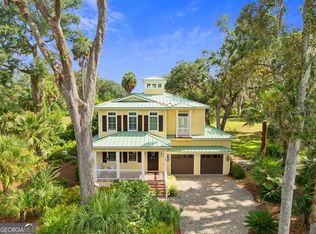
PROPOSED CONSTRUCTION on a spacious 0.68-acre homesite in Berrie Bluffs — Lot 22! Less than 20 minutes from Jekyll Island and Historic Downtown Brunswick, this desirable coastal Georgia location offers convenient access to beaches, shopping, dining, and recreation while providing nearly three-quarters of an acre to enjoy. This thoughtfully designed 3-bedroom, 3.5-bath home offers 2,997 sq ft of finished living space, a 3-car garage, and generous front and rear covered porches totaling 1,389 sq ft. Ten-foot ceilings throughout enhance the open, spacious feel, while Hardi lap siding, brick and stone accents, and architectural shingles create timeless Lowcountry curb appeal. Inside, the open Family and Dining areas flow seamlessly into a chef-ready kitchen featuring a large island and walk-in pantry. A fireplace anchors the main living space, while the private Primary Suite features a spa-inspired bath and expansive walk-in closet. A dedicated home office, mud room, and laundry room add everyday functionality. Two additional bedrooms, each with a private bath, are positioned separately from the primary suite for added privacy. Make this plan your own before construction begins! The builder offers FREE architectural plan changes, along with an in-person design consultation directly with the builder, giving buyers the opportunity to personalize the floor plan, finishes, and features to better suit their lifestyle.
Photos are for inspiration and may showcase optional upgrades, including ceiling beams and a pool, that are not included in the base price. Ask the listing agent for details regarding included features, available customizations, and upgrade pricing.
Contact the listing agent for homesite details, pricing, and additional information about building your new home in Berrie Bluffs.
New construction
$799,000
Lot 22 Club Drive, Waverly, GA 31565
3beds
2,997sqft
Single Family Residence
Built in 2026
0.68 Acres Lot
$791,100 Zestimate®
$267/sqft
$83/mo HOA
What's special
Ten-foot ceilings throughoutDedicated home officeExpansive walk-in closetMud roomPrivate primary suiteLaundry roomSpa-inspired bath
- 11 days
- 101
- 11
Zillow last checked:
Listing updated:
Listed by:
Kimberly Pelletier 912-272-2430,
Engel & Volkers
Source: Hive MLS,MLS#: SA364391 Originating MLS: Savannah Multi-List Corporation
Originating MLS: Savannah Multi-List CorporationFacts & features
Interior
Bedrooms & bathrooms
- Bedrooms: 3
- Bathrooms: 4
- Full bathrooms: 3
- 1/2 bathrooms: 1
Heating
- Central, Electric, Heat Pump, Zoned
Cooling
- Central Air, Electric, Heat Pump, Zoned
Appliances
- Included: Double Oven, Dishwasher, Electric Water Heater, Disposal, Gas Water Heater, Microwave, Oven, Plumbed For Ice Maker, Range, Range Hood
- Laundry: Laundry Room, Washer Hookup, Dryer Hookup
Features
- Attic, Breakfast Bar, Built-in Features, Breakfast Area, Double Vanity, Gourmet Kitchen, Garden Tub/Roman Tub, High Ceilings, Kitchen Island, Main Level Primary, Primary Suite, Pantry, Permanent Attic Stairs, Recessed Lighting, Separate Shower, Fireplace, Instant Hot Water
- Windows: Double Pane Windows
- Basement: None
- Attic: Walk-In
- Number of fireplaces: 2
- Fireplace features: Factory Built, Family Room, Gas, Other, Ventless, Wood Burning
Interior area
- Total interior livable area: 2,997 sqft
Video & virtual tour
Property
Parking
- Total spaces: 3
- Parking features: Attached
- Garage spaces: 3
Features
- Patio & porch: Porch, Front Porch
- Has view: Yes
- View description: Lake, Panoramic
- Has water view: Yes
- Water view: Lake
- Waterfront features: Lake
Lot
- Size: 0.68 Acres
- Features: Cul-De-Sac
Details
- Parcel number: 110B022
- Special conditions: Standard
Construction
Type & style
- Home type: SingleFamily
- Architectural style: Traditional
- Property subtype: Single Family Residence
Materials
- Concrete
- Foundation: Brick/Mortar, Slab
- Roof: Composition,Metal
Condition
- New construction: Yes
- Year built: 2026
Details
- Builder name: Steve Casey Homes
Utilities & green energy
- Electric: 220 Volts
- Sewer: Septic Tank
- Water: Shared Well
- Utilities for property: Cable Available, Underground Utilities
Green energy
- Energy efficient items: Windows
Community & HOA
Community
- Features: Playground, Curbs, Gutter(s)
HOA
- Has HOA: Yes
- HOA fee: $1,000 annually
- HOA name: Berrie Bluffs HOA
- HOA phone: 912-400-9142
Location
- Region: Waverly
Financial & listing details
- Price per square foot: $267/sqft
- Date on market: 9/19/2026
- Cumulative days on market: 11 days
- Listing agreement: Exclusive Right To Sell
- Listing terms: Cash,Conventional,Other
- Ownership type: Builder,Developer
- Road surface type: Asphalt
Estimated market value
$791,100
$752,000 - $831,000
$2,791/mo
Price history
| Date | Event | Price |
|---|---|---|
| 9/19/2026 | Listed for sale | $799,000$267/sqft |
Source:  Hive MLS #SA364391 Report a problem Hive MLS #SA364391 Report a problem | ||
Public tax history
Tax history is unavailable.
Monthly payment
Est. payment
Payment breakdown
Explore the cost of this home by adjusting the details. Changes won't be saved.Climate risks
Neighborhood: 31565

Similar homes
- $799,0003 bd4 ba2.9k sqftLOT 22 Berrie Bluffs Club Drive 22, Waverly, GA 31565New Construction
 MLS ID #2002611, Kimberly Pelletier, Engel & Volkers Savannah. Scout MLS
 - $799,0003 bd4 ba2.9k sqftLOT 22 Berrie Bluffs Club Dr, Waverly, GA 31565For Sale
 Engel & Volkers
 - $799,0003 bd3 ba2.9k sqft211 Sanford Dr, Waverly, GA 31565Active

 MLS ID #10741680, MIchael Giery, BHHS Hodnett Cooper Real Estate. GAMLS
 - $860,0004 bd4 ba3.6k sqft32 Preserve Trl, Waverly, GA 31565Active
 MLS ID #10824482, John Hallman IV, Engel & Völkers Golden Isles. GAMLS
 - $675,0003 bd3 ba3k sqft283 Milton Ln, Waverly, GA 31565ActiveMLS ID #10856156, Sarah Parker, Signature Properties Group Inc. GAMLS
- $855,0004 bd4 ba3.8k sqft440 Eagle Crest Dr, Waverly, GA 31565ActiveMLS ID #10850973, Dawn L Owens, BHHS Hodnett Cooper Real Estate. GAMLS
- $529,9003 bd2 ba1.8k sqft1487 Sanctuary Wynd, Waverly, GA 31565ActiveMLS ID #10868713, Lori Lynn, Coldwell Banker Access Realty. GAMLS
- $459,0003 bd2 ba1.9k sqft60 Fairwinds Dr, Waverly, GA 31565ActiveMLS ID #10868850, Thomas E McBride, Avalon Properties Group. GAMLS
- $689,0005 bd3 ba2.8k sqft79 Manatee Ct, Waverly, GA 31565ActiveMLS ID #10787949, Priscilla Anderson, BHHS Hodnett Cooper Real Estate. GAMLS
- $699,9004 bd4 ba2.8k sqft105 Lone Pine Ct, Waverly, GA 31565ActiveMLS ID #10738890, Joe W Carter, BHHS Lake Oconee Properties. GAMLS
- $729,0003 bd3 ba2.4k sqft134 Spirit Ln, Brunswick, GA 31523ActiveMLS ID #10845290, Sandy Roberts, Southern Classic Realtors. GAMLS
- $650,0005 bd5 ba2.9k sqft1924 Cedar Ct, Waverly, GA 31565ActiveMLS ID #10824262, Nicole Readdick, Coldwell Banker Access Realty. GAMLS
- $699,9004 bd5 ba3.1k sqft1479 Sanctuary Wynd, Waverly, GA 31565ActiveMLS ID #10696035, Daniel Hoover, The Wadsten Group II. GAMLS
- $649,9004 bd2 ba2.2k sqft696 La Vento Ln, Waverly, GA 31565ActiveMLS ID #10791788, Nicole Readdick, Coldwell Banker Access Realty. GAMLS
