Seller has this property in immaculate TIP-TOP condition!! It has the extra bonus of a whole house gas GENERATOR too (2024)! Water heater only 6 years, roof 5 years and HVAC 7 years old. Electrical and plumbing updated as well. Built in 1890 this 3-bedroom, 2 and a half bathroom home is situated one block off Union Street along a very prominent stretch of Dartmouth Street. This Victorian beauty has all the charm and craftsmanship you could dream of and has been renovated with an eye for detail and comfort. The deep set front porch wraps around to the side and offers views of a small niche garden below. The home faces south and is just a few blocks from the downtown shops and restaurants. The foyer entrance offers spectacular views of the open staircase with detailed workmanship showcasing the newel posts and decorative railing. Natural light floods into the foyer highlighting the stained glass window next to the front door. The living room and dining room have 12' ceilings with picture railing along the walls and a fireplace in each room. The two rooms can be closed off using the 8 panel double sliding doors. The living room has a stunning fireplace mantle and mirror with tile accents surrounding the fireplace opening. The dining room has large double windows making it a very inviting room that can easily handle a large gathering, as needed for holidays or entertaining. The fully renovated kitchen was designed with room for the addition of an island, if desired. The quartz countertops and cabinetry offer plenty of space and storage. The "quiet close" drawers and convection oven are a nice bonus for any cook in the kitchen. Immediately off the kitchen is a half bath powder room and a breakfast eating area now serving as a music room. The large bay windows bring plenty of natural light into the room as well. An open staircase brings you to a generous landing area with entrances to three bedrooms. The large primary bedroom has a large full bathroom while the other full bathroom is in the hallway. There are stationary transom windows above each bedroom door adding further evidence of the homes's vintage appeal. There is a small screened in porch off the first floor kitchen which makes for a perfect spot for coffee. The low maintenance yard has been beautifully landscaped with inviting areas to sit and enjoy the day including a courtyard with stepping stones leading to a cafe table, chairs and an umbrella. There is a large storage/workshop and laundry room off the kitchen. And on the Reynolds Street side of the property is a crushed gravel driveway and parking area. Seller has taken this property to the next level. It is in TOP NOTCH condition! See FLOOR PLAN in photos.
Pending
Price cut: $19.1K (6/14)
$499,900
601 Dartmouth St, Brunswick, GA 31520
3beds
2,256sqft
:
Get pre-qualified$3,060/mo
Single Family Residence
Built in 1890
3,484 Square Feet Lot
$-- Zestimate®
$222/sqft
$-- HOA
What's special
Fully renovated kitchenFireplace in each room
- 96 days |
- 139 |
- 0 |
Zillow last checked:
Listing updated:
Listed by:
Julie Martin 912-258-1588,
GardnerKeim Coastal Realty
Source: Scout MLS,MLS#: 1661395
Facts & features
Interior
Bedrooms & bathrooms
- Bedrooms: 3
- Bathrooms: 3
- Full bathrooms: 2
- 1/2 bathrooms: 1
Heating
- Central, Natural Gas
Cooling
- Central Air, Electric
Appliances
- Included: Cooktop, Convection Oven, Disposal, Dishwasher, Electric Range, Gas Range, Microwave, Refrigerator
- Laundry: Electric Dryer Hookup, Laundry Room, Other, Washer Hookup
Features
- Built-in Features, Ceiling Fan(s), Crown Molding, High Ceilings, Natural Woodwork, Open Staircase, Painted Woodwork, Separate Shower
- Flooring: Hardwood, Tile
- Windows: Window Treatments, Hurricane Shutters
- Has basement: No
- Number of fireplaces: 4
- Fireplace features: Decorative, Dining Room, Living Room, Other, Primary Bedroom
Interior area
- Total structure area: 2,256
- Total interior livable area: 2,256 sqft
Video & virtual tour
Property
Parking
- Parking features: Driveway, Off Street, On Street, Other, Unpaved
- Has uncovered spaces: Yes
Features
- Patio & porch: Front Porch, Porch, Screened, Wrap Around
- Exterior features: Courtyard, Lighting, Private Yard, Uncovered Courtyard
- Fencing: Partial,Wood
Lot
- Size: 3,484 Square Feet
- Dimensions: 60x60x60x60
- Features: City Lot, Landscaped, Level, Private, Historic Property Lot
Details
- Additional structures: Storage, Workshop
- Parcel number: 0100618
- Zoning description: City
- Special conditions: Standard
Construction
Type & style
- Home type: SingleFamily
- Architectural style: Victorian
- Property subtype: Single Family Residence
Materials
- Frame, Spray Foam Insulation, Wood Siding
- Foundation: Brick/Mortar, Pillar/Post/Pier
- Roof: Metal
Condition
- Updated/Remodeled,As Is,Renovated
- Year built: 1890
Details
- Warranty included: Yes
Utilities & green energy
- Electric: Generator
- Sewer: Public Sewer
- Water: Public
- Utilities for property: Cable Available, Cable Connected, Electricity Available, Electricity Connected, Natural Gas Available, Natural Gas Connected, Sewer Available, Sewer Connected, Water Available, Water Connected, Above Ground Utilities
Community & HOA
Community
- Features: Curbs, Street Lights, Sidewalks, Walk To School(s), Historic Preservation Board
- Security: Smoke Detector(s)
- Subdivision: Old Town
HOA
- Has HOA: No
Location
- Region: Brunswick
Financial & listing details
- Price per square foot: $222/sqft
- Tax assessed value: $288,000
- Annual tax amount: $1,182
- Date on market: 4/15/2026
- Listing terms: Cash,Conventional,FHA,VA Loan
- Electric utility on property: Yes
- Road surface type: Asphalt
Estimated market value
Not available
Estimated sales range
Not available
Not available
Price history
| Date | Event | Price |
|---|---|---|
| 6/23/2026 | Pending sale | $499,900$222/sqft |
Source: Scout MLS #1661395 Report a problem | ||
| 6/14/2026 | Price change | $499,900-3.7%$222/sqft |
Source: Scout MLS #1661395 Report a problem | ||
| 4/20/2026 | Listed for sale | $519,000+200%$230/sqft |
Source: Scout MLS #1661395 Report a problem | ||
| 12/6/2013 | Sold | $173,000-8.9%$77/sqft |
Source: Scout MLS #1565598 Report a problem | ||
| 9/28/2013 | Listed for sale | $189,900+30.8%$84/sqft |
Source: The Real Estate Book #1565598 Report a problem | ||
| 12/17/2012 | Sold | $145,200-12%$64/sqft |
Source: Public Record Report a problem | ||
| 7/20/2011 | Sold | $165,000-26.7%$73/sqft |
Source: Public Record Report a problem | ||
| 3/11/2011 | Listed for sale | $225,000$100/sqft |
Source: NCI #1552787 Report a problem | ||
Public tax history
| Year | Property taxes | Tax assessment |
|---|---|---|
| 2025 | $1,193 +2% | $115,200 |
| 2024 | $1,170 +40.2% | $115,200 +35.2% |
| 2023 | $834 -30.9% | $85,200 |
| 2022 | $1,208 -0.2% | $85,200 +25.1% |
| 2021 | $1,210 | $68,120 |
| 2020 | -- | $68,120 +23.3% |
| 2019 | $1,085 -5.9% | $55,240 |
| 2018 | $1,153 | $55,240 -10.4% |
| 2017 | $1,153 -51.6% | $61,680 |
| 2016 | $2,384 +0.1% | $61,680 -7.5% |
| 2015 | $2,381 -8.9% | $66,680 -1.1% |
| 2014 | $2,614 | $67,440 |
| 2013 | -- | -- |
| 2012 | -- | -- |
| 2011 | -- | -- |
| 2010 | -- | -- |
Find assessor info on the county website
Monthly payment
Est. payment
Payment breakdown
Explore the cost of this home by adjusting the details. Changes won't be saved.Climate risks
Neighborhood: 31520
Nearby schools
GreatSchools rating
- 9/10Oglethorpe Point Elementary SchoolGrades: PK-5Distance: 8.5 mi
- 6/10Glynn Middle SchoolGrades: 6-8Distance: 0.5 mi
- 10/10Glynn AcademyGrades: 9-12Distance: 0.5 mi
Schools provided by the listing agent
- Elementary: Oglethorpe
- Middle: Glynn Middle School
- High: Glynn Academy
Source: Scout MLS. This data may not be complete. We recommend contacting the local school district to confirm school assignments for this home.
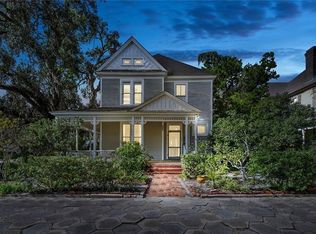
- $455,6003 bd3 ba3.2k sqft703 Union St, Brunswick, GA 31520Off Market
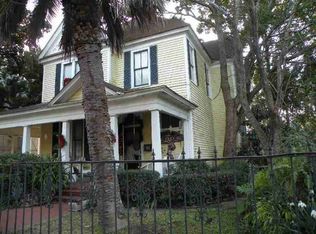
- $445,8003 bd3 ba2.6k sqft705 Union St, Brunswick, GA 31520Off Market
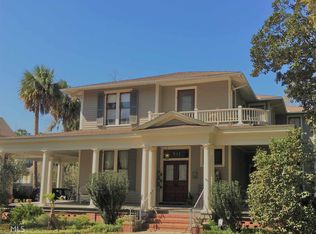
- $651,6004 bd4 ba4.4k sqft711 Union St APT 2, Brunswick, GA 31520Off Market
- $725,0008 bd6 ba6k sqft501 Dartmouth St APT D, Brunswick, GA 31520For Sale

- $317,4003 bd2 ba2k sqft602 Dartmouth St, Brunswick, GA 31520Off Market
- $320,1004 bd2 ba2.8k sqft506 Dartmouth St, Brunswick, GA 31520Off Market
- $340,6004 bd3 ba4.4k sqft716 Reynolds St #2, Brunswick, GA 31520Off Market
- $599,0004 bd3 ba2.6k sqft708 Richmond St, Brunswick, GA 31520For Sale
A local agent can set up tours, give advice and negotiate with sellers.
Similar homes
- $435,0003 bd3 ba2k sqft400 Dartmouth St, Brunswick, GA 31520For Sale
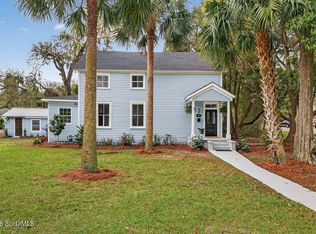 MLS ID #2001435, Julie Martin, GardnerKeim Coastal Realty. Scout MLS
 - $599,0004 bd3 ba2.6k sqft708 Richmond St, Brunswick, GA 31520For Sale
 MLS ID #2001420, Alli Sweat, South + East Properties. Scout MLS
 - $485,0004 bd4 ba2.9k sqft708 London St, Brunswick, GA 31520Active

 MLS ID #10756184, Katie Brown, BHHS Hodnett Cooper Real Estate. GAMLS
 - $422,9003 bd3 ba2.1k sqft504 Dartmouth St, Brunswick, GA 31520Active
 MLS ID #10779259, Mike Sisk, BHHS Hodnett Cooper RealEstate. GAMLS
 - $375,0005 bd3 ba2.9k sqft520 Ellis St, Brunswick, GA 31520ActiveMLS ID #10763113, Erin Vaughn, BHHS Hodnett Cooper Real Estate. GAMLS
- $479,0002 bd2 ba1.3k sqft1414 Magnolia Ave, Brunswick, GA 31520For SaleMLS ID #1660676, George Skarpalezos, II, BHHS Hodnett Cooper Real Estate. Scout MLS
- $390,0002 bd2 ba1.5k sqft729 Johnston St, Brunswick, GA 31520For SaleMLS ID #2000549, Carly Oxenreider, Keller Williams GA Communities. Scout MLS
- $260,0003 bd2 ba1.5k sqft1728 Niles Ave, Brunswick, GA 31520For SaleMLS ID #1661851, Linda Williams, Coastal Georgia Real Estate Associates. Scout MLS
- $349,0004 bd3 ba2.7k sqft3120 Willow Ave, Brunswick, GA 31520For SaleMLS ID #1661805, Jeff Dennard, Dennard Realty. Scout MLS
- $499,9003 bd3 ba2.2k sqft72 Marsh Oak Dr, Brunswick, GA 31525For SaleMLS ID #1661730, Taylor Stephenson, Fendig Realty, Inc.. Scout MLS
- $469,9004 bd3 ba3k sqft230 Yacht Rd, Brunswick, GA 31525ActiveMLS ID #10785997, Lori Lynn, Coldwell Banker Access Realty. GAMLS
- $449,9994 bd3 ba3.2k sqft330 Cinder Hill Dr, Brunswick, GA 31523ActiveMLS ID #10799638, Hannah Melton, Duckworth Properties. GAMLS
- $470,0003 bd3 ba2.6k sqft11 Bice Ct, Waverly, GA 31565For SaleMLS ID #1660278, Jason Wood, Real Broker, LLC. Scout MLS
- $449,0004 bd2 ba2.3k sqft105 Drakes Lndg, Brunswick, GA 31523For SaleMLS ID #1660852, Kymerlee Music, LPT Realty, LLC.. Scout MLS
- $585,0003 bd3 ba2.6k sqft54 East Ave, Waverly, GA 31565For SaleMLS ID #2001408, Jake Smith, Avalon Properties Group, LLC. Scout MLS
- $599,0004 bd2 ba2.6k sqft159 Wingefield Cmns, Brunswick, GA 31525ActiveMLS ID #10721763, Stephanie F Webb, BHHS Hodnett Cooper Real Estate. GAMLS
- $539,0003 bd3 ba2.9k sqft188 Harbor Pointe Dr, Brunswick, GA 31523Active Under ContractMLS ID #10700323, Sarah Parker, Signature Properties Group Inc. GAMLS
- $550,0004 bd3 ba2.7k sqft87 Marsh Oak Dr, Brunswick, GA 31525For SaleMLS ID #1660433, Philip Fendig, Fendig Realty, Inc.. Scout MLS
- $539,9006 bd5 ba3.2k sqft101 Madeira Dr, Brunswick, GA 31523ActiveMLS ID #10760125, Susan Owens, Coldwell Banker Access Realty. GAMLS
- $537,5003 bd2 ba2.6k sqft230 Rookery Wynd, Waverly, GA 31565For SaleMLS ID #1660593, Ginny O'Quinn, eXp Realty, LLC. Scout MLS
