Special financing programs and closing incentives may be available for qualified buyers. Contact the listing agent for more details. Waterfront living starts in the backyard at 1154 River Dr. SW. Set within gated Dunwoody Plantation, this renovated 5-bedroom, 3-bath home offers approx. 3,399 sq ft plus a private dock on navigable water. Inside, the spacious layout gives you room to spread out, entertain and host, while the outdoor setting is built around the reason people move to coastal Georgia: easy access to the water, mature live oaks and a quieter pace of life. The primary suite is on the main level, and additional attic space offers even more potential. Convenient to I-95 with access toward Savannah, Brunswick and Jacksonville. Sellers are currently offering up to $10,000 to use your way, subject to acceptable terms and applicable lender/program guidelines. NO flood insurance required. Private tours available by appointment.
Active
Price cut: $10K (10/2)
$789,000
1154 River Dr SW, Darien, GA 31305
5beds
3,399sqft
Single Family Residence
Built in 1990
0.59 Acres Lot
$749,100 Zestimate®
$232/sqft
$83/mo HOA
What's special
Mature live oaks
- 134 days
- 934
- 71
Zillow last checked:
Listing updated:
Listed by:
Morgan Rountree 912-308-1069,
eXp Realty
Source: GAMLS,MLS#: 10795709
Facts & features
Interior
Bedrooms & bathrooms
- Bedrooms: 5
- Bathrooms: 3
- Full bathrooms: 3
- Main level bathrooms: 2
- Main level bedrooms: 2
Rooms
- Room types: Bonus Room, Family Room, Foyer, Laundry
Dining room
- Features: Separate Room
Kitchen
- Features: Breakfast Area
Heating
- Central, Electric
Cooling
- Central Air, Electric
Appliances
- Included: Dishwasher, Disposal, Microwave, Oven/Range (Combo), Stainless Steel Appliance(s)
- Laundry: Other
Features
- Bookcases, Double Vanity, High Ceilings, Master On Main Level, Separate Shower, Soaking Tub, Entrance Foyer, Walk-In Closet(s)
- Flooring: Carpet, Tile, Vinyl
- Basement: Crawl Space
- Attic: Expandable
- Number of fireplaces: 1
- Fireplace features: Living Room, Masonry
Interior area
- Total structure area: 3,399
- Total interior livable area: 3,399 sqft
- Finished area above ground: 3,399
- Finished area below ground: 0
Video & virtual tour
Property
Parking
- Parking features: Garage, Garage Door Opener, Side/Rear Entrance
- Has garage: Yes
Features
- Levels: Two
- Stories: 2
- Has view: Yes
- View description: Ocean, River
- Has water view: Yes
- Water view: Ocean,River
- Waterfront features: Deep Water Access, Floating Dock, Private
- Body of water: Cathead Creek
- Frontage type: Waterfront
Lot
- Size: 0.59 Acres
- Features: None
Details
- Parcel number: 0041 0010
Construction
Type & style
- Home type: SingleFamily
- Architectural style: Traditional
- Property subtype: Single Family Residence
Materials
- Brick
- Roof: Composition
Condition
- Updated/Remodeled
- New construction: No
- Year built: 1990
Utilities & green energy
- Sewer: Septic Tank
- Water: Public
- Utilities for property: Underground Utilities
Community & HOA
Community
- Features: Gated
- Subdivision: Dunwoody Plantation
HOA
- Has HOA: Yes
- Services included: Insurance, Maintenance Grounds, Private Roads
- HOA fee: $1,000 annually
Location
- Region: Darien
Financial & listing details
- Price per square foot: $232/sqft
- Tax assessed value: $675,500
- Annual tax amount: $7,930
- Date on market: 6/30/2026
- Cumulative days on market: 134 days
- Listing agreement: Exclusive Right To Sell
Estimated market value
$749,100
$712,000 - $787,000
$3,090/mo
Price history
| Date | Event | Price |
|---|---|---|
| 10/2/2026 | Price change | $789,000-1.3%$232/sqft |
Source:  GAMLS #10795709 Report a problem | ||
| 6/30/2026 | Listed for sale | $799,000+25.8%$235/sqft |
Source: Scout MLS #2000939 Report a problem | ||
| 3/4/2024 | Listing removed | $635,000$187/sqft |
Source: Coldwell Banker Platinum Properties #298191 Report a problem | ||
| 2/28/2024 | Listed for sale | $635,000+3.3%$187/sqft |
Source: Coldwell Banker Platinum Properties #298191 Report a problem | ||
| 2/27/2024 | Sold | $615,000-3.1%$181/sqft |
Source: Scout MLS #1642737 Report a problem | ||
| 1/23/2024 | Pending sale | $635,000$187/sqft |
Source: Scout MLS #1642737 Report a problem | ||
| 11/28/2023 | Price change | $635,000-2.3%$187/sqft |
Source:  Hive MLS #298191 Report a problem | ||
| 10/19/2023 | Listed for sale | $649,900+0.1%$191/sqft |
Source: Hive MLS #298191 Report a problem | ||
| 10/9/2023 | Listing removed | -- |
Source: Scout MLS #1638818 Report a problem | ||
| 8/13/2023 | Pending sale | $649,000$191/sqft |
Source: Scout MLS #1638818 Report a problem | ||
| 6/25/2023 | Price change | $649,000-3.9%$191/sqft |
Source: Scout MLS #1638818 Report a problem | ||
| 5/1/2023 | Price change | $675,000-3.6%$199/sqft |
Source: Scout MLS #1638818 Report a problem | ||
| 4/29/2023 | Listing removed | -- |
Source: Zillow Rentals Report a problem | ||
| 4/22/2023 | Price change | $3,800-5%$1/sqft |
Source: Zillow Rentals Report a problem | ||
| 4/4/2023 | Price change | $4,000-11.1%$1/sqft |
Source: Zillow Rentals Report a problem | ||
| 3/25/2023 | Price change | $699,900-6.7%$206/sqft |
Source: Scout MLS #1638818 Report a problem | ||
| 3/24/2023 | Price change | $4,500$1/sqft |
Source: Zillow Rentals Report a problem | ||
| 3/10/2023 | Listed for sale | $750,000+31.6%$221/sqft |
Source: Scout MLS #1638818 Report a problem | ||
| 3/2/2022 | Sold | $570,000-3.4%$168/sqft |
Source: Public Record Report a problem | ||
| 1/21/2022 | Pending sale | $589,900$174/sqft |
Source: Scout MLS #1631914 Report a problem | ||
| 1/12/2022 | Listed for sale | $589,900+49.3%$174/sqft |
Source: Scout MLS #1631914 Report a problem | ||
| 12/11/2017 | Sold | $395,000$116/sqft |
Source: Public Record Report a problem | ||
Public tax history
| Year | Property taxes | Tax assessment |
|---|---|---|
| 2025 | $8,130 +15.5% | $270,200 +15.2% |
| 2024 | $7,039 +13.4% | $234,640 +7.5% |
| 2023 | $6,205 +44.7% | $218,200 +12.8% |
| 2022 | $4,289 | $193,360 +19.2% |
| 2021 | $4,289 +4.6% | $162,160 +1.3% |
| 2020 | $4,101 -4.9% | $160,040 +1% |
| 2019 | $4,311 +0.3% | $158,480 |
| 2018 | $4,298 +3.5% | $158,480 +5.2% |
| 2017 | $4,154 | $150,600 |
| 2016 | $4,154 | $150,600 +9.9% |
| 2015 | $4,154 +186.8% | $137,040 |
| 2014 | $1,448 | $137,040 |
| 2013 | $1,448 | $137,040 |
| 2012 | -- | -- |
| 2011 | -- | -- |
| 2010 | -- | -- |
| 2009 | -- | $125,198 |
| 2008 | -- | $125,198 |
| 2007 | -- | $125,198 |
| 2006 | -- | $125,198 |
| 2005 | -- | $125,198 |
| 2004 | -- | $125,198 +46.8% |
| 2003 | -- | $85,312 |
| 2002 | -- | $85,312 |
| 2001 | -- | $85,312 |
| 2000 | -- | $85,312 |
Find assessor info on the county website
Monthly payment
Est. payment
Payment breakdown
Explore the cost of this home by adjusting the details. Changes won't be saved.Climate risks
Neighborhood: 31305
Nearby schools
Schools provided by the listing agent
- Elementary: Todd Grant
- Middle: Mcintosh
- High: Mcintosh Academy
Source: GAMLS. This data may not be complete. We recommend contacting the local school district to confirm school assignments for this home.

Similar homes
- $824,9004 bd3 ba3.5k sqft2486 Mission Dr SE, Darien, GA 31305For Sale
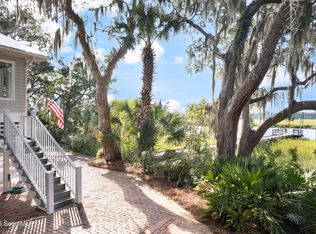 MLS ID #2000399, Noah Douglas, Seaboard Real Estate, Inc. DAR. Scout MLS
- $599,0003 bd3 ba2.5k sqft1188 Jessica Dr SE, Darien, GA 31305Active
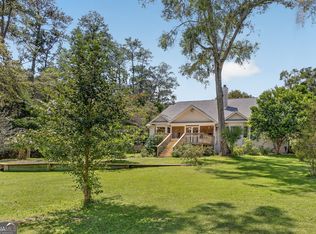
 MLS ID #10841733, Shawna Gore, Coldwell Banker Access Realty. GAMLS
- $589,0003 bd3 ba2k sqft1525 W Black Island Rd SE, Darien, GA 31305For Sale
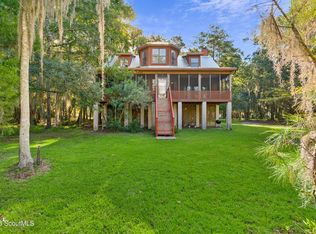 MLS ID #2002647, Peyton Garris, BHHS Hodnett Cooper Real Estate BWK. Scout MLS
- $799,0004 bd6 ba3.3k sqft1194 Baileys Forrest Rd NE, Townsend, GA 31331Active
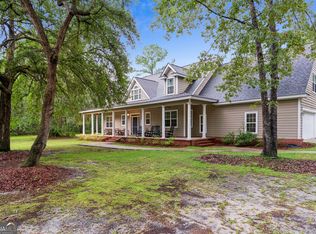 MLS ID #10838841, Hannah Sapp, Coldwell Banker Curry Residential. GAMLS
- $895,0005 bd3 ba2.5k sqft112 Burns Lndg, St Simons Island, GA 31522ActiveMLS ID #10777662, Erin Vaughn, BHHS Hodnett Cooper Real Estate. GAMLS
- $685,0005 bd5 ba3.2k sqft210 Sandpiper Rd, Brunswick, GA 31523ActiveMLS ID #10677639, Dawn L Owens, BHHS Hodnett Cooper Real Estate. GAMLS
- $819,0004 bd3 ba2.8k sqft530 Clement Cir, Saint Simons Island, GA 31522ActiveMLS ID #10726108, Patrick Ozanne, Coldwell Banker Access Realty. GAMLS
