Discover timeless charm and modern comfort at the north end of Tolomato Island in the sought-after Spanish Mission section free of an HOA. Set beneath a canopy of majestic live oaks, this private riverfront residence offers serene views of the Sapelo ferry dock and the ultimate coastal lifestyle, complete with its own private dock equipped with water and electrical service for effortless enjoyment of life on the water.Inside, oak floors, quartz countertops, and fresh paint enhance the home's updated appeal. The main living area is located on the second floor and is easily accessed by elevator, featuring a bright and open floor plan designed to capture the river views. The lower level provides a spacious secondary living area, ideally suited for guests or multi-generational living. This four-bedroom, three-bath home is designed for both elegance and convenience, with each bedroom offering a walk-in closet. The kitchen has been thoughtfully updated with stainless steel appliances, new Zellige tile backsplash, and Delta lifetime-warranty faucets.Additional features include a water softener system, an oversized garage with abundant space for vehicles and equipment, and a rear brick patio ideal for entertaining. Bask in everyday comfort, while the overall setting provides unmatched privacy in one of Coastal Georgia's most unique and desirable communities.
For sale
Price cut: $25K (7/23)
$824,900
2486 Mission Dr SE, Darien, GA 31305
4beds
3,561sqft
:
Get pre-qualified$5,339/mo
Single Family Residence
Built in 1992
0.45 Acres Lot
$782,000 Zestimate®
$232/sqft
$29/mo HOA
What's special
Delta lifetime-warranty faucetsFour-bedroom three-bath homePrivate riverfront residenceOak floorsNew zellige tile backsplashQuartz countertopsFresh paint
- 53 days |
- 914 |
- 62 |
Zillow last checked:
Listing updated:
Listed by:
Noah Douglas,
Seaboard Real Estate, Inc. DAR
Source: Scout MLS,MLS#: 2000399
Facts & features
Interior
Bedrooms & bathrooms
- Bedrooms: 4
- Bathrooms: 3
- Full bathrooms: 3
Cooling
- Central Air, Electric
Appliances
- Included: Cooktop, Convection Oven, Disposal, Double Oven, Dishwasher, Electric Range, Ice Maker, Range, Refrigerator, Range Hood, Water Softener, Wall Oven
- Laundry: Electric Dryer Hookup, Laundry Room, Washer Hookup
Features
- Bookcases, Cedar Closet(s), Ceiling Fan(s), Double Vanity, Elevator, High Speed Internet, Pantry, Recessed Lighting, Soaking Tub, Walk-In Closet(s), Rear Stairs, Painted Woodwork, Single Vanity, Tub/Shower Combo, Primary Suite, Sitting Area, Kitchen Island
- Flooring: Hardwood, Laminate, Tile, Wood
- Windows: Double Pane Windows
- Common walls with other units/homes: No Common Walls
Interior area
- Total interior livable area: 3,561 sqft
Video & virtual tour
Property
Parking
- Total spaces: 2
- Parking features: Attached, Converted Garage, Driveway, Garage Faces Side, Garage Door Opener, Off Street
- Attached garage spaces: 2
- Has uncovered spaces: Yes
Accessibility
- Accessibility features: Accessible Full Bath, Accessible Hallway(s), Therapeutic Whirlpool, Other, Accessible Shower(s)
Features
- Levels: Two
- Stories: 2
- Patio & porch: Patio
- Exterior features: Boat Slip, Courtyard, Garden, Lighting, Boat Dock, Multiple Entry Flat or Ramped, Private Yard, Rain Gutters, Uncovered Courtyard
- Fencing: Privacy,Vinyl
- On waterfront: Yes
- Body of water: Hudson Creek
- Frontage length: 111
Lot
- Size: 0.45 Acres
- Features: Back Yard, Landscaped, Private, Sprinklers In Front, Sprinklers In Rear, Full Size Lot
Details
- Parcel number: 0064D 0051
- Zoning description: Res Single
Construction
Type & style
- Home type: SingleFamily
- Architectural style: Low Country
- Property subtype: Single Family Residence
Materials
- Vinyl Siding
- Foundation: Slab
- Roof: Metal
Condition
- Updated/Remodeled,As Is,Renovated
- Year built: 1992
Utilities & green energy
- Sewer: Private Sewer, Septic Tank
- Water: Shared Well
- Utilities for property: Cable Available, Cable Connected, Electricity Connected, Phone Available, Phone Connected, Underground Utilities, Water Connected
Green energy
- Energy efficient items: Insulation, Thermostat, Windows
Community & HOA
Community
- Security: Fire Alarm, Smoke Detector(s), Security System
- Subdivision: Tolomato Island
HOA
- Has HOA: Yes
- Amenities included: Other
- Services included: Water
- HOA fee: $350 annually
- HOA name: Tolomato Island Spanish Mission
Location
- Region: Darien
Financial & listing details
- Price per square foot: $232/sqft
- Tax assessed value: $475,860
- Annual tax amount: $2,224
- Date on market: 6/2/2026
- Electric utility on property: Yes
- Road surface type: Asphalt
Estimated market value
$782,000
$743,000 - $821,000
$3,152/mo
Price history
| Date | Event | Price |
|---|---|---|
| 7/23/2026 | Price change | $824,900-2.9%$232/sqft |
Source: Scout MLS #2000399 Report a problem | ||
| 6/2/2026 | Listed for sale | $849,900$239/sqft |
Source: Scout MLS #2000399 Report a problem | ||
| 5/26/2026 | Listing removed | $849,900$239/sqft |
Source: Scout MLS #1656256 Report a problem | ||
| 9/12/2025 | Listed for sale | $849,900+62.4%$239/sqft |
Source: Scout MLS #1656256 Report a problem | ||
| 7/29/2005 | Sold | $523,200$147/sqft |
Source: Public Record Report a problem | ||
Public tax history
| Year | Property taxes | Tax assessment |
|---|---|---|
| 2025 | $2,272 +2.1% | $190,344 -2.1% |
| 2024 | $2,224 +12.9% | $194,344 +1.5% |
| 2023 | $1,971 +5.7% | $191,504 +10.9% |
| 2022 | $1,865 +6.6% | $172,756 +15.9% |
| 2021 | $1,750 +0.3% | $149,004 +0.5% |
| 2020 | $1,745 +6.6% | $148,212 +7.1% |
| 2019 | $1,637 | $138,328 |
| 2018 | $1,637 +3.1% | $138,328 +3.4% |
| 2017 | $1,587 -1.5% | $133,768 |
| 2016 | $1,612 | $133,768 +12.9% |
| 2015 | $1,612 +15.4% | $118,469 0% |
| 2014 | $1,397 | $118,470 -22.9% |
| 2013 | $1,397 | $153,704 |
| 2012 | -- | -- |
| 2011 | -- | -- |
| 2010 | -- | -- |
| 2009 | -- | $137,716 |
| 2008 | -- | $137,716 |
| 2007 | -- | $137,716 |
| 2006 | -- | $137,716 |
| 2005 | -- | $137,716 |
| 2004 | -- | $137,716 +124.7% |
| 2003 | -- | $61,300 |
| 2002 | -- | $61,300 |
| 2001 | -- | $61,300 |
| 2000 | -- | $61,300 |
Find assessor info on the county website
Monthly payment
Est. payment
Payment breakdown
Explore the cost of this home by adjusting the details. Changes won't be saved.Climate risks
Neighborhood: 31305
Nearby schools
GreatSchools rating
- 4/10Todd Grant Elementary SchoolGrades: PK-5Distance: 5.9 mi
- 4/10McIntosh County Middle SchoolGrades: 6-8Distance: 6.3 mi
- 5/10McIntosh County AcademyGrades: 9-12Distance: 3.7 mi
Schools provided by the listing agent
- Elementary: Todd Grant Elementary
- Middle: McIntosh Middle School
- High: McIntosh Academy
Source: Scout MLS. This data may not be complete. We recommend contacting the local school district to confirm school assignments for this home.
- $457,1003 bd2 ba1.8k sqft2512 Mission Dr SE, Darien, GA 31305Off Market

- $506,5003 bd3 ba2.3k sqft2472 Mission Dr SE, Darien, GA 31305Off Market
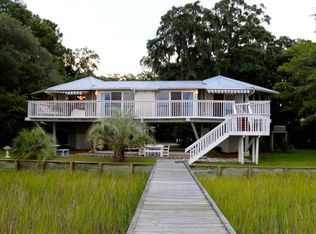
- $739,6003 bd3 ba2.5k sqft2428 Mission Dr SE, Darien, GA 31305Off Market

- $406,5003 bd2 ba2.1k sqft2497 Mission Dr SE, Darien, GA 31305Off Market
- $692,7003 bd3 ba2.8k sqft2434 Mission Dr, Darien, GA 31305Off Market
- $883,9003 bd4 ba2.8k sqft2434 Mission Dr SE, Darien, GA 31305Off Market
- $37,500-- bd-- ba-- sqft2434 Mission Dr SE, Darien, GA 31305Off Market
- $364,2002 bd2 ba1.5k sqft2434 Mission Dr SE, Darien, GA 31305Off Market
A local agent can set up tours, give advice and negotiate with sellers.
A local lender can help you make sure your offer is ready when you are.
Similar homes
- $799,0004 bd4 ba3.1k sqft1288 Old Cane Mill Dr SE, Darien, GA 31305Active
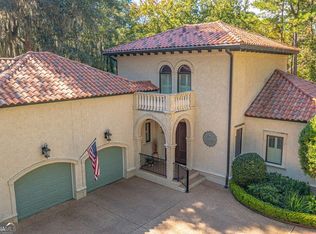
 MLS ID #10770769, Mitch Martin, Duckworth Properties. GAMLS
 - $799,0005 bd3 ba3.3k sqft1154 River Dr SW, Darien, GA 31305Active
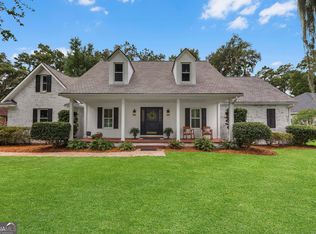 MLS ID #10795709, Morgan Rountree, eXp Realty. GAMLS
 - $1,100,0005 bd5 ba4.1k sqft1352 Saint Josephs Dr SE, Darien, GA 31305For Sale
 MLS ID #2000804, Michael Harris, Michael Harris Team. Scout MLS
 - $585,0004 bd2 ba2.5k sqft1036 Kittles Island Dr SE, Darien, GA 31305For Sale
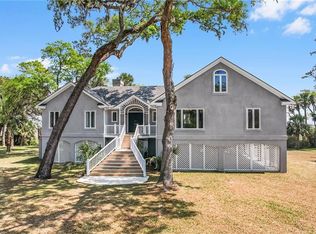 MLS ID #1661449, Rebecca McLaine, Spartina Real Estate. Scout MLS
 - $599,9993 bd3 ba2.5k sqft1525 W Black Island Rd SE, Darien, GA 31305ActiveMLS ID #10764676, Dedrick Josey, Coldwell Banker Realty. GAMLS
- $759,0004 bd5 ba3.2k sqft1068 Picnic Ln NE, Townsend, GA 31331For Sale By Owner
- $799,0004 bd4 ba2.5k sqft104 Rosemont St, Saint Simons Island, GA 31522For SaleMLS ID #2001410, R. Don Lewis, Jr., Sea Island Properties. Scout MLS
- $450,0004 bd4 ba2.6k sqft1001 Poppell Dr, Darien, GA 31305ActiveMLS ID #10805922, Ashley Seabolt, Keller Williams Golden Isles. GAMLS
- $779,9003 bd4 ba2.6k sqft1105 Eagle Way NE, Townsend, GA 31331For SaleMLS ID #2000124, Melanie Hagen, Salt Coast Properties of Georgia. Scout MLS
- $849,0004 bd4 ba4.2k sqft1121 Fair Hope Dr NE, Townsend, GA 31331For SaleMLS ID #1660529, Lori Lynn, Coldwell Banker Access Realty BWK. Scout MLS
- $850,0004 bd5 ba2.8k sqft186 Pierce Butler Dr, Saint Simons Island, GA 31522For SaleMLS ID #1659480, Micki Carter, DeLoach Sotheby's International Realty. Scout MLS
- $900,0003 bd3 ba2.3k sqft185 Rice Ml, Saint Simons Island, GA 31522For SaleMLS ID #2000957, Zaida Harris, Signature Properties Group Inc.. Scout MLS
- $649,0003 bd2 ba2.3k sqft1066 Patterson Island Rd SE, Kittles, GA 31331For SaleMLS ID #2000971, Sandra Branch, Signature Properties Group Inc.. Scout MLS
- $975,0004 bd3 ba3.1k sqft1014 Sea Way NE, Townsend, GA 31331For SaleMLS ID #2001233, Steffany Farmer, Better Homes and Gardens Real. Scout MLS
- $825,0003 bd3 ba2.7k sqft2002 Sea Palms West Dr, Saint Simons Island, GA 31522For SaleMLS ID #2000000, Laura Peebles, Sea Island Properties. Scout MLS
- $1,100,0003 bd3 ba2.8k sqft184 Pierce Butler Dr, Saint Simons Island, GA 31522For Sale By Owner
- $435,0003 bd2 ba2.6k sqft15914 State Highway 99, Darien, GA 31305For SaleMLS ID #163384, Ryan Feller, Veterans Realty LLC. HABR
- $899,5004 bd3 ba4k sqft1579 Julienton Dr NE, Townsend, GA 31331ActiveMLS ID #10693808, George A Randall, Mossy Oak Properties Coastal. GAMLS
- $977,7003 bd2 ba3.2k sqft2417 Sutherland Bluff Dr NE, Townsend, GA 31331For SaleMLS ID #2000640, Melanie Hagen, Salt Coast Properties of Georgia. Scout MLS
- $835,0004 bd2 ba3.1k sqft153 Southern Oaks Ln, Saint Simons Island, GA 31522ActiveMLS ID #10755976, Melanie Barger, BHHS Hodnett Cooper Real Estate. GAMLS
