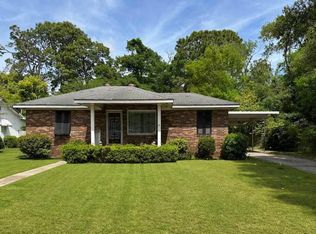
This stunning 4-bedroom, 2 full bathroom home has been meticulously remodeled offering a blend of modern comfort and timeless charm. Home is all on one level. Step inside to discover a spacious living room, perfect for relaxing or entertaining guests. The open kitchen features brand new appliances and countertops, creating a stylish and functional space for cooking and dining. The home boasts brand new floors throughout. Outside, you'll find a large fenced-in backyard, ideal for hosting outdoor gatherings. Additional outside storage provides plenty of space for tools and equipment. This home offers the perfect blend of convenience and comfort. This is a Turnkey, move in ready home. This will not last long, don't miss your chance.
For sale
$219,995
920 Johnston St, Brunswick, GA 31520
4beds
1,616sqft
Single Family Residence
Built in 1962
6,098 Square Feet Lot
$-- Zestimate®
$136/sqft
$-- HOA
What's special
Large fenced-in backyardBrand new appliancesOpen kitchenAdditional outside storageBrand new floors throughout
- 154 days
- 733
- 50
Zillow last checked:
Listing updated:
Listed by:
Michael Harris 912-912-2307,
Michael Harris Team
Source: Scout MLS,MLS#: 1661843
Facts & features
Interior
Bedrooms & bathrooms
- Bedrooms: 4
- Bathrooms: 2
- Full bathrooms: 2
Heating
- Central, Electric, Heat Pump
Cooling
- Central Air, Electric
Appliances
- Included: Dishwasher, Microwave, Range, Refrigerator
- Laundry: Laundry Room
Features
- Ceiling Fan(s), Crown Molding, Pantry, Walk-In Closet(s), Tub/Shower Combo
- Flooring: Other
- Windows: Double Pane Windows
- Has basement: No
Interior area
- Total interior livable area: 1,616 sqft
Video & virtual tour
Property
Parking
- Parking features: Driveway, Other
- Has uncovered spaces: Yes
Features
- Levels: One
- Stories: 1
- Patio & porch: Porch
- Has private pool: Yes
- Fencing: Fenced,Wood
Lot
- Size: 6,098 Square Feet
Details
- Additional structures: Shed(s), Storage
- Parcel number: 0101327
Construction
Type & style
- Home type: SingleFamily
- Architectural style: Ranch
- Property subtype: Single Family Residence
Materials
- Block, Brick, Wood Siding
- Foundation: Slab
- Roof: Asphalt
Condition
- Updated/Remodeled,As Is
- Year built: 1962
Utilities & green energy
- Sewer: Public Sewer
- Water: Public
- Utilities for property: Electricity Available, Sewer Available, Water Available
Green energy
- Energy efficient items: Windows
Community & HOA
Community
- Subdivision: Dixville
HOA
- Has HOA: No
Location
- Region: Brunswick
Financial & listing details
- Price per square foot: $136/sqft
- Tax assessed value: $166,200
- Annual tax amount: $1,677
- Date on market: 6/24/2026
- Listing terms: 1031 Exchange,Cash,Conventional,FHA,VA Loan
- Electric utility on property: Yes
- Road surface type: Asphalt
Estimated market value
Not available
Estimated sales range
Not available
Not available
Price history
| Date | Event | Price |
|---|---|---|
| 8/1/2026 | Listing removed | $2,200$1/sqft |
Source: Scout MLS #1659753 Report a problem | ||
| 7/22/2026 | Listed for rent | $2,200$1/sqft |
Source: Scout MLS #1659753 Report a problem | ||
| 6/24/2026 | Price change | $219,000-0.5%$136/sqft |
Source:  GAMLS #10701304 Report a problem GAMLS #10701304 Report a problem | ||
| 6/24/2026 | Price change | $219,995+0.5%$136/sqft |
Source: Scout MLS #1661843 Report a problem | ||
| 6/17/2026 | Pending sale | $219,000-0.5%$136/sqft |
Source: GAMLS #10701304 Report a problem | ||
| 6/9/2026 | Listing removed | $2,200$1/sqft |
Source: Scout MLS #1659753 Report a problem | ||
| 5/5/2026 | Price change | $219,995+0.5%$136/sqft |
Source: Scout MLS #1661843 Report a problem | ||
| 3/2/2026 | Listed for sale | $219,000$136/sqft |
Source: GAMLS #10701304 Report a problem | ||
| 2/11/2026 | Listed for rent | $2,200+18.9%$1/sqft |
Source: Scout MLS #1659753 Report a problem | ||
| 1/1/2026 | Listing removed | $219,000$136/sqft |
Source: Scout MLS #1656257 Report a problem | ||
| 8/25/2025 | Listed for sale | $219,000-8%$136/sqft |
Source: Scout MLS #1656257 Report a problem | ||
| 9/13/2024 | Listing removed | $1,850$1/sqft |
Source: GAMLS #10332729 Report a problem | ||
| 8/3/2024 | Listing removed | $238,000$147/sqft |
Source: GAMLS #10323606 Report a problem | ||
| 7/31/2024 | Price change | $238,000-4%$147/sqft |
Source: GAMLS #10323606 Report a problem | ||
| 7/31/2024 | Price change | $1,850-7.5%$1/sqft |
Source: GAMLS #10332729 Report a problem | ||
| 7/5/2024 | Listed for rent | $2,000$1/sqft |
Source: GAMLS #10332729 Report a problem | ||
| 5/28/2024 | Price change | $248,000-9.8%$153/sqft |
Source: Scout MLS #1645718 Report a problem | ||
| 4/4/2024 | Listed for sale | $275,000+326.4%$170/sqft |
Source: Scout MLS #1645718 Report a problem | ||
| 8/15/2023 | Sold | $64,500-7.7%$40/sqft |
Source: Scout MLS #1639868 Report a problem | ||
| 8/1/2023 | Pending sale | $69,900$43/sqft |
Source: Scout MLS #1639868 Report a problem | ||
| 7/26/2023 | Listed for sale | $69,900$43/sqft |
Source: Scout MLS #1639868 Report a problem | ||
| 7/22/2023 | Pending sale | $69,900$43/sqft |
Source: Scout MLS #1639868 Report a problem | ||
| 7/14/2023 | Price change | $69,900-9.8%$43/sqft |
Source: Scout MLS #1639868 Report a problem | ||
| 6/9/2023 | Listed for sale | $77,500+55.9%$48/sqft |
Source: Scout MLS #1639868 Report a problem | ||
| 1/11/2022 | Sold | $49,696$31/sqft |
Source: Public Record Report a problem | ||
Public tax history
| Year | Property taxes | Tax assessment |
|---|---|---|
| 2025 | $1,390 +26.2% | $66,480 +23.4% |
| 2024 | $1,102 +38.4% | $53,880 +38.9% |
| 2023 | $796 +119.1% | $38,800 +124.5% |
| 2022 | $363 -2.4% | $17,280 +1.2% |
| 2021 | $372 | $17,080 |
| 2020 | -- | $17,080 |
| 2019 | $242 | $17,080 |
| 2018 | $242 | $17,080 |
| 2017 | $242 -66.6% | $17,080 |
| 2016 | $724 +10.3% | $17,080 |
| 2015 | $656 -3.3% | $17,080 |
| 2014 | $679 | $17,080 |
| 2013 | -- | -- |
| 2012 | -- | -- |
| 2011 | -- | -- |
| 2010 | -- | -- |
Find assessor info on the county website
Monthly payment
Est. payment
Payment breakdown
Explore the cost of this home by adjusting the details. Changes won't be saved.Climate risks
Neighborhood: 31520
Nearby schools
Schools provided by the listing agent
- Elementary: St. Simons
- Middle: Glynn Middle School
- High: Glynn Academy
Source: Scout MLS. This data may not be complete. We recommend contacting the local school district to confirm school assignments for this home.
Similar homes
- $219,0003 bd1 ba836 sqft716 Gordon St, Brunswick, GA 31520For Sale
 MLS ID #1658088, Connor Burke, BHHS Hodnett Cooper Real Estate BWK. Scout MLS
 - $240,0004 bd4 ba1.9k sqft108 Union St, Brunswick, GA 31520For Sale
 MLS ID #2000954, Angie Aimar, Traditions Property Group, LLC. Scout MLS
 - $214,0003 bd2 ba1.5k sqft2225 Oriole St, Brunswick, GA 31520For Sale
 MLS ID #1661260, Maria Kaps, Engel & Volkers Golden Isles. Scout MLS
 - $225,0003 bd2 ba1.7k sqft2715 Stonewall St, Brunswick, GA 31520For Sale
 MLS ID #1661091, Luis Montero, Duckworth Properties BWK. Scout MLS
 - $235,0003 bd2 ba1.4k sqft2116 Union St, Brunswick, GA 31520Active
 MLS ID #10833527, Connor Burke, BHHS Hodnett Cooper Real Estate. GAMLS
 - $299,9003 bd2 ba1.1k sqft1204 4th Ave, Brunswick, GA 31520ActiveMLS ID #10822541, Erin Vaughn, BHHS Hodnett Cooper Real Estate. GAMLS
- $265,0002 bd2 ba1.2k sqft322 Stone Mill Dr, Brunswick, GA 31520ActiveMLS ID #10714594, Melinda Laager, BHHS Hodnett Cooper Real Estate. GAMLS
- $234,9002 bd2 ba1k sqft153 Dalton Cody Dr, Brunswick, GA 31520ActiveMLS ID #10817898, Mitch Martin, Duckworth Properties. GAMLS
- $290,0003 bd2 ba1.5k sqft173 Cypress Run Dr, Brunswick, GA 31520ActiveMLS ID #10793335, Misti Wilmes, Watson Realty Corp. GAMLS
