Brand-new construction in the heart of Downtown Brunswick! This 3-bedroom, 3-bath, two-story home is perfectly positioned across from a city park featuring tennis courts, a dog-walking area, and a playground—ideal for an active lifestyle. Designed for comfort and efficiency, the home offers a bright, open floor plan with LVP flooring throughout (no carpet!), a durable metal roof, and ceiling fans in key areas.The spacious front porch welcomes you inside, where the light-filled living area flows seamlessly into a well-appointed kitchen with butcher block countertops, ample cabinetry, and a smart layout for easy meal prep. Each of the three bedrooms includes its own private en-suite bathroom—perfect for guests, roommates, or rental flexibility.The primary suite encompasses its own private floor, truly feeling like an oasis, complete with a dedicated laundry room for added convenience and extra storage. Additional highlights include a covered back porch for outdoor enjoyment and a thoughtful two-story design that provides both privacy and flexible living spaces. With its low-maintenance features and energy efficiency, this home is an easy, long-term choice.Conveniently located minutes from Historic Downtown Brunswick, St. Simons Island, and Jekyll Island.
New construction
$295,000
602 Q St, Brunswick, GA 31520
3beds
1,550sqft
Single Family Residence
Built in 2025
2,613 Square Feet Lot
$293,700 Zestimate®
$190/sqft
$-- HOA
What's special
Bright open floor planSpacious front porchDurable metal roofAmple cabinetryExtra storageDedicated laundry roomLvp flooring throughout
- 11 days
- 187
- 12
Likely to sell faster than
Zillow last checked:
Listing updated:
Listed by:
Johnnie Russell,
Duckworth Properties BWK
Source: Scout MLS,MLS#: 2002458
Facts & features
Interior
Bedrooms & bathrooms
- Bedrooms: 3
- Bathrooms: 3
- Full bathrooms: 3
Heating
- Electric, Wall Furnace
Cooling
- Electric, Wall Unit(s)
Appliances
- Included: Dishwasher, Microwave, Refrigerator
- Laundry: Electric Dryer Hookup, Gas Dryer Hookup, Washer Hookup
Features
- Ceiling Fan(s), Shower Only
- Flooring: Vinyl
- Has basement: No
- Common walls with other units/homes: No Common Walls
Interior area
- Total interior livable area: 1,550 sqft
Video & virtual tour
Property
Parking
- Parking features: Driveway, Other
- Has uncovered spaces: Yes
Features
- Patio & porch: Front Porch, Porch
Lot
- Size: 2,613 Square Feet
- Features: City Lot
Details
- Parcel number: 0107833
Construction
Type & style
- Home type: SingleFamily
- Architectural style: Ranch
- Property subtype: Single Family Residence
Materials
- Wood Siding
- Roof: Metal
Condition
- New construction: Yes
- Year built: 2025
Details
- Builder name: Kevin Billue
- Warranty included: Yes
Utilities & green energy
- Sewer: Public Sewer
- Water: Public
Community & HOA
HOA
- Has HOA: No
Location
- Region: Brunswick
Financial & listing details
- Price per square foot: $190/sqft
- Tax assessed value: $4,200
- Annual tax amount: $34
- Date on market: 9/12/2026
- Listing terms: Cash,Conventional,FHA,VA Loan
- Road surface type: Asphalt
Estimated market value
$293,700
$279,000 - $308,000
$2,192/mo
Price history
| Date | Event | Price |
|---|---|---|
| 9/12/2026 | Listed for sale | $295,000$190/sqft |
Source: Scout MLS #2002458 Report a problem | ||
| 9/2/2026 | Listing removed | $295,000$190/sqft |
Source: Scout MLS #1661064 Report a problem | ||
| 6/3/2026 | Price change | $295,000-1.7%$190/sqft |
Source: Scout MLS #1661064 Report a problem | ||
| 4/6/2026 | Listed for sale | $299,999$194/sqft |
Source: Scout MLS #1661064 Report a problem | ||
Public tax history
| Year | Property taxes | Tax assessment |
|---|---|---|
| 2025 | $35 | $1,680 |
Find assessor info on the county website
Monthly payment
Est. payment
Payment breakdown
Explore the cost of this home by adjusting the details. Changes won't be saved.Climate risks
Neighborhood: 31520
Nearby schools
Schools provided by the listing agent
- Elementary: Goodyear
- Middle: Risley Middle School
- High: Glynn Academy
Source: Scout MLS. This data may not be complete. We recommend contacting the local school district to confirm school assignments for this home.
Similar homes
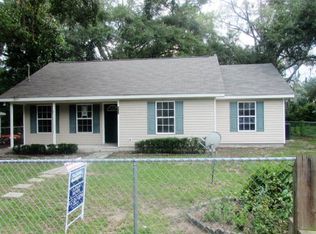
- $289,9003 bd2 ba1.8k sqft2918 Wolfe St, Brunswick, GA 31520Active

 MLS ID #10833534, William L Duckworth IV, Duckworth Properties. GAMLS
 - $240,0002 bd2 ba1k sqft608 Q St, Brunswick, GA 31520New Construction
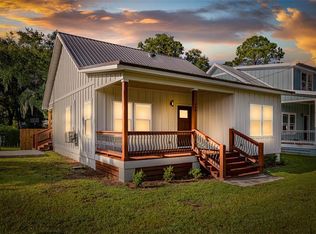 MLS ID #2002457, Johnnie Russell, Duckworth Properties BWK. Scout MLS
 - $330,0004 bd2 ba1.5k sqft2820 Wolfe St, Brunswick, GA 31520Active
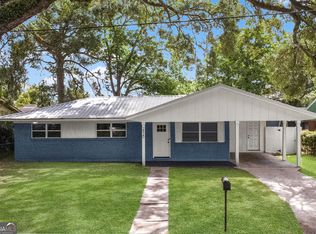 MLS ID #10775263, Morgan Rountree, eXp Realty. GAMLS
 - $235,0003 bd2 ba1.4k sqft2116 Union St, Brunswick, GA 31520Active
 MLS ID #10833527, Connor Burke, BHHS Hodnett Cooper Real Estate. GAMLS
 - $309,0003 bd2 ba1.1k sqft1204 4th Ave, Brunswick, GA 31520ActiveMLS ID #10822541, Erin Vaughn, BHHS Hodnett Cooper Real Estate. GAMLS
- $374,9005 bd4 ba1.9k sqft1606 Norwich St, Brunswick, GA 31520ActiveMLS ID #10847196, Leann Duckworth, Duckworth Properties. GAMLS
- $265,0002 bd2 ba1.2k sqft322 Stone Mill Dr, Brunswick, GA 31520ActiveMLS ID #10714594, Melinda Laager, BHHS Hodnett Cooper Real Estate. GAMLS
- $314,9003 bd2 ba1.4k sqft173 Fish Hall Rd, Brunswick, GA 31523ActiveMLS ID #10792794, Kathy Shattuck, Duckworth Properties. GAMLS
