Brunswick's most trusted local builder is proud to offer our Spring Willow plan. This is a 5BR/3BA home with 3,368sqft of well-thought-out living space. You will notice this floor plan's efficient distinction from the moment you enter the foyer directly adjacent to the formal dining. Just beyond that you will find the large family room and designer-inspired kitchen with stainless steel appliances, 42-inch upper cabinets, an island and granite countertops, perfect for family gatherings. As you move upstairs, the second level has three generously sized bedrooms, a laundry room, and a spacious primary suite with 2 huge walk-in closets. With beautiful modern wood look Vinyl Plank flooring downstairs, a finished two-car garage and fully sodded yard with irrigation, this is a must-see on your dream home shortlist. Landmark 24 is known for building high quality/energy efficient homes. Home is completed. Pictures, features, and selections shown are for illustration purposes and may vary from the home built. All builder incentives applied.
Closed
$555,707
761 Harbour Island Cir, Waverly, GA 31565
5beds
3,368sqft
Single Family Residence
Built in 2023
0.7 Acres Lot
$554,200 Zestimate®
$165/sqft
$3,148 Estimated rent
Home value
$554,200
$493,000 - $621,000
$3,148/mo
Zestimate® history
Owner options
List your home for rent
$3,148/mo
Rent Zestimate®
Find your next renter with Zillow Rental Manager. Plus, with online applications, you can quickly screen prospective tenants – for free.
$3,148/mo
Rent Zestimate®
Refinance and save
$4,610/mo
Est. payment
Refinancing to a lower rate could help reduce your monthly payments and save thousands over the life of the loan.
$4,610/mo
Est. payment
Explore your selling options
Work with a Zillow partner agent
Leverage their expertise and Zillow's premium Showcase listings to get your home seen by more buyers.
Get startedList with your own agent
Get your home in front of millions of buyers by listing it on Zillow.
Learn how to do itSell it yourself
Take full control of how buyers see your home on Zillow by listing For Sale by Owner (FSBO).
List your homeWhat's special
Finished two-car garageSpacious primary suiteStainless steel appliancesGranite countertopsEfficient distinctionDesigner-inspired kitchenLarge family room
Zillow last checked:
Listing updated:
Listed by:
Nautica Robinson 912-507-3314,
Landmark 24 Realty, Inc.
Bought with:
Cassie Long, 411949
Horizon Realty
Source: GAMLS,MLS#: 10130477
Facts & features
Interior
Bedrooms & bathrooms
- Bedrooms: 5
- Bathrooms: 3
- Full bathrooms: 3
- Main level bathrooms: 1
- Main level bedrooms: 1
Rooms
- Room types: Laundry, Bonus Room, Great Room
Dining room
- Features: Separate Room
Kitchen
- Features: Breakfast Area, Kitchen Island
Heating
- Electric, Central, Heat Pump
Cooling
- Electric, Ceiling Fan(s), Central Air, Heat Pump
Appliances
- Included: Electric Water Heater, Cooktop, Dishwasher, Double Oven, Disposal, Microwave, Refrigerator
- Laundry: Common Area, Upper Level
Features
- Double Vanity, Soaking Tub, Separate Shower, Walk-In Closet(s), Split Bedroom Plan
- Flooring: Tile, Carpet, Vinyl
- Windows: Double Pane Windows
- Basement: None
- Attic: Pull Down Stairs
- Number of fireplaces: 1
- Fireplace features: Living Room, Gas Log
- Common walls with other units/homes: No Common Walls
Interior area
- Total structure area: 3,368
- Total interior livable area: 3,368 sqft
- Finished area above ground: 3,368
- Finished area below ground: 0
Property
Parking
- Total spaces: 2
- Parking features: Attached, Garage Door Opener, Garage
- Has attached garage: Yes
Features
- Levels: Two
- Stories: 2
- Patio & porch: Porch, Patio
- Exterior features: Sprinkler System
- On waterfront: Yes
- Waterfront features: Deep Water Access
Lot
- Size: 0.7 Acres
- Features: Level
- Residential vegetation: Partially Wooded, Cleared
Details
- Parcel number: 111D 268
Construction
Type & style
- Home type: SingleFamily
- Architectural style: Traditional
- Property subtype: Single Family Residence
Materials
- Concrete, Press Board, Brick
- Foundation: Slab
- Roof: Composition
Condition
- New Construction
- New construction: Yes
- Year built: 2023
Details
- Warranty included: Yes
Utilities & green energy
- Electric: 220 Volts
- Sewer: Septic Tank
- Water: Public
- Utilities for property: Underground Utilities, Cable Available, Propane
Green energy
- Energy efficient items: Insulation
Community & HOA
Community
- Features: Boat/Camper/Van Prkg, Gated, Golf, Lake, Sidewalks, Street Lights
- Security: Smoke Detector(s), Key Card Entry, Gated Community
- Subdivision: The Estates of Sanctuary Cove
HOA
- Has HOA: Yes
- Services included: Maintenance Grounds
- HOA fee: $1,134 annually
Location
- Region: Waverly
Financial & listing details
- Price per square foot: $165/sqft
- Tax assessed value: $605,170
- Annual tax amount: $366
- Date on market: 2/9/2023
- Cumulative days on market: 730 days
- Listing agreement: Exclusive Right To Sell
- Listing terms: Cash,Conventional,FHA,VA Loan
Price history
| Date | Event | Price |
|---|---|---|
| 5/29/2025 | Sold | $555,707+6.7%$165/sqft |
Source:  GAMLS #10130477 Report a problem GAMLS #10130477 Report a problem | ||
| 4/22/2025 | Pending sale | $520,707$155/sqft |
Source: Scout MLS #1638350 Report a problem | ||
| 4/6/2025 | Price change | $520,707+2%$155/sqft |
Source: Scout MLS #1638350 Report a problem | ||
| 3/26/2025 | Price change | $510,707-6.4%$152/sqft |
Source: Scout MLS #1638350 Report a problem | ||
| 11/2/2024 | Price change | $545,707-0.8%$162/sqft |
Source: Scout MLS #1638350 Report a problem | ||
| 10/17/2024 | Price change | $549,990-8.9%$163/sqft |
Source: Scout MLS #1638350 Report a problem | ||
| 9/26/2024 | Price change | $603,448+0.8%$179/sqft |
Source: Scout MLS #1638350 Report a problem | ||
| 9/18/2024 | Price change | $598,448-1.6%$178/sqft |
Source: Scout MLS #1638350 Report a problem | ||
| 9/14/2024 | Price change | $608,448+1.7%$181/sqft |
Source: GAMLS #10130477 Report a problem | ||
| 8/12/2024 | Price change | $598,448-1.6%$178/sqft |
Source: Scout MLS #1638350 Report a problem | ||
| 8/3/2024 | Price change | $608,448+1.7%$181/sqft |
Source: Scout MLS #1638350 Report a problem | ||
| 7/24/2024 | Price change | $598,448-0.8%$178/sqft |
Source: Scout MLS #1638350 Report a problem | ||
| 6/27/2024 | Price change | $603,448-0.8%$179/sqft |
Source: GAMLS #10130477 Report a problem | ||
| 6/20/2024 | Price change | $608,448+10.6%$181/sqft |
Source: Scout MLS #1638350 Report a problem | ||
| 5/22/2024 | Price change | $549,900-3.5%$163/sqft |
Source: Scout MLS #1638350 Report a problem | ||
| 3/27/2024 | Price change | $569,900-3.4%$169/sqft |
Source: Scout MLS #1638350 Report a problem | ||
| 2/15/2024 | Price change | $589,900-5.4%$175/sqft |
Source: Scout MLS #1638350 Report a problem | ||
| 1/23/2024 | Price change | $623,503+1.6%$185/sqft |
Source: Scout MLS #1638350 Report a problem | ||
| 1/13/2024 | Price change | $613,503-1.6%$182/sqft |
Source: Scout MLS #1638350 Report a problem | ||
| 1/3/2024 | Price change | $623,503+0.8%$185/sqft |
Source: Scout MLS #1638350 Report a problem | ||
| 12/7/2023 | Price change | $618,503+9.5%$184/sqft |
Source: Scout MLS #1638350 Report a problem | ||
| 9/13/2023 | Price change | $565,077-6.7%$168/sqft |
Source: Scout MLS #1638350 Report a problem | ||
| 8/15/2023 | Price change | $605,827+0.8%$180/sqft |
Source: Scout MLS #1638350 Report a problem | ||
| 8/12/2023 | Price change | $600,827+0.2%$178/sqft |
Source: GAMLS #10130477 Report a problem | ||
| 8/1/2023 | Price change | $599,807+2%$178/sqft |
Source: Scout MLS #1638350 Report a problem | ||
| 7/20/2023 | Listed for sale | $587,807$175/sqft |
Source: Scout MLS #1638350 Report a problem | ||
Public tax history
| Year | Property taxes | Tax assessment |
|---|---|---|
| 2025 | $6,790 +7% | $242,068 +7.7% |
| 2024 | $6,345 +1686.5% | $224,820 +1773.5% |
| 2023 | $355 -3% | $12,000 |
| 2022 | $366 +110.2% | $12,000 +122.2% |
| 2021 | $174 +0% | $5,400 +2.9% |
| 2020 | $174 +8.4% | $5,250 |
| 2019 | $161 | $5,250 |
| 2018 | $161 +84% | $5,250 -50% |
| 2017 | $87 -72.8% | $10,500 |
| 2016 | $321 | $10,500 +75% |
| 2015 | $321 +81.4% | $6,000 |
| 2014 | $177 | $6,000 |
| 2013 | $177 | $6,000 |
| 2012 | -- | -- |
| 2011 | -- | -- |
| 2010 | -- | -- |
| 2009 | -- | $11,667 -3% |
| 2008 | -- | $12,028 |
Find assessor info on the county website
Neighborhood: 31565
Nearby homes
- $434,4804 bd2 ba2k sqft783 Harbour Island Cir, Waverly, GA 31565Sold
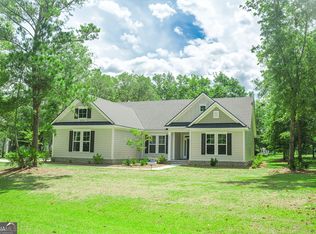
- $535,0004 bd3 ba2.3k sqft802 Harbour Island Cir, Waverly, GA 31565Sold

- $429,3003 bd2 ba2.1k sqft817 Harbour Island Cir, Waverly, GA 31565Off Market

- $484,9004 bd3 ba2.4k sqft701 Harbour Island Cir, Waverly, GA 31565Off Market
- $425,0003 bd2 ba2k sqft280 Harbour Island Cir, Waverly, GA 31565Off Market
- $409,0003 bd2 ba1.8k sqft223 Harbour Island Cir, Waverly, GA 31565Off Market
- $434,2004 bd2 ba1.9k sqft747 Harbour Island Cir, Waverly, GA 31565Off Market
- $456,1003 bd2 ba2.1k sqft25 Harbour Island Cir, Waverly, GA 31565Off Market
Nearby schools
GreatSchools rating
- 9/10Woodbine Elementary SchoolGrades: PK-5Distance: 11.7 mi
- 7/10Camden Middle SchoolGrades: 6-8Distance: 21.7 mi
- 8/10Camden County High SchoolGrades: 9-12Distance: 20.4 mi
Schools provided by the listing agent
- Elementary: Woodbine
- Middle: Camden
- High: Camden County
Source: GAMLS. This data may not be complete. We recommend contacting the local school district to confirm school assignments for this home.


Get pre-qualified for a loan
At Zillow Home Loans, we can pre-qualify you in as little as 5 minutes with no impact to your credit score.An equal housing lender. NMLS #10287.
Sell for more on Zillow
Get a Zillow Showcase℠ listing at no additional cost and you could sell for .
$554,200
2% more
+$11,084
With Zillow Showcase(estimated)
$565,284
- Georgia
- Camden County
- Waverly
- 31565
- 761 Harbour Island Cir
Nearby cities
Nearby zip codes
Other Waverly Topics
