Skip main navigation
Sold for $575,000
  • $575,000

    165 Winding Trl, Brunswick, GA 31523

    3beds
    2,789sqft
    Single Family Residence
    Built in 2007
    0.74 Acres Lot
    $616,500 Zestimate®
    $206/sqft
    $3,444 Estimated rent

    Home value

    $616,500

    $573,000 - $660,000

    $3,444/mo

    Zestimate® history
    Loading
    Loading...

    Owner options

    List your home for rent

    $3,444/mo

    Rent Zestimate®

    Find your next renter with Zillow Rental Manager. Plus, with online applications, you can quickly screen prospective tenants – for free.

    Learn more

    $3,444/mo

    Rent Zestimate®

    Refinance and save

    $3,829/mo

    Est. payment

    Refinancing to a lower rate could help reduce your monthly payments and save thousands over the life of the loan.

    See today's rates

    $3,829/mo

    Est. payment

    Explore your selling options

    Work with a Zillow partner agent

    Leverage their expertise and Zillow's premium Showcase listings to get your home seen by more buyers.

    Get started

    List with your own agent

    Get your home in front of millions of buyers by listing it on Zillow.

    Learn how to do it

    Sell it yourself

    Take full control of how buyers see your home on Zillow by listing For Sale by Owner (FSBO).

    List your home

    What's special

    Double sided wood-burning fireplaceMoen and axor faucetsHigh-end finishesTrue walk-in pantryReal wooden blindsEuropean-style cherry cabinetrySpray foam insulation
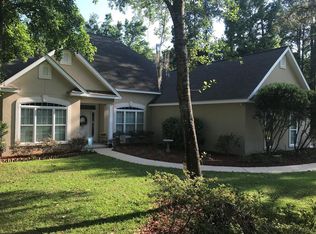
    **Stunning Custom Home!!!!****** This meticulously designed home boasts high-end finishes and thoughtful details throughout. Featuring 10-foot ceilings, coffered ceilings in key areas, and large crown molding in every room, the craftsmanship is exceptional. The chef’s kitchen includes a Wolf 6-burner stove with grill, Sub-Zero built-in refrigerator, Sub-zero wine refrigerator, European-style cherry cabinetry, and a true walk-in pantry. Bathrooms showcase Kohler sinks, tubs, and toilets, Moen and Axor faucets. Enjoy a double sided wood-burning fireplace with outdoor fresh air intake, built-in Dolby home theater speakers, and whole-home wired internet capability. Energy efficiency is top-notch with a two-zone geothermal HVAC system, spray foam insulation, and an average electric bill of just $115.70 (including EV charging). The garage is equipped with an EV charging system making it perfect for electric vehicle owners. The home is complete with Marvin Integrity windows, real wooden blinds, Decora outlets, and a landscape irrigation system with Wi-Fi control. Thoughtfully designed for luxury, comfort, and efficiency—this home is truly one of a kind! Schedule a private tour today and discover what makes this home truly one of a kind!

    Zillow last checked:

    Listing updated:

    Listed by:

    Valerie Burnett 912-577-3796,

    eXp Realty, LLC

    Bought with:

    George Skarpalezos, II, 182287

    BHHS Hodnett Cooper Real Estate

    Source: Scout MLS,MLS#: 1648791

    Facts & features

    Interior

    Bedrooms & bathrooms
    • Bedrooms: 3
    • Bathrooms: 4
    • Full bathrooms: 3
    • 1/2 bathrooms: 1
    Bathroom 1
    • Description: Flooring: Tile, Features: Fireplace
    • Level: Main
    Bathroom 2
    • Level: Main
    Bathroom 3
    • Level: Main
    Dining room
    • Description: Separate Dining Room
    • Level: Main
    Game room
    • Level: Main
    Great room
    • Description: Features: Fireplace
    • Level: Main
    Laundry
    • Level: Main
    Office
    • Level: Main
    Heating
    • Central, Electric
    Cooling
    • Attic Fan, Central Air, Electric
    Appliances
    • Included: Convection Oven, Disposal, Double Oven, Dishwasher, Electric Range, Gas Range, Microwave, Refrigerator, Range Hood, Self Cleaning Oven, Wine Cooler, Warming Drawer, Water Softener
    • Laundry: Gas Dryer Hookup, Laundry Room, Washer Hookup
    Features
    • Ceiling Fan(s), Coffered Ceiling(s), High Ceilings, Pantry, Recessed Lighting, Tray Ceiling(s), Walk-In Closet(s), Wired for Sound, Primary on First Floor, Primary Suite, Sitting Area, Split Plan
    • Windows: Double Pane Windows, Insulated Windows
    • Has basement: No
    • Number of fireplaces: 1
    • Fireplace features: Den, Family Room, Primary Bedroom, See Through, Wood Burning
    Interior area
    • Total structure area: 2,789
    • Total interior livable area: 2,789 sqft

    Property

    Parking
    • Total spaces: 3
    • Parking features: Garage Door Opener
    • Garage spaces: 3
    Features
    • Patio & porch: Enclosed, Patio
    • Has private pool: Yes
    • Has view: Yes
    • View description: Neighborhood
    Lot
    • Size: 0.74 Acres
    Details
    • Parcel number: 0316088
    • Other equipment: Intercom

    Construction

    Type & style
    • Home type: SingleFamily
    • Architectural style: Craftsman
    • Property subtype: Single Family Residence
    Materials
    • Brick
    • Foundation: Brick/Mortar
    Condition
    • As Is
    • Year built: 2007
    Details
    • Warranty included: Yes

    Utilities & green energy

    • Electric: 110 Volts
    • Sewer: Private Sewer, Septic Tank
    • Water: Well
    • Utilities for property: Cable Available, Electricity Available, Propane, Water Available
    Green energy
    • Energy efficient items: Insulation, Thermostat, Windows, Other

    Community & neighborhood

    Security
    • Security features: Fire Alarm
    Location
    • Region: Brunswick
    • Subdivision: Laurel Grove Plantation

    HOA & financial

    HOA
    • Has HOA: Yes
    • HOA fee: $550 annually

    Other

    Other facts
    • Listing terms: 1031 Exchange,Cash,Conventional,FHA

    Price history

    DateEventPrice
    6/16/2025Sold$575,000-4.1%$206/sqft
    Source: Scout MLS #1648791 Report a problem
    5/17/2025Pending sale$599,500$215/sqft
    Source: Scout MLS #1648791 Report a problem
    3/19/2025Price change$599,500-2.8%$215/sqft
    Source: Scout MLS #1648791 Report a problem
    2/20/2025Price change$617,000-0.9%$221/sqft
    Source: Scout MLS #1648791 Report a problem
    1/9/2025Price change$622,400-0.4%$223/sqft
    Source: Scout MLS #1648791 Report a problem
    8/28/2024Listed for sale$624,900+1025.9%$224/sqft
    Source: Scout MLS #1648791 Report a problem
    9/15/2005Sold$55,500$20/sqft
    Source: Public Record Report a problem

    Public tax history

    YearProperty taxesTax assessment
    2025$1,082 +0.9%$203,040 +2.5%
    2024$1,073 +11%$198,040
    2023$967 -12.1%$198,040 +15.7%
    2022$1,099 -2.5%$171,200 +20.5%
    2021$1,128 $142,120
    2020-- $142,120 +0.7%
    2019$1,153 +0%$141,120
    2018$1,153 $141,120
    2017$1,153 $141,120 +16.3%
    2016$1,153 +23.3%$121,320
    2015$935 -70.8%$121,320 -5.2%
    2014$3,208 $127,920
    2013-- --
    2012-- --
    2011-- --
    2010-- --

    Find assessor info on the county website

    Neighborhood: 31523

    Nearby schools

    GreatSchools rating
    Get pre-qualified for a loan
    At Zillow Home Loans, we can pre-qualify you in as little as 5 minutes with no impact to your credit score.

    An equal housing lender. NMLS #10287.

    Sell for more on Zillow
    Get a Zillow Showcase℠ listing at no additional cost and you could sell for .
    $616,500
    2% more
    +$12,330
    With Zillow Showcase(estimated)
    $628,830