Nestled underneath Brunswick’s historic oak canopy, this updated brick ranch offers plenty of space, modern upgrades, and just a hint of vintage charm. Metal roof was installed in 2022. Original wood floors can be admired in the main living space of the house as well as the three guest bedrooms. Both the primary bathroom and guest bathroom were renovated in 2022 with modern finishes and tile shower walls. The home’s kitchen was also modernized to include fresh cabinets, butcher block countertops, stainless steel appliances, and a large separate laundry room. Off the kitchen, you will find a spacious bonus room as well as a fully fenced in backyard, perfect for exercise, play, or entertaining guests. Quietly tucked away in downtown Brunswick’s “Southend” neighborhood, this home is only about a mile away from shops and restaurants, a quick car ride to St. Simons, or Jekyll Island, and just a few short miles to I-95. It is truly convenient to all that the Golden Isles has to offer.
Sold for $285,000
$285,000
114 Greer Dr, Brunswick, GA 31520
4beds
1,726sqft
Single Family Residence
Built in 1957
8,712 Square Feet Lot
$324,900 Zestimate®
$165/sqft
$1,965 Estimated rent
Home value
$324,900
$299,000 - $354,000
$1,965/mo
Zestimate® history
Owner options
List your home for rent
$1,965/mo
Rent Zestimate®
Find your next renter with Zillow Rental Manager. Plus, with online applications, you can quickly screen prospective tenants – for free.
$1,965/mo
Rent Zestimate®
Refinance and save
$1,754/mo
Est. payment
Refinancing to a lower rate could help reduce your monthly payments and save thousands over the life of the loan.
$1,754/mo
Est. payment
Explore your selling options
Work with a Zillow partner agent
Leverage their expertise and Zillow's premium Showcase listings to get your home seen by more buyers.
Get startedList with your own agent
Get your home in front of millions of buyers by listing it on Zillow.
Learn how to do itSell it yourself
Take full control of how buyers see your home on Zillow by listing For Sale by Owner (FSBO).
List your homeWhat's special
Zillow last checked:
Listing updated:
Listed by:
Maria McManus 912-269-1898,
Keller Williams Realty Golden Isles
Bought with:
Anneliese Lightfoot, 408196
Keller Williams Realty Golden Isles
Source: Scout MLS,MLS#: 1657122
Facts & features
Interior
Bedrooms & bathrooms
- Bedrooms: 4
- Bathrooms: 2
- Full bathrooms: 2
Features
- Has basement: No
Interior area
- Total interior livable area: 1,726 sqft
Property
Features
- Has private pool: Yes
- Fencing: Fenced,Wood
Lot
- Size: 8,712 Square Feet
- Features: Full Size Lot
Details
- Parcel number: 0100242
- Special conditions: Standard
Construction
Type & style
- Home type: SingleFamily
- Property subtype: Single Family Residence
Materials
- Brick
- Roof: Metal
Condition
- As Is
- Year built: 1957
Details
- Warranty included: Yes
Community & HOA
Community
- Subdivision: South Union
Location
- Region: Brunswick
Financial & listing details
- Price per square foot: $165/sqft
- Tax assessed value: $265,900
- Annual tax amount: $2,224
- Date on market: 10/2/2025
- Listing terms: 1031 Exchange,Cash,Conventional,FHA,VA Loan
Price history
| Date | Event | Price |
|---|---|---|
| 1/20/2026 | Sold | $285,000$165/sqft |
Source: Scout MLS #1657122 Report a problem | ||
| 12/9/2025 | Pending sale | $285,000$165/sqft |
Source: Scout MLS #1657122 Report a problem | ||
| 11/20/2025 | Price change | $285,000-3.4%$165/sqft |
Source: Scout MLS #1657122 Report a problem | ||
| 11/13/2025 | Price change | $295,000-1.3%$171/sqft |
Source: Scout MLS #1657122 Report a problem | ||
| 10/3/2025 | Listed for sale | $299,000+2%$173/sqft |
Source: Scout MLS #1657122 Report a problem | ||
| 4/6/2022 | Sold | $293,000-2%$170/sqft |
Source: Scout MLS #1632446 Report a problem | ||
| 3/4/2022 | Pending sale | $299,000$173/sqft |
Source: BHHS broker feed #1632446 Report a problem | ||
| 3/3/2022 | Contingent | $299,000$173/sqft |
Source: Scout MLS #1632446 Report a problem | ||
| 2/22/2022 | Listed for sale | $299,000+1323.8%$173/sqft |
Source: Scout MLS #1632446 Report a problem | ||
| 8/23/2013 | Sold | $21,000-68.7%$12/sqft |
Source: Public Record Report a problem | ||
| 5/7/2013 | Sold | $67,000$39/sqft |
Source: Public Record Report a problem | ||
Public tax history
| Year | Property taxes | Tax assessment |
|---|---|---|
| 2025 | $2,224 +3.8% | $106,360 +1.5% |
| 2024 | $2,142 -0.3% | $104,760 |
| 2023 | $2,149 +61.4% | $104,760 +65.3% |
| 2022 | $1,332 +73.5% | $63,360 +79.8% |
| 2021 | $768 | $35,240 |
| 2020 | -- | $35,240 +18.1% |
| 2019 | $662 -7.7% | $29,840 |
| 2018 | $717 | $29,840 +18.6% |
| 2017 | $717 -23.6% | $25,160 +199.5% |
| 2016 | $939 +214.5% | $8,400 |
| 2015 | $299 -72.5% | $8,400 -71% |
| 2014 | $1,086 | $28,920 |
| 2013 | -- | -- |
| 2012 | -- | -- |
| 2011 | -- | -- |
| 2010 | -- | -- |
Find assessor info on the county website
Neighborhood: 31520
Nearby homes
- $235,8001 bd1 ba810 sqft800 5th Ave, Brunswick, GA 31520Off Market
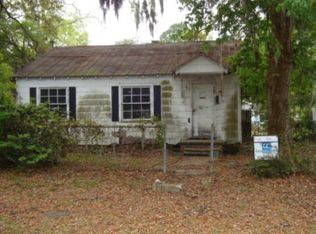
- $103,0003 bd2 ba1.6k sqft108 Greer Dr, Brunswick, GA 31520Sold

- $239,0003 bd2 ba1.3k sqft910 5th Ave, Brunswick, GA 31520Sold

- $209,2003 bd1 ba1.1k sqft102 Greer Dr, Brunswick, GA 31520Off Market
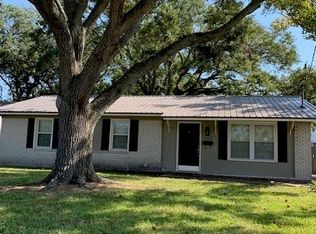
- $315,0002 bd2 ba2.3k sqft101 Norwich St, Brunswick, GA 31520For Sale
- $158,5003 bd1 ba1.1k sqft121 Greer Dr, Brunswick, GA 31520Off Market
- $218,9003 bd2 ba1.9k sqft710 5th Ave, Brunswick, GA 31520Off Market
- $198,5003 bd1 ba960 sqft109 Greer Dr, Brunswick, GA 31520Off Market
Nearby schools
GreatSchools rating
- 9/10Oglethorpe Point Elementary SchoolGrades: PK-5Distance: 8.6 mi
- 6/10Glynn Middle SchoolGrades: 6-8Distance: 0.6 mi
- 10/10Glynn AcademyGrades: 9-12Distance: 1 mi
Schools provided by the listing agent
- Elementary: Oglethorpe
- Middle: Glynn Middle School
- High: Glynn Academy
Source: Scout MLS. This data may not be complete. We recommend contacting the local school district to confirm school assignments for this home.
Sell for more on Zillow
Get a Zillow Showcase℠ listing at no additional cost and you could sell for .
$324,900
2% more
+$6,498
With Zillow Showcase(estimated)
$331,398
Sell for more on Zillow
Get a Zillow Showcase℠ listing at no additional cost and you could sell for .
$324,900
2% more
+$6,498
With Zillow Showcase(estimated)
$331,398
- Georgia
- Glynn County
- Brunswick
- 31520
- 114 Greer Dr
