Gain Built In Equity, priced $50k under recent appraised value. Seller is Motivated. Historic Windsor Park Cottage with Detached Studio and Sauna! 1938 coastal cottage with real character, in Brunswick's historic Windsor Park. Inside are hardwood floors, tongue-and-groove cedar paneling, wainscoting, plantation shutters, and a wood-burning fireplace with the original mantle. The primary bedroom is on the main level, and the kitchen has granite countertops and tile flooring. Major systems have been addressed, including a ceramic and copper composite roof, updated electrical wiring, HVAC and ductwork, and attic insulation. Fiber optic internet is available, and the home has a Ring doorbell and Lorex security system. Outside, you'll find a screened porch, mature live oaks draped in Spanish moss, Japanese maples, a privacy-fenced yard with wide gates, and off-street parking. The detached studio is heated and cooled, has plumbing roughed in for a future bathroom, and includes a cedar sauna. It could be a guest suite, home office, hobby space, or rental. A few minutes from downtown Brunswick, shopping, dining, and schools, and a short drive to St. Simons and Jekyll Island beaches. The home is being sold in its current condition, and it's ready for a buyer to bring their own finishing touches. Come see the potential in person.
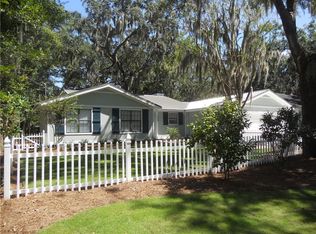
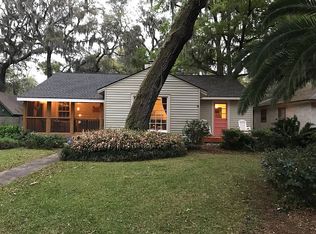
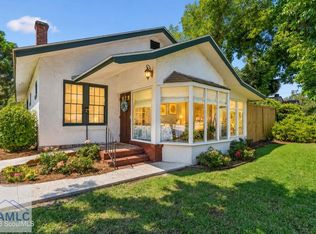
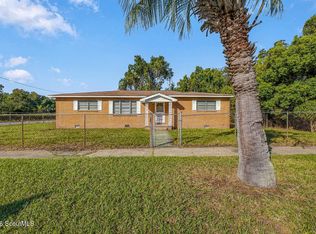
Active
Price cut: $24.9K (9/17)
$275,000
1222 Pine Ave, Brunswick, GA 31520
3beds
1,312sqft
Single Family Residence
Built in 1938
0.25 Acres Lot
$261,500 Zestimate®
$210/sqft
$-- HOA
What's special
Cedar saunaHardwood floorsDetached studioOff-street parkingPlantation shuttersJapanese maplesGranite countertops
- 65 days
- 877
- 71
Zillow last checked:
Listing updated:
Listed by:
Rebecca Strother 912-223-1946,
Duckworth Properties
Source: GAMLS,MLS#: 10821311
Facts & features
Interior
Bedrooms & bathrooms
- Bedrooms: 3
- Bathrooms: 2
- Full bathrooms: 1
- 1/2 bathrooms: 1
- Main level bathrooms: 1
- Main level bedrooms: 3
Rooms
- Room types: Sun Room
Heating
- Central, Electric
Cooling
- Central Air, Electric
Appliances
- Included: Dryer, Microwave, Oven/Range (Combo), Refrigerator, Washer
- Laundry: In Kitchen
Features
- Master On Main Level
- Flooring: Hardwood
- Basement: None
- Number of fireplaces: 1
Interior area
- Total structure area: 1,312
- Total interior livable area: 1,312 sqft
- Finished area above ground: 1,312
- Finished area below ground: 0
Property
Parking
- Parking features: None
Features
- Levels: One
- Stories: 1
Lot
- Size: 0.25 Acres
- Features: Other
Details
- Parcel number: 0101914
Construction
Type & style
- Home type: SingleFamily
- Architectural style: Other
- Property subtype: Single Family Residence
Materials
- Brick
- Roof: Composition
Condition
- Resale
- New construction: No
- Year built: 1938
Utilities & green energy
- Sewer: Public Sewer
- Water: Public
- Utilities for property: Other
Community & HOA
Community
- Features: None
- Subdivision: Windsor Park
HOA
- Has HOA: No
- Services included: None
Location
- Region: Brunswick
Financial & listing details
- Price per square foot: $210/sqft
- Tax assessed value: $256,500
- Annual tax amount: $2,026
- Date on market: 8/7/2026
- Cumulative days on market: 66 days
- Listing agreement: Exclusive Right To Sell
Estimated market value
$261,500
$248,000 - $275,000
$1,657/mo
Price history
| Date | Event | Price |
|---|---|---|
| 9/17/2026 | Price change | $275,000-8.3%$210/sqft |
Source:  GAMLS #10821311 Report a problem GAMLS #10821311 Report a problem | ||
| 9/2/2026 | Price change | $299,900-3.3%$229/sqft |
Source: Scout MLS #2001733 Report a problem | ||
| 8/24/2026 | Price change | $310,000-2.8%$236/sqft |
Source: GAMLS #10821311 Report a problem | ||
| 8/7/2026 | Listed for sale | $319,000+156.2%$243/sqft |
Source: Scout MLS #2001733 Report a problem | ||
| 12/5/2005 | Sold | $124,500$95/sqft |
Source: Public Record Report a problem | ||
Public tax history
| Year | Property taxes | Tax assessment |
|---|---|---|
| 2025 | $657 +2% | $102,600 |
| 2024 | $644 +112.4% | $102,600 +30.7% |
| 2023 | $303 -54.4% | $78,480 +28.6% |
| 2022 | $665 -3.4% | $61,040 +5% |
| 2021 | $689 | $58,160 |
| 2020 | -- | $58,160 +10.6% |
| 2019 | $717 -32.4% | $52,600 |
| 2018 | $1,061 | $52,600 -9.4% |
| 2017 | $1,061 -49.2% | $58,040 +13.6% |
| 2016 | $2,088 +12.3% | $51,080 +11.9% |
| 2015 | $1,859 +6.7% | $45,640 |
| 2014 | $1,742 | $45,640 |
| 2013 | -- | -- |
| 2012 | -- | -- |
| 2011 | -- | -- |
| 2010 | -- | -- |
Find assessor info on the county website
Monthly payment
Est. payment
Payment breakdown
Explore the cost of this home by adjusting the details. Changes won't be saved.Climate risks
Neighborhood: 31520
Nearby schools
Schools provided by the listing agent
- Elementary: Saint Simons
- Middle: Glynn
- High: Glynn
Source: GAMLS. This data may not be complete. We recommend contacting the local school district to confirm school assignments for this home.
Similar homes
- $299,9003 bd2 ba1.1k sqft1204 4th Ave, Brunswick, GA 31520Active

 MLS ID #10822541, Erin Vaughn, BHHS Hodnett Cooper Real Estate. GAMLS
 - $399,0003 bd2 ba1.4k sqft1908 Gloucester St, Brunswick, GA 31520For Sale
 MLS ID #171858, Stephanie Webb, BHHS Hodnett Cooper Real Estate. HABR
 - $410,0003 bd2 ba1.7k sqft1815 Oak Ave, Brunswick, GA 31520Active
 MLS ID #10817895, Melinda Laager, BHHS Hodnett Cooper Real Estate. GAMLS
 - $199,9993 bd2 ba1.8k sqft2601 Lee St, Brunswick, GA 31520For Sale
 MLS ID #2002892, Hunter Chipman, Duckworth Properties BWK. Scout MLS
 - $219,9003 bd2 ba1.4k sqft2116 Union St, Brunswick, GA 31520ActiveMLS ID #10833527, Connor Burke, BHHS Hodnett Cooper Real Estate. GAMLS
- $290,0003 bd2 ba1.5k sqft173 Cypress Run Dr, Brunswick, GA 31520ActiveMLS ID #10793335, Misti Wilmes, Watson Realty Corp. GAMLS
- $265,0002 bd2 ba1.2k sqft322 Stone Mill Dr, Brunswick, GA 31520ActiveMLS ID #10714594, Melinda Laager, BHHS Hodnett Cooper Real Estate. GAMLS
- $189,0002 bd1 ba1k sqft1608 Monck St, Brunswick, GA 31520ActiveMLS ID #10794897, Stephanie F Webb, BHHS Hodnett Cooper Real Estate. GAMLS
- $174,9003 bd2 ba1.1k sqft2929 Union St, Brunswick, GA 31520ActiveMLS ID #10852419, Susan H Ayers, Clickit Realty Inc.. GAMLS
- $350,0002 bd1 ba1.4k sqft600 Prince St, Brunswick, GA 31520ActiveMLS ID #10811620, Katie Brown, BHHS Hodnett Cooper Real Estate. GAMLS
