Prepare to be charmed by this thoughtfully designed 3-bedroom, 2-bath home, ideally positioned to enjoy the best of the Golden Isles lifestyle. Just minutes from FLETC, I-95, the Brunswick Golden Isles Airport, and a short drive to St. Simons and Jekyll Island, this home offers both convenience and ease. Inside, an open floor plan seamlessly connects the kitchen, living, and dining areas-perfect for everyday living and entertaining. The kitchen features solid surface countertops, stainless steel appliances, a large island, abundant cabinetry, and a pantry. Natural light fills the main living spaces, creating a warm, inviting feel. Back porch overlooks the lake, offering a peaceful place to relax. The primary suite includes a walk-in closet, double vanity, and walk-in shower. Two additional bedrooms provide flexibility for guests or a home office. A two-car garage and new fence complete this well-balanced home.
Active
Price cut: $2K (5/21)
$324,880
38 Autumns Wood Dr, Brunswick, GA 31525
3beds
1,615sqft
:
Get pre-qualified$2,009/mo
Single Family Residence
Built in 2024
9,583 Square Feet Lot
$323,900 Zestimate®
$201/sqft
$-- HOA
What's special
Two-car garageLarge islandStainless steel appliancesPeaceful place to relaxWalk-in showerSolid surface countertopsAbundant cabinetry
- 162 days |
- 118 |
- 8 |
Zillow last checked:
Listing updated:
Listed by:
Dolores Montoya 912-655-3844,
Realty One Group Inclusion
Source: GAMLS,MLS#: 10695482
Facts & features
Interior
Bedrooms & bathrooms
- Bedrooms: 3
- Bathrooms: 2
- Full bathrooms: 2
- Main level bathrooms: 2
- Main level bedrooms: 3
Rooms
- Room types: Great Room
Dining room
- Features: Dining Rm/Living Rm Combo
Kitchen
- Features: Kitchen Island, Pantry, Solid Surface Counters
Heating
- Central, Electric
Cooling
- Central Air, Electric
Appliances
- Included: Cooktop, Dishwasher, Disposal, Electric Water Heater, Ice Maker, Microwave, Oven/Range (Combo), Refrigerator, Stainless Steel Appliance(s)
- Laundry: In Hall
Features
- Double Vanity, Walk-In Closet(s)
- Flooring: Vinyl
- Basement: None
- Attic: Pull Down Stairs
- Has fireplace: No
- Common walls with other units/homes: No Common Walls
Interior area
- Total structure area: 1,615
- Total interior livable area: 1,615 sqft
- Finished area above ground: 1,615
- Finished area below ground: 0
Video & virtual tour
Property
Parking
- Parking features: Attached, Garage, Garage Door Opener
- Has attached garage: Yes
Features
- Levels: One
- Stories: 1
- Patio & porch: Patio
- Fencing: Back Yard,Other,Privacy
- Has view: Yes
- View description: Lake
- Has water view: Yes
- Water view: Lake
- Waterfront features: Lake
- Frontage type: Waterfront
Lot
- Size: 9,583 Square Feet
- Features: City Lot
Details
- Parcel number: 0328633
Construction
Type & style
- Home type: SingleFamily
- Architectural style: Contemporary
- Property subtype: Single Family Residence
Materials
- Vinyl Siding
- Foundation: Slab
- Roof: Composition
Condition
- Resale
- New construction: No
- Year built: 2024
Utilities & green energy
- Sewer: Public Sewer
- Water: Public
- Utilities for property: Underground Utilities
Community & HOA
Community
- Features: None
- Security: Security System
- Subdivision: Autumns Wood Ph Three-B
HOA
- Has HOA: No
- Services included: None
Location
- Region: Brunswick
Financial & listing details
- Price per square foot: $201/sqft
- Annual tax amount: $2,596
- Date on market: 2/20/2026
- Cumulative days on market: 163 days
- Listing agreement: Exclusive Right To Sell
- Listing terms: Cash,Conventional,FHA,VA Loan
Estimated market value
$323,900
$308,000 - $340,000
$2,094/mo
Price history
| Date | Event | Price |
|---|---|---|
| 7/15/2026 | Listed for sale | $324,880$201/sqft |
Source: Scout MLS #1660019 Report a problem | ||
| 6/5/2026 | Pending sale | $324,880$201/sqft |
Source: Scout MLS #1660019 Report a problem | ||
| 6/2/2026 | Contingent | $324,880$201/sqft |
Source:  Hive MLS #SA348769 Report a problem Hive MLS #SA348769 Report a problem | ||
| 5/21/2026 | Price change | $324,880-0.6%$201/sqft |
Source: Hive MLS #SA348769 Report a problem | ||
| 4/1/2026 | Listing removed | $2,500$2/sqft |
Source: Scout MLS #1658748 Report a problem | ||
| 2/16/2026 | Listed for sale | $326,888+16.7%$202/sqft |
Source: Hive MLS #SA348769 Report a problem | ||
| 1/7/2026 | Listed for rent | $2,500$2/sqft |
Source: Scout MLS #1658748 Report a problem | ||
| 1/7/2026 | Listing removed | $2,500$2/sqft |
Source: Scout MLS #1657224 Report a problem | ||
| 10/9/2025 | Price change | $2,500+4.2%$2/sqft |
Source: Scout MLS #1657224 Report a problem | ||
| 10/7/2025 | Listed for rent | $2,400$1/sqft |
Source: Scout MLS #1657224 Report a problem | ||
| 4/28/2025 | Listing removed | $2,400$1/sqft |
Source: Scout MLS #1652846 Report a problem | ||
| 3/27/2025 | Sold | $279,990-4.5%$173/sqft |
Source:  GAMLS #10371931 Report a problem GAMLS #10371931 Report a problem | ||
| 3/27/2025 | Listed for rent | $2,400$1/sqft |
Source: Scout MLS #1652846 Report a problem | ||
| 2/3/2025 | Pending sale | $293,190$182/sqft |
Source:  Hive MLS #319338 Report a problem Hive MLS #319338 Report a problem | ||
| 2/3/2025 | Price change | $293,190+0.3%$182/sqft |
Source: Hive MLS #319338 Report a problem | ||
| 1/10/2025 | Listed for sale | $292,190$181/sqft |
Source: Hive MLS #319338 Report a problem | ||
| 1/4/2025 | Pending sale | $292,190$181/sqft |
Source: Hive MLS #319338 Report a problem | ||
| 11/4/2024 | Price change | $292,190+0.3%$181/sqft |
Source: Hive MLS #319338 Report a problem | ||
| 10/21/2024 | Price change | $291,190+0.3%$180/sqft |
Source: Hive MLS #319338 Report a problem | ||
| 10/19/2024 | Price change | $290,190+0.3%$180/sqft |
Source: Hive MLS #319338 Report a problem | ||
| 9/5/2024 | Listed for sale | $289,190$179/sqft |
Source: Hive MLS #319338 Report a problem | ||
Public tax history
Tax history is unavailable.
Monthly payment
Est. payment
Payment breakdown
Explore the cost of this home by adjusting the details. Changes won't be saved.Climate risks
Neighborhood: 31525
Nearby schools
GreatSchools rating
- 7/10Golden Isles Elementary SchoolGrades: PK-5Distance: 2.4 mi
- 6/10Jane Macon Middle SchoolGrades: 6-8Distance: 1.7 mi
- 7/10Brunswick High SchoolGrades: 9-12Distance: 6.4 mi
Schools provided by the listing agent
- Elementary: Golden Isles
- Middle: Jane Macon
- High: Brunswick
Source: GAMLS. This data may not be complete. We recommend contacting the local school district to confirm school assignments for this home.
- $291,2003 bd-- ba1.7k sqft36 Autumns Wood Dr, Brunswick, GA 31525Off Market

- $321,1904 bd3 ba2.2k sqft40 Autumns Wood Dr, Brunswick, GA 31525Sold
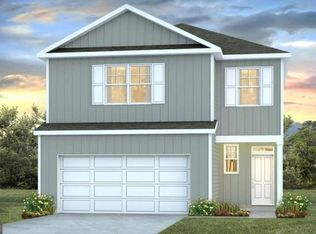
- $288,3003 bd2 ba-- sqft68 Autumns Wood Dr, Brunswick, GA 31525Off Market
- $275,9903 bd2 ba-- sqft64 Autumns Wood Dr, Brunswick, GA 31525Sold
- $293,1904 bd2 ba-- sqft74 Autumns Wood Dr, Brunswick, GA 31525Sold
- $304,9904 bd2 ba-- sqft66 Autumns Wood Dr, Brunswick, GA 31525Sold
- $284,9904 bd1 ba-- sqft62 Autumns Wood Dr, Brunswick, GA 31525Sold
- $329,9905 bd3 ba-- sqft58 Autumns Wood Dr, Brunswick, GA 31525Sold
A local agent can set up tours, give advice and negotiate with sellers.
Similar homes
- $326,8883 bd2 ba1.6k sqft44 Autumns Wood Drive, Brunswick, GA 31525For Sale

 MLS ID #SA360983, Dolores Montoya, Realty One Group Inclusion. Hive MLS
 - $299,5003 bd2 ba1.7k sqft325 Crossbridge Dr, Brunswick, GA 31525For Sale
 MLS ID #2001040, Stella Pearce, eXp Realty, LLC. Scout MLS
 - from $323,9004 bd3 ba2k sqftThe Dogwood Plan, Sweetwater, Brunswick, GA 31525New Construction
 Lamar Smith Signature Homes
 - $316,8104 bd2 ba1.7k sqftLoblolly, Brunswick, GA 31525New Construction
 MLS ID #2000414, Megan Griffee, Smith Family Realty, LLC. Scout MLS
 - $337,0003 bd2 ba2k sqft121 Brighton Cir, Brunswick, GA 31525For SaleMLS ID #2000894, Winnie Skarpalezos, BHHS Hodnett Cooper Real Estate. Scout MLS
- $350,0003 bd3 ba1.9k sqft204 Winnie Trl, Brunswick, GA 31525Active
 MLS ID #10778333, Wendy Vazquez-Galan, ERA Kings Bay Realty. GAMLS
 - $334,3604 bd3 ba2k sqftDogwood, Brunswick, GA 31525New ConstructionScout MLS
- $294,3803 bd2 ba1.4k sqftHolly, Brunswick, GA 31525New ConstructionScout MLS
- $335,0004 bd3 ba2.1k sqft10016 Woodland Cv, Brunswick, GA 31525For SaleMLS ID #1652752, Nikki Crosby, South + East Properties. Scout MLS
- $235,0003 bd2 ba1.3k sqft115 Haleys Place Dr, Brunswick, GA 31525For SaleMLS ID #2000642, Kate Buchanan, BHHS Hodnett Cooper Real Estate BWK. Scout MLS
- from $331,9004 bd2 ba2k sqftThe Camilla Plan, Covington Pointe, Brunswick, GA 31525New ConstructionLamar Smith Signature Homes
- $294,5003 bd2 ba1.7k sqft6120 New Jesup Hwy, Brunswick, GA 31523ActiveMLS ID #10752858, Frank Mazzuca, Keller Williams Golden Isles. GAMLS
- $269,9004 bd2 ba1.6k sqft235 Enterprise St, Brunswick, GA 31525For SaleMLS ID #2001483, Connor Burke, BHHS Hodnett Cooper Real Estate BWK. Scout MLS
- $250,0003 bd1 ba916 sqft401 New Sterling Rd, Brunswick, GA 31525For SaleMLS ID #2000644, Michael Harris, Michael Harris Team. Scout MLS
- $329,9903 bd2 ba1.4k sqft1069 Lakes Boulevard, Brunswick, GA 31525New ConstructionHive MLS
- $389,9004 bd3 ba2.1k sqft110 Timber Ridge Dr, Brunswick, GA 31525For SaleMLS ID #2000630, Dustin Critchley, Keller Williams Realty Golden Isles. Scout MLS
- $307,9903 bd2 ba1.1k sqft1075 Lakes Blvd, Brunswick, GA 31525New ConstructionScout MLS
- from $345,2004 bd3 ba2k sqftCrestview Plan, Windwood Estates, Brunswick, GA 31525New ConstructionLandmark 24
- from $315,2003 bd2 ba1.5k sqftSeneca Plan, Windwood Estates, Brunswick, GA 31525New ConstructionLandmark 24
- $264,8003 bd2 ba1.3k sqft200 Goodtown Dr, Brunswick, GA 31525ActiveMLS ID #10740184, Jonathan Minerick, Homecoin.com. GAMLS
