Imagine coming home to the rare combination of privacy, space, and value —all tucked away in one of North Glynn County's most established neighborhoods. Backing up to no rear neighbors and situated on an expansive .66-acre homesite, this Maggie's Ridge ranch offers the kind of peaceful setting that's becoming increasingly difficult to find while still being just minutes from Brunswick's everyday conveniences. Inside, vaulted ceilings create an open, airy living space that feels larger than its footprint, while the functional floor plan makes everyday living easy. The kitchen offers abundant cabinetry, a spacious pantry, ceramic tile flooring, and flows seamlessly to the backyard patio—perfect for weekend cookouts, relaxing evenings, or creating the outdoor retreat you've always envisioned. The generous primary suite features dual vanities, a soaking tub, separate shower, and a large walk-in closet, while two additional bedrooms provide flexibility for family, guests, or a home office. The oversized backyard is truly the property's hidden gem. With nearly two thirds of an acre and no homes behind you, there's exceptional opportunity to design your own private oasis—whether that's a garden, play area, firepit, or future entertaining space. Even better, the home is not located in a Special Flood Hazard Area, so flood insurance is not required, adding even more long-term value. Whether you're a first-time homebuyer, military family, Brunswick-area professional, or investor looking for a property with proven rental appeal, this home offers an outstanding opportunity to build equity in a neighborhood known for its spacious lots, well-kept homes, low annual HOA fees, and convenient location. Homes that combine this much privacy, land, and affordability don't come along often. Schedule your private showing today and experience why Maggie's Ridge continues to be one of North Glynn's favorite places to call home.
Pending
Price cut: $14.9K (7/23)
$235,000
115 Haleys Place Dr, Brunswick, GA 31525
3beds
1,318sqft
:
Get pre-qualified$1,487/mo
Single Family Residence
Built in 2006
0.66 Acres Lot
$-- Zestimate®
$178/sqft
$17/mo HOA
What's special
Generous primary suiteOpen airy living spaceSpacious pantryLarge walk-in closetSeparate showerCeramic tile flooringFunctional floor plan
- 45 days |
- 943 |
- 55 |
Likely to sell faster than
Zillow last checked:
Listing updated:
Listed by:
Kate Buchanan 912-399-7830,
BHHS Hodnett Cooper Real Estate BWK
Source: Scout MLS,MLS#: 2000642
Facts & features
Interior
Bedrooms & bathrooms
- Bedrooms: 3
- Bathrooms: 2
- Full bathrooms: 2
Heating
- Central
Cooling
- Central Air, Electric
Appliances
- Included: Dishwasher, Electric Range, Range, Refrigerator
- Laundry: Electric Dryer Hookup, In Hall, Washer Hookup
Features
- Ceiling Fan(s), Double Vanity, Pantry, Soaking Tub, Vaulted Ceiling(s), Walk-In Closet(s), Separate Shower, Tub/Shower Combo, Primary Suite
- Flooring: Ceramic Tile, Other
- Windows: Window Treatments
Interior area
- Total interior livable area: 1,318 sqft
Video & virtual tour
Property
Parking
- Total spaces: 2
- Parking features: Driveway, Garage Door Opener, Paved
- Attached garage spaces: 2
- Has uncovered spaces: Yes
Features
- Patio & porch: Patio
- Exterior features: Entry Flat or Ramped Access, Private Yard, Uncovered Courtyard
Lot
- Size: 0.66 Acres
- Features: Back Yard, Level, Private
Details
- Parcel number: 0319340
- Zoning description: Res Single
Construction
Type & style
- Home type: SingleFamily
- Architectural style: Ranch
- Property subtype: Single Family Residence
Materials
- Vinyl Siding
- Foundation: Slab
- Roof: Asphalt,Shingle
Condition
- As Is
- Year built: 2006
Utilities & green energy
- Sewer: Septic Tank
- Water: Other, Well
- Utilities for property: Cable Available, Electricity Connected
Community & HOA
Community
- Security: Smoke Detector(s)
- Subdivision: Maggie's Ridge
HOA
- Has HOA: Yes
- Amenities included: Other
- Services included: Maintenance Grounds
- HOA fee: $200 annually
- HOA name: Maggie's Ridge HOA
- HOA phone: 912-638-4590
Location
- Region: Brunswick
Financial & listing details
- Price per square foot: $178/sqft
- Tax assessed value: $216,700
- Annual tax amount: $1,626
- Date on market: 6/13/2026
- Listing terms: 1031 Exchange,Cash,Conventional,FHA,VA Loan
- Electric utility on property: Yes
- Road surface type: Paved
Estimated market value
Not available
Estimated sales range
Not available
Not available
Price history
| Date | Event | Price |
|---|---|---|
| 7/28/2026 | Pending sale | $235,000$178/sqft |
Source: Scout MLS #2000642 Report a problem | ||
| 7/23/2026 | Price change | $235,000-6%$178/sqft |
Source: Scout MLS #2000642 Report a problem | ||
| 6/30/2026 | Price change | $249,900-3%$190/sqft |
Source: Scout MLS #2000642 Report a problem | ||
| 6/13/2026 | Listed for sale | $257,650+90.5%$195/sqft |
Source: Scout MLS #2000642 Report a problem | ||
| 6/2/2025 | Listing removed | $1,700$1/sqft |
Source: Scout MLS #1654262 Report a problem | ||
| 5/28/2025 | Listed for rent | $1,700+9.7%$1/sqft |
Source: Scout MLS #1654262 Report a problem | ||
| 3/6/2024 | Listing removed | -- |
Source: Zillow Rentals Report a problem | ||
| 3/4/2024 | Listed for rent | $1,550$1/sqft |
Source: Zillow Rentals Report a problem | ||
| 3/4/2024 | Listing removed | -- |
Source: Scout MLS #1644537 Report a problem | ||
| 1/17/2024 | Listed for rent | $1,550+3.3%$1/sqft |
Source: Zillow Rentals Report a problem | ||
| 11/11/2021 | Listing removed | -- |
Source: BHHS broker feed Report a problem | ||
| 10/28/2021 | Price change | $1,500-4.8%$1/sqft |
Source: BHHS broker feed #1629650 Report a problem | ||
| 10/17/2021 | Price change | $1,575-4.5%$1/sqft |
Source: BHHS broker feed #1629650 Report a problem | ||
| 10/6/2021 | Listed for rent | $1,650+73.7%$1/sqft |
Source: BHHS broker feed #1629468 Report a problem | ||
| 3/31/2017 | Listing removed | $950$1/sqft |
Source: Coldwell Banker Platinum Partners - BWK #1577814 Report a problem | ||
| 3/24/2017 | Listed for rent | $950+2.7%$1/sqft |
Source: Coldwell Banker Platinum Partners - BWK #1577814 Report a problem | ||
| 3/24/2016 | Listing removed | $925$1/sqft |
Source: Coldwell Banker Platinum Partners - BWK #1577814 Report a problem | ||
| 2/2/2016 | Listed for rent | $925$1/sqft |
Source: Coldwell Banker Platinum Partners - BWK #1551773 Report a problem | ||
| 3/17/2006 | Sold | $135,225+350.8%$103/sqft |
Source: Public Record Report a problem | ||
| 10/17/2005 | Sold | $30,000$23/sqft |
Source: Public Record Report a problem | ||
Public tax history
| Year | Property taxes | Tax assessment |
|---|---|---|
| 2025 | $2,231 +8.7% | $86,680 +8.2% |
| 2024 | $2,053 -1.9% | $80,080 |
| 2023 | $2,093 +17.6% | $80,080 +21.3% |
| 2022 | $1,780 +13.8% | $66,000 +26.8% |
| 2021 | $1,564 | $52,040 |
| 2020 | -- | $52,040 +4.8% |
| 2019 | $1,484 +4.3% | $49,680 |
| 2018 | $1,422 | $49,680 +5% |
| 2017 | $1,422 +4.5% | $47,320 +11% |
| 2016 | $1,361 +18.5% | $42,640 |
| 2015 | $1,148 +10.5% | $42,640 +12.4% |
| 2014 | $1,039 | $37,920 |
| 2013 | -- | -- |
| 2012 | -- | -- |
| 2011 | -- | -- |
| 2010 | -- | -- |
Find assessor info on the county website
Monthly payment
Est. payment
Payment breakdown
Explore the cost of this home by adjusting the details. Changes won't be saved.Climate risks
Neighborhood: Sterling
Nearby schools
GreatSchools rating
- 6/10Sterling Elementary SchoolGrades: PK-5Distance: 1 mi
- 6/10Jane Macon Middle SchoolGrades: 6-8Distance: 0.9 mi
- 7/10Brunswick High SchoolGrades: 9-12Distance: 6.1 mi
Schools provided by the listing agent
- Elementary: Sterling Elementary
- Middle: Jane Macon
- High: Brunswick High School
Source: Scout MLS. This data may not be complete. We recommend contacting the local school district to confirm school assignments for this home.
- $259,9003 bd2 ba1.4k sqft119 Haleys Place Dr, Brunswick, GA 31525Sold
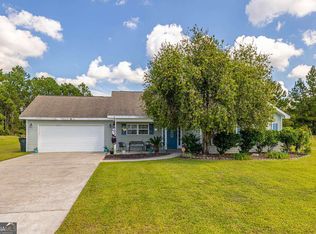
- $249,7003 bd2 ba1.3k sqft113 Haleys Place Dr, Brunswick, GA 31525Sold

- $262,2003 bd2 ba1.3k sqft125 Haleys Place Dr, Brunswick, GA 31525Off Market
- $263,2003 bd2 ba1.2k sqft111 Haleys Place Dr, Brunswick, GA 31525Off Market
- $252,9003 bd2 ba1.2k sqft114 Haleys Place Dr, Brunswick, GA 31525Off Market
- $---- bd-- ba-- sqftMaggies Ridge Rd, BRUNSWICK, GA 31525Off Market
- $310,0003 bd2 ba1.7k sqft122 Haleys Place Dr, Brunswick, GA 31525Off Market
- $292,8004 bd2 ba1.5k sqft133 Haleys Place Dr, Brunswick, GA 31525Off Market
A local agent can set up tours, give advice and negotiate with sellers.
A local lender can help you make sure your offer is ready when you are.
Similar homes
- $215,0003 bd2 ba1.1k sqft131 Harvey Rd, Brunswick, GA 31525Active

 MLS ID #10761292, Stephanie F Webb, BHHS Hodnett Cooper Real Estate. GAMLS
 - $249,0003 bd2 ba1.2k sqft138 Winstead Dr, Brunswick, GA 31525For Sale

 MLS ID #7777922, Ryan Cravens, LoKation Real Estate, LLC. FMLS GA
 - $225,9003 bd2 ba1.5k sqft160 Sarah Dr, Brunswick, GA 31525Active
 MLS ID #10737793, Kathy Shattuck, Duckworth Properties. GAMLS
 - $239,0004 bd2 ba1.6k sqft310 Buck Trc, Brunswick, GA 31525Active
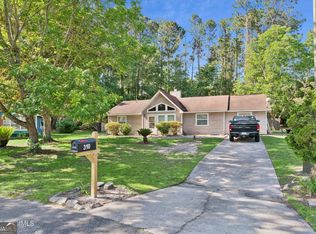 MLS ID #10773491, Erin Vaughn, BHHS Hodnett Cooper Real Estate. GAMLS
 - $239,0004 bd2 ba1.6k sqft310 Buck Trce, Brunswick, GA 31525For SaleMLS ID #2000114, Erin Vaughn, BHHS Hodnett Cooper Real Estate BWK. Scout MLS
- $236,5003 bd2 ba1.3k sqft111 Glynn Marsh Cir, Brunswick, GA 31525For SaleMLS ID #2000807, Edis Gonzalez, Coldwell Banker Access Realty BWK. Scout MLS
- $219,9003 bd2 ba1k sqft421 Nottingham Dr, Brunswick, GA 31525ActiveMLS ID #10806611, William L Duckworth IV, Duckworth Properties. GAMLS
- $235,9003 bd2 ba1.3k sqft664 Mitscher Dr, Brunswick, GA 31525For SaleMLS ID #2000681, Sharon Foster, N R Foster Properties, Inc.. Scout MLS
- $264,8003 bd2 ba1.3k sqft200 Goodtown Dr, Brunswick, GA 31525ActiveMLS ID #10740184, Jonathan Minerick, Homecoin.com. GAMLS
- $269,9003 bd2 ba1.7k sqft112 Lillie Way, Brunswick, GA 31525ActiveMLS ID #10672933, Cameron Miller, eXp Realty. GAMLS
- $209,0003 bd2 ba1.2k sqft110 N End Dr, Brunswick, GA 31525ActiveMLS ID #10787398, Scott W Fader, Joseph Walter Realty, LLC. GAMLS
- $215,0003 bd2 ba1.3k sqft112 Zachary Dr, Brunswick, GA 31525For SaleMLS ID #2001426, Karen Polite, Rawls Realty. Scout MLS
- $299,0003 bd2 ba1.7k sqft1 High Hill Dr, Brunswick, GA 31525For SaleMLS ID #2000926, Laura Riley, Epique Realty. Scout MLS
- $299,5003 bd2 ba1.7k sqft325 Crossbridge Dr, Brunswick, GA 31525For SaleMLS ID #2001040, Stella Pearce, eXp Realty, LLC. Scout MLS
- $209,9002 bd2 ba1.1k sqft259 Promise Ln, Brunswick, GA 31525ActiveMLS ID #10723408, Melinda Laager, BHHS Hodnett Cooper Real Estate. GAMLS
- $209,9003 bd2 ba1.2k sqft101 Saxon St, Brunswick, GA 31525For SaleMLS ID #1661183, Chandra Moran, Signature Properties Group Inc.. Scout MLS
- $239,9003 bd2 ba1.4k sqft9 N Riverhill Trl, Brunswick, GA 31525ActiveMLS ID #10792178, Alli Sweat, South + East Properties. GAMLS
- $294,5003 bd2 ba1.4k sqft324 Crossbridge Dr, Brunswick, GA 31525For SaleMLS ID #1660921, Janice Morgan, Signature Properties Group Inc.. Scout MLS
- $350,0003 bd3 ba1.9k sqft204 Winnie Trl, Brunswick, GA 31525ActiveMLS ID #10778333, Wendy Vazquez-Galan, ERA Kings Bay Realty. GAMLS
- $294,5003 bd2 ba1.7k sqft6120 New Jesup Hwy, Brunswick, GA 31523ActiveMLS ID #10752858, Frank Mazzuca, Keller Williams Golden Isles. GAMLS
