New home with a water view in Autumns Wood, D.R. Horton, Americas Homebuilders newest offering in Brunswick!! POPULAR Aria Ranch! One Story Living w/ Perfect Open Floorplan! Chefs Kitchen w/ large central Island & Tons of Cabinetry! Spacious Pantry, Stainless-Steel Appliances including refrigerator & Gleaming Granite Countertops! Huge Family Room & Generously Sized Breakfast Room open to Covered Back Patio! Owners Suite Privately Located w/ GENEROUS Walk-In Closet, secondary closet, Double Vanity, Huge Walk-In Shower, & Private Water Closet! Large Secondary Bedrooms serviced by Hall Bathroom! Home is equipped w/ Smart Home Technology! Fully Sodded Lot w/ Irrigation! Pictures, photographs, colors, features, and sizes are for illustration purposes only and will vary from the homes as built. Home is under construction. ***Ask how to receive up to $10,000 towards closing cost & below market interest rate w/ use of preferred lender and attorney!***
Closed
$279,990
49 Autumns Wood Dr, Brunswick, GA 31525
3beds
1,618sqft
Single Family Residence
Built in 2025
7,666 Square Feet Lot
$290,400 Zestimate®
$173/sqft
$2,147 Estimated rent
Home value
$290,400
$253,000 - $334,000
$2,147/mo
Zestimate® history
Owner options
List your home for rent
$2,147/mo
Rent Zestimate®
Find your next renter with Zillow Rental Manager. Plus, with online applications, you can quickly screen prospective tenants – for free.
$2,147/mo
Rent Zestimate®
Refinance and save
$2,158/mo
Est. payment
Refinancing to a lower rate could help reduce your monthly payments and save thousands over the life of the loan.
$2,158/mo
Est. payment
Explore your selling options
Work with a Zillow partner agent
Leverage their expertise and Zillow's premium Showcase listings to get your home seen by more buyers.
Get startedList with your own agent
Get your home in front of millions of buyers by listing it on Zillow.
Learn how to do itSell it yourself
Take full control of how buyers see your home on Zillow by listing For Sale by Owner (FSBO).
List your homeWhat's special
Zillow last checked:
Listing updated:
Listed by:
Tammy J Dunn 404-642-2127,
D.R. Horton Realty of Georgia, Inc.,
Emily Adams 517-214-9012,
D.R. Horton Realty of Georgia, Inc.
Bought with:
Tammy J Dunn, 123658
D.R. Horton Realty of Georgia, Inc.
Source: GAMLS,MLS#: 10456399
Facts & features
Interior
Bedrooms & bathrooms
- Bedrooms: 3
- Bathrooms: 2
- Full bathrooms: 2
- Main level bathrooms: 2
- Main level bedrooms: 3
Rooms
- Room types: Foyer, Laundry
Kitchen
- Features: Breakfast Bar, Kitchen Island, Pantry
Heating
- Central, Electric
Cooling
- Central Air, Electric
Appliances
- Included: Dishwasher, Electric Water Heater, Microwave, Oven/Range (Combo), Refrigerator
- Laundry: Other
Features
- Double Vanity, Walk-In Closet(s)
- Flooring: Vinyl
- Windows: Double Pane Windows
- Basement: None
- Attic: Pull Down Stairs
- Has fireplace: No
- Common walls with other units/homes: No Common Walls
Interior area
- Total structure area: 1,618
- Total interior livable area: 1,618 sqft
- Finished area above ground: 1,618
- Finished area below ground: 0
Property
Parking
- Parking features: Attached, Garage
- Has attached garage: Yes
Features
- Levels: One
- Stories: 1
- Patio & porch: Patio
Lot
- Size: 7,666 Square Feet
- Features: None
Details
- Parcel number: 0328601
Construction
Type & style
- Home type: SingleFamily
- Architectural style: Ranch
- Property subtype: Single Family Residence
Materials
- Vinyl Siding
- Foundation: Slab
- Roof: Other
Condition
- Under Construction
- New construction: Yes
- Year built: 2025
Details
- Warranty included: Yes
Utilities & green energy
- Sewer: Public Sewer
- Water: Public
- Utilities for property: Cable Available, Underground Utilities
Green energy
- Energy efficient items: Windows
Community & HOA
Community
- Features: None
- Subdivision: Autumns Wood
HOA
- Has HOA: Yes
- Services included: Management Fee
- HOA fee: $500 annually
Location
- Region: Brunswick
Financial & listing details
- Price per square foot: $173/sqft
- Annual tax amount: $1
- Date on market: 2/7/2025
- Cumulative days on market: 3 days
- Listing agreement: Exclusive Right To Sell
- Listing terms: 1031 Exchange,Cash,Conventional,FHA,VA Loan
Price history
| Date | Event | Price |
|---|---|---|
| 5/22/2025 | Listing removed | $2,400$1/sqft |
Source: Scout MLS #1652848 Report a problem | ||
| 3/27/2025 | Sold | $279,990-2.4%$173/sqft |
Source:  GAMLS #10456399 Report a problem GAMLS #10456399 Report a problem | ||
| 3/27/2025 | Listed for rent | $2,400$1/sqft |
Source: Scout MLS #1652848 Report a problem | ||
| 2/10/2025 | Pending sale | $286,990$177/sqft |
Source:  Hive MLS #325697 Report a problem Hive MLS #325697 Report a problem | ||
Public tax history
Tax history is unavailable.
Neighborhood: 31525
Nearby homes
- $299,9904 bd2 ba1.7k sqft47 Autumns Wood Dr, Brunswick, GA 31525Sold

- $294,1904 bd2 ba1.7k sqft48 Autumns Wood Dr, Brunswick, GA 31525Sold

- $297,9904 bd2 ba1.7k sqft51 Autumns Wood Dr, Brunswick, GA 31525Sold

- $317,9904 bd3 ba2.2k sqft46 Autumns Wood Dr, Brunswick, GA 31525Sold
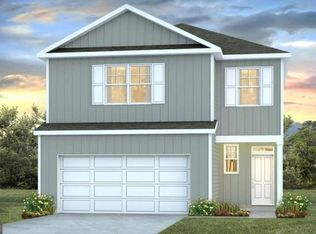
- $283,9903 bd2 ba1.6k sqft50 Autumns Wood Dr, Brunswick, GA 31525Sold
- $326,8883 bd2 ba1.6k sqft44 Autumns Wood Dr, Brunswick, GA 31525For Sale
- $308,9904 bd3 ba2.2k sqft43 Autumns Wood Dr, Brunswick, GA 31525Sold
- $291,0004 bd2 ba1.7k sqft53 Autumns Wood Dr, Brunswick, GA 31525Sold
Nearby schools
GreatSchools rating
- 7/10Golden Isles Elementary SchoolGrades: PK-5Distance: 2.3 mi
- 6/10Jane Macon Middle SchoolGrades: 6-8Distance: 1.7 mi
- 7/10Brunswick High SchoolGrades: 9-12Distance: 6.4 mi
Schools provided by the listing agent
- Elementary: Golden Isles
- Middle: Jane Macon
- High: Brunswick
Source: GAMLS. This data may not be complete. We recommend contacting the local school district to confirm school assignments for this home.


Get pre-qualified for a loan
At Zillow Home Loans, we can pre-qualify you in as little as 5 minutes with no impact to your credit score.An equal housing lender. NMLS #10287.
Sell for more on Zillow
Get a Zillow Showcase℠ listing at no additional cost and you could sell for .
$290,400
2% more
+$5,808
With Zillow Showcase(estimated)
$296,208
- Georgia
- Glynn County
- Brunswick
- 31525
- 49 Autumns Wood Dr
Nearby cities
Nearby neighborhoods
Nearby zip codes
Other Brunswick Topics
