Don’t miss this exceptional opportunity to own a beautifully maintained 4-bedroom, 2-bath home in The Grove at Pecan Point, built in 2019 and nestled near a quiet cul-de-sac for added privacy and minimal traffic.This thoughtfully designed split floor plan maximizes every square foot, offering a spacious feel throughout. Stylish and durable LVP and tile flooring flow through the entire home, making it both elegant and easy to maintain.Situated in a highly desirable area, you’ll love the unbeatable location:Just 11 miles to the beaches of St. Simons IslandAbout 2 miles to Sam’s Club and local shoppingOnly 5 miles to FLETCQuick access to I-95, just 1 mile awayThis home is truly move-in ready—not only nearly new but also enhanced with beautiful landscaping and additional shrubbery. It’s located in a family-friendly community with a welcoming atmosphere and access to a refreshing community pool.Whether you're commuting, enjoying coastal living, or simply looking for a turnkey home in a thriving neighborhood, this is the one.Listing Pictures of home are pictures taken while still occupied. Home is now empty. Homes in this condition and location don’t last long—schedule your showing today!
Sold for $306,000
$306,000
368 Pecan Pointe Dr, Brunswick, GA 31525
4beds
1,558sqft
Single Family Residence
Built in 2019
8,712 Square Feet Lot
$312,300 Zestimate®
$196/sqft
$2,284 Estimated rent
Home value
$312,300
$272,000 - $359,000
$2,284/mo
Zestimate® history
Owner options
List your home for rent
$2,284/mo
Rent Zestimate®
Find your next renter with Zillow Rental Manager. Plus, with online applications, you can quickly screen prospective tenants – for free.
$2,284/mo
Rent Zestimate®
Refinance and save
$2,481/mo
Est. payment
Refinancing to a lower rate could help reduce your monthly payments and save thousands over the life of the loan.
$2,481/mo
Est. payment
Explore your selling options
Work with a Zillow partner agent
Leverage their expertise and Zillow's premium Showcase listings to get your home seen by more buyers.
Get startedList with your own agent
Get your home in front of millions of buyers by listing it on Zillow.
Learn how to do itSell it yourself
Take full control of how buyers see your home on Zillow by listing For Sale by Owner (FSBO).
List your homeWhat's special
Zillow last checked:
Listing updated:
Listed by:
Roger Varnadore 912-326-0740,
eXp Realty, LLC
Bought with:
Janice Morgan, 345003
Signature Properties Group Inc.
Source: Scout MLS,MLS#: 1655134
Facts & features
Interior
Bedrooms & bathrooms
- Bedrooms: 4
- Bathrooms: 2
- Full bathrooms: 2
Heating
- Electric, Heat Pump
Cooling
- Electric, Heat Pump
Appliances
- Included: Dishwasher, Electric Range, Microwave, Range, Refrigerator, Self Cleaning Oven
- Laundry: Electric Dryer Hookup, Gas Dryer Hookup, Laundry Room, Washer Hookup
Features
- Ceiling Fan(s), Double Vanity, High Ceilings, Soaking Tub, Vaulted Ceiling(s), Walk-In Closet(s), Painted Woodwork, Separate Shower, Tub Only, Tub/Shower Combo, Primary on First Floor
- Flooring: Tile, Vinyl
- Windows: Double Pane Windows
- Has basement: No
- Common walls with other units/homes: No Common Walls
Interior area
- Total structure area: 1,558
- Total interior livable area: 1,558 sqft
Property
Parking
- Total spaces: 2
- Parking features: Attached, Garage Door Opener, Other
- Garage spaces: 2
Features
- Patio & porch: Deck, Patio
- Has private pool: Yes
- Fencing: Partial
- Has view: Yes
- View description: Neighborhood, Natural Landscape
Lot
- Size: 8,712 Square Feet
- Features: Landscaped, Level, Sprinklers In Front, Sprinklers In Rear, Full Size Lot
Details
- Parcel number: 0323295
- Zoning description: Res Single
- Special conditions: Standard
Construction
Type & style
- Home type: SingleFamily
- Architectural style: Traditional
- Property subtype: Single Family Residence
Materials
- Vinyl Siding
- Foundation: Raised, Slab
- Roof: Asphalt
Condition
- As Is
- Year built: 2019
Utilities & green energy
- Sewer: Public Sewer
- Water: Public
- Utilities for property: Cable Available, Phone Available, Sewer Available, Underground Utilities, Water Available
Green energy
- Energy efficient items: Doors, Insulation, Windows
Community & HOA
Community
- Security: Fire Alarm, Smoke Detector(s)
- Subdivision: The Grove at Pecan Pointe
HOA
- Has HOA: Yes
- Amenities included: Pool
- Services included: Maintenance Grounds
- HOA fee: $550 annually
- HOA name: The Grove at Pecan Pointe
Location
- Region: Brunswick
Financial & listing details
- Price per square foot: $196/sqft
- Tax assessed value: $250,500
- Annual tax amount: $1,859
- Date on market: 7/7/2025
- Listing terms: Conventional,FHA,Private Financing Available
- Road surface type: Asphalt
Price history
| Date | Event | Price |
|---|---|---|
| 7/31/2025 | Sold | $306,000+2%$196/sqft |
Source: Scout MLS #1655134 Report a problem | ||
| 7/9/2025 | Pending sale | $299,900$192/sqft |
Source: Scout MLS #1655134 Report a problem | ||
| 7/8/2025 | Listed for sale | $299,900+15.4%$192/sqft |
Source: Scout MLS #1655134 Report a problem | ||
| 7/15/2022 | Sold | $259,900$167/sqft |
Source: Scout MLS #1634815 Report a problem | ||
| 7/3/2022 | Pending sale | $259,900$167/sqft |
Source: Scout MLS #1634815 Report a problem | ||
| 6/25/2022 | Contingent | $259,900$167/sqft |
Source: Scout MLS #1634815 Report a problem | ||
| 6/23/2022 | Listed for sale | $259,900+42%$167/sqft |
Source: Scout MLS #1634815 Report a problem | ||
| 11/22/2019 | Sold | $183,000-3.6%$117/sqft |
Source: Public Record Report a problem | ||
| 10/13/2019 | Pending sale | $189,900$122/sqft |
Source: Regency #1608417 Report a problem | ||
| 9/20/2019 | Price change | $189,900-3.1%$122/sqft |
Source: Regency #1608417 Report a problem | ||
| 9/8/2019 | Price change | $195,900+0.3%$126/sqft |
Source: Regency #1608417 Report a problem | ||
| 8/23/2019 | Price change | $195,250-0.5%$125/sqft |
Source: Regency #1608417 Report a problem | ||
| 8/15/2019 | Price change | $196,250+0.5%$126/sqft |
Source: Regency #1608417 Report a problem | ||
| 4/20/2019 | Listed for sale | $195,250$125/sqft |
Source: Regency #1608417 Report a problem | ||
Public tax history
| Year | Property taxes | Tax assessment |
|---|---|---|
| 2025 | $2,560 -1.2% | $100,200 -2.1% |
| 2024 | $2,590 -1.9% | $102,400 |
| 2023 | $2,641 +46.2% | $102,400 +28.8% |
| 2022 | $1,806 -2.8% | $79,480 +10.3% |
| 2021 | $1,859 | $72,040 |
| 2020 | -- | $72,040 +1186.4% |
| 2019 | $120 -17.9% | $5,600 |
| 2018 | $146 | $5,600 |
| 2017 | $146 | $5,600 +133.3% |
| 2016 | $146 +153.8% | $2,400 |
| 2015 | $58 -18.1% | $2,400 -17.8% |
| 2014 | $70 | $2,920 |
Find assessor info on the county website
Neighborhood: 31525
Nearby homes
- $288,7003 bd2 ba1.5k sqft368 Pecan Pointe Drive, Brunswick, GA 31525Off Market
- $14,0008,846 sqft374 Pecan Point Dr, Brunswick, GA 31525Off Market
- $13,8006,784 sqft375 Pecan Pointe Dr, Brunswick, GA 31525Off Market
- $6,0005 bd4 ba2.1k sqft369 Pecan Point Dr, Brunswick, GA 31525Off Market
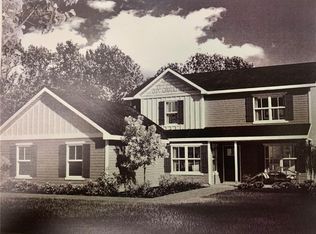
- $322,0003 bd2 ba1.3k sqft372 Pecan Pointe Dr, Brunswick, GA 31525Off Market
- $286,3003 bd2 ba1.5k sqft362 Pecan Pointe Dr, Brunswick, GA 31525Off Market
- $283,1004 bd2 ba1.5k sqft361 Pecan Point Dr, Brunswick, GA 31525Off Market
- $293,9004 bd2 ba1.5k sqft361 Pecan Pointe Dr, Brunswick, GA 31525For Sale
Nearby schools
GreatSchools rating
- 7/10Golden Isles Elementary SchoolGrades: PK-5Distance: 0.7 mi
- 6/10Jane Macon Middle SchoolGrades: 6-8Distance: 3.2 mi
- 7/10Brunswick High SchoolGrades: 9-12Distance: 4.8 mi
Schools provided by the listing agent
- Elementary: Golden Isles
- Middle: Jane Macon
- High: Brunswick High School
Source: Scout MLS. This data may not be complete. We recommend contacting the local school district to confirm school assignments for this home.
Sell for more on Zillow
Get a Zillow Showcase℠ listing at no additional cost and you could sell for .
$312,300
2% more
+$6,246
With Zillow Showcase(estimated)
$318,546
Sell for more on Zillow
Get a Zillow Showcase℠ listing at no additional cost and you could sell for .
$312,300
2% more
+$6,246
With Zillow Showcase(estimated)
$318,546
- Georgia
- Glynn County
- Brunswick
- 31525
- 368 Pecan Pointe Dr
