Well maintained 4 bedroom 2 bath home with a split bedroom floorplan. Great room with fireplace and dining and foyer are all open concept. 3 bedrooms a bathroom on right side of home while the master suite is on left side of home. From double garage you walk in to a nice sized laundry adjacent to eat-in kitchen. Sliding glass doors open out onto a covered rear patio with open views of the private backyard with a (2020) steel aluminum 30 ft round 48' deep (22000 gallon) above ground sparkling pristine swimming pool wrapped in a stained raised deck decorated with all amenities you'd want to enjoy for outdoor fun in the sun. Private well with aerator and water softener system. Septic. New roof in 2025. New HVAC in 2022. Home has upgraded wiring for generator as well as Simpli Safe system with MyQ garage door. Busy family lives here request shown by appointment. Call or text listing agent(Still ask last minute even so) There is much to appreciate here at this price point size, updating and privacy. Easy living on Blythe Island not far from a public boat ramp makes this one surely hit your short list! Upgraded appliances. Nice natural light and bright yet neutral decor. You should check this one out. #islandlife #blytheisland #pool #jumpinthewateriswarm *Agents for showings August 2-10 text or call Jonathan Shipley -see private remarks for contact since we cant post them here.
Pending
Price cut: $5K (7/16)
$349,900
429 Brentwood Cir, Brunswick, GA 31525
4beds
1,955sqft
:
Get pre-qualified$2,142/mo
Single Family Residence
Built in 2003
0.57 Acres Lot
$346,700 Zestimate®
$179/sqft
$-- HOA
What's special
Split bedroom floorplanDouble garageUpgraded appliancesMaster suiteGreat room with fireplace
- 48 days |
- 1,219 |
- 86 |
Likely to sell faster than
Zillow last checked:
Listing updated:
Listed by:
Angel Hobby 478-972-9737,
Banker Real Estate
Source: Scout MLS,MLS#: 2000774
Facts & features
Interior
Bedrooms & bathrooms
- Bedrooms: 4
- Bathrooms: 2
- Full bathrooms: 2
Heating
- Central, Electric
Cooling
- Central Air, Ceiling Fan(s), Electric
Appliances
- Included: Dishwasher, Microwave, Oven, Range, Self Cleaning Oven
- Laundry: Electric Dryer Hookup, Laundry Room, Washer Hookup
Features
- Painted Woodwork
- Flooring: Carpet, Vinyl
- Doors: Storm Door(s)
- Has basement: No
- Number of fireplaces: 1
- Fireplace features: Living Room
- Common walls with other units/homes: No Common Walls
Interior area
- Total interior livable area: 1,955 sqft
Video & virtual tour
Property
Parking
- Total spaces: 2
- Parking features: Attached, Covered, Garage Door Opener, Guest, Paved
- Attached garage spaces: 2
Accessibility
- Accessibility features: No Steps
Features
- Levels: One
- Stories: 1
- Patio & porch: Covered, Deck, Patio
- Exterior features: Private Yard
- Has private pool: Yes
- Pool features: Above Ground
- Fencing: Chain Link,Fenced,Privacy,Vinyl
Lot
- Size: 0.57 Acres
- Features: Back Yard, Landscaped, Level, Private, Sprinklers In Front, Sprinklers In Rear, Wooded, Full Size Lot, Yard Well, Rural
- Residential vegetation: Partially Wooded
Details
- Parcel number: 0313458
- Zoning description: Res Single
- Special conditions: Standard
Construction
Type & style
- Home type: SingleFamily
- Architectural style: Ranch
- Property subtype: Single Family Residence
Materials
- Tabby, Composite
- Roof: Other,Shingle
Condition
- Year built: 2003
Utilities & green energy
- Electric: Other
- Sewer: Septic Tank
- Water: Private, Well
Community & HOA
Community
- Subdivision: Cameron
HOA
- Has HOA: No
Location
- Region: Brunswick
Financial & listing details
- Price per square foot: $179/sqft
- Tax assessed value: $333,400
- Annual tax amount: $1,652
- Date on market: 6/19/2026
- Listing terms: Cash,Conventional,FHA,VA Loan
- Road surface type: Paved
Estimated market value
$346,700
$329,000 - $364,000
$2,264/mo
Price history
| Date | Event | Price |
|---|---|---|
| 8/2/2026 | Pending sale | $349,900$179/sqft |
Source: Scout MLS #2000774 Report a problem | ||
| 7/16/2026 | Price change | $349,900-1.4%$179/sqft |
Source: Scout MLS #2000774 Report a problem | ||
| 6/27/2026 | Price change | $354,900-1.4%$182/sqft |
Source: Scout MLS #2000774 Report a problem | ||
| 6/19/2026 | Listed for sale | $359,900+186.1%$184/sqft |
Source: Scout MLS #2000774 Report a problem | ||
| 2/27/2013 | Sold | $125,800$64/sqft |
Source: Scout MLS #1562164 Report a problem | ||
Public tax history
| Year | Property taxes | Tax assessment |
|---|---|---|
| 2025 | $1,652 +0.9% | $133,360 +14.4% |
| 2024 | $1,638 +27.2% | $116,560 |
| 2023 | $1,287 -24.4% | $116,560 +21.5% |
| 2022 | $1,702 -2.8% | $95,960 +25% |
| 2021 | $1,751 | $76,760 |
| 2020 | -- | $76,760 +4.6% |
| 2019 | $1,766 +35.1% | $73,400 |
| 2018 | $1,307 | $73,400 +6.9% |
| 2017 | $1,307 | $68,640 +16.9% |
| 2016 | $1,307 +7% | $58,720 |
| 2015 | $1,222 -0.4% | $58,720 +16.7% |
| 2014 | $1,227 | $50,320 |
| 2013 | -- | -- |
| 2012 | -- | -- |
| 2011 | -- | -- |
| 2010 | -- | -- |
Find assessor info on the county website
Monthly payment
Est. payment
Payment breakdown
Explore the cost of this home by adjusting the details. Changes won't be saved.Climate risks
Neighborhood: 31525
Nearby schools
GreatSchools rating
- 8/10Satilla Marsh Elementary SchoolGrades: PK-5Distance: 4.3 mi
- 7/10Risley Middle SchoolGrades: 6-8Distance: 4.6 mi
- 10/10Glynn AcademyGrades: 9-12Distance: 4.6 mi
- $146,8004 bd2 ba1.9k sqft429 Brentwood Cir, Brunswick, GA 31523Off Market

- $265,6003 bd2 ba1.4k sqft427 Brentwood Cir, Brunswick, GA 31523Off Market
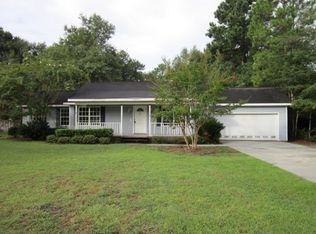
- $310,0003 bd2 ba1.5k sqft431 Brentwood Cir, Brunswick, GA 31523Sold

- $100-- bd-- ba-- sqftBrentwood Cir, Brunswick, GA 31523Off Market
- $136,2004 bd2 ba1.8k sqft201 Brentwood Cir, Brunswick, GA 31523Off Market
- $389,0004 bd2 ba1.8k sqft201 Brentwood Cir, Brunswick, GA 31525Sold
- $314,5003 bd2 ba1.9k sqft425 Brentwood Cir, Brunswick, GA 31523Sold
- $321,4004 bd2 ba1.9k sqft430 Brentwood Cir, Brunswick, GA 31523Off Market
A local agent can set up tours, give advice and negotiate with sellers.
Similar homes
- $339,0003 bd2 ba1.5k sqft328 Brentwood Cir, Brunswick, GA 31523For Sale
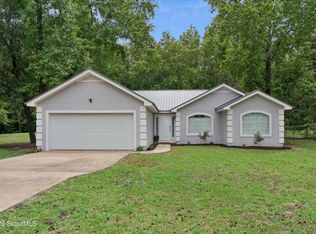 MLS ID #2000029, Kymerlee Music, LPT Realty, LLC.. Scout MLS
 - $350,0004 bd2 ba2.1k sqft46 Galloway Grv, Brunswick, GA 31523Active

 MLS ID #10820119, Emily Hall, Southern Classic Realtors. GAMLS
 - $347,0003 bd3 ba1.9k sqft204 Winnie Trl, Brunswick, GA 31525Active
 MLS ID #10778333, Wendy Vazquez-Galan, ERA Kings Bay Realty. GAMLS
 - $337,0003 bd2 ba2k sqft121 Brighton Cir, Brunswick, GA 31525For Sale
 MLS ID #2000894, Winnie Skarpalezos, BHHS Hodnett Cooper Real Estate. Scout MLS
 - $309,9003 bd2 ba1.4k sqft18 Buckmeadow Cir, Brunswick, GA 31525For SaleMLS ID #2001601, Tracie Tomlinson, McIntosh Realty Team, LLC. Scout MLS
- $348,0003 bd2 ba1.7k sqft231 Wellington Pl, Brunswick, GA 31523For SaleMLS ID #2000769, Stacy Doud, BHHS Hodnett Cooper Real Estate BWK. Scout MLS
- $369,9003 bd2 ba1.9k sqft121 Silver Bluff Cir, Brunswick, GA 31523For SaleMLS ID #2000271, Jace Wilder, Duckworth Properties BWK. Scout MLS
- $346,5004 bd2 ba1.9k sqft110 Lexington Way, Brunswick, GA 31525ActiveMLS ID #10726506, David E Guynn, Southern Classic Realtors. GAMLS
- $359,9004 bd2 ba1.3k sqft175 Wellington Pl, Brunswick, GA 31523ActiveMLS ID #10790096, Hannah Melton, Duckworth Properties. GAMLS
- $355,0003 bd3 ba2.4k sqft101 Pheasant Dr, Brunswick, GA 31525ActiveMLS ID #10735859, David E Guynn, Southern Classic Realtors. GAMLS
- $389,9004 bd3 ba2.1k sqft110 Timber Ridge Dr, Brunswick, GA 31525For SaleMLS ID #2000630, Dustin Critchley, Keller Williams Realty Golden Isles. Scout MLS
- $398,5003 bd2 ba2k sqft125 River Ridge Rd, Brunswick, GA 31523For SaleMLS ID #2000924, Deanne Cohrs, Atlantic Partners Realty LLC. Scout MLS
- $362,0003 bd2 ba2k sqft269 Long Way S, Brunswick, GA 31523ActiveMLS ID #10741562, Cary Basenback, Miller Elite. GAMLS
- $324,9003 bd2 ba1.4k sqft173 Fish Hall Rd, Brunswick, GA 31523ActiveMLS ID #10792794, Kathy Shattuck, Duckworth Properties. GAMLS
- $339,0004 bd2 ba2.3k sqft138 Arlington Way, Brunswick, GA 31523ActiveMLS ID #10649379, Patrick Ozanne, Coldwell Banker Access Realty. GAMLS
- $378,0003 bd2 ba1.6k sqft885 Buck Swamp Rd, Brunswick, GA 31523Active Under ContractMLS ID #10807270, Edward Tompkins, Southern Classic Realtors. GAMLS
- $339,0004 bd2 ba2k sqft1038 Sand Dollar Way, Brunswick, GA 31523ActiveMLS ID #10778680, Melissa K Green, Keller Williams Golden Isles. GAMLS
- $342,5002 bd2 ba1.2k sqft950 Old Jesup Rd, Brunswick, GA 31520ActiveMLS ID #10674713, Teresa Thomas, Marsh Life Realty. GAMLS
- $419,9004 bd3 ba2.7k sqft138 Drakes Lndg, Brunswick, GA 31523ActiveMLS ID #10814907, William L Duckworth IV, Duckworth Properties. GAMLS
- $285,0002 bd2 ba1.3k sqft505 Ashbrook Dr, Brunswick, GA 31520ActiveMLS ID #10820758, Maria McManus, Southern Classic Realtors. GAMLS
