Welcome to 121 Silver Bluff Circle — a beautiful home offering comfort, charm, and an outdoor space designed to enjoy year-round. Inside, you'll find fresh new paint throughout most of the house. Step outside to your own private backyard retreat featuring a brand-new composite deck, perfect for entertaining or relaxing. The lush backyard is filled with character: complete with a fire pit area, a peaceful lily pond, and a storage shed for added convenience. Whether you're hosting friends or enjoying a quiet evening outdoors, this property offers the perfect blend of comfort and outdoor living. Located in a welcoming neighborhood with a community pool and clubhouse, and a shared storage area to park vehicles and trailers, residents can enjoy added amenities and a true sense of community. Conveniently situated just minutes from Interstate 95, this home provides easy access to everything the Golden Isles have to offer. Enjoy being only a short drive from both Jekyll Island and St. Simons Island, and approximately one hour from Jacksonville, Florida and just over an hour from Savannah, Georgia. This location combines peaceful coastal living with exceptional convenience. Sellers are also willing to contribute up to $15,000 towards closing costs/concessions.
Pending
$369,900
121 Silver Bluff Cir, Brunswick, GA 31523
3beds
1,958sqft
Single Family Residence
Built in 2006
0.5 Acres Lot
$357,700 Zestimate®
$189/sqft
$32/mo HOA
What's special
Peaceful lily pondBrand-new composite deckPrivate backyard retreatFire pit area
- 140 days
- 39
- 1
Zillow last checked:
Listing updated:
Listed by:
Jace Wilder 912-269-1874,
Duckworth Properties BWK
Source: Scout MLS,MLS#: 2000271
Facts & features
Interior
Bedrooms & bathrooms
- Bedrooms: 3
- Bathrooms: 2
- Full bathrooms: 2
Heating
- Central, Electric
Cooling
- Central Air, Electric
Appliances
- Included: Dishwasher, Gas Range, Ice Maker, Oven, Range
- Laundry: Laundry Room, Sink
Features
- Pantry, Smart Thermostat, Soaking Tub, Tray Ceiling(s), Separate Shower
- Flooring: Tile, Wood
- Number of fireplaces: 1
- Fireplace features: Electric
Interior area
- Total interior livable area: 1,958 sqft
Video & virtual tour
Property
Parking
- Total spaces: 2
- Parking features: Driveway, Garage Door Opener
- Attached garage spaces: 2
- Has carport: Yes
- Has uncovered spaces: Yes
Features
- Patio & porch: Covered, Deck, Patio
- Exterior features: Storage
- Fencing: Privacy,Wood
Lot
- Size: 0.5 Acres
- Features: Back Yard, Landscaped, Private, Sprinklers In Front, Sprinklers In Rear, Full Size Lot
Details
- Additional structures: Outbuilding, Storage
- Parcel number: 0319418
Construction
Type & style
- Home type: SingleFamily
- Architectural style: Ranch
- Property subtype: Single Family Residence
Materials
- Tabby
- Foundation: Slab
- Roof: Shingle
Condition
- Year built: 2006
Utilities & green energy
- Sewer: Septic Tank
- Water: Well
- Utilities for property: Cable Available, Propane, Water Connected, Propane Tank Owned
Community & HOA
Community
- Security: Smoke Detector(s)
- Subdivision: Silver Bluff
HOA
- Has HOA: Yes
- Amenities included: Clubhouse, Pool
- Services included: Maintenance Grounds, Other
- HOA fee: $385 annually
- HOA name: Silver Bluff POA
- HOA phone: 407-367-9737
Location
- Region: Brunswick
Financial & listing details
- Price per square foot: $189/sqft
- Tax assessed value: $265,800
- Annual tax amount: $784
- Date on market: 5/28/2026
- Listing terms: 1031 Exchange,Cash,Conventional,FHA,USDA Loan,VA Loan
- Road surface type: Asphalt
Estimated market value
$357,700
$340,000 - $376,000
$2,221/mo
Price history
| Date | Event | Price |
|---|---|---|
| 8/24/2026 | Pending sale | $369,900$189/sqft |
Source: Scout MLS #2000271 Report a problem | ||
| 6/16/2026 | Price change | $369,900-5.1%$189/sqft |
Source: Scout MLS #2000271 Report a problem | ||
| 5/28/2026 | Listed for sale | $389,900$199/sqft |
Source: Scout MLS #2000271 Report a problem | ||
Public tax history
| Year | Property taxes | Tax assessment |
|---|---|---|
| 2025 | $784 +0.9% | $106,320 +6.2% |
| 2024 | $777 +15.8% | $100,160 |
| 2023 | $671 -4.9% | $100,160 +19.9% |
| 2022 | $705 +17% | $83,520 +15.9% |
| 2021 | $603 | $72,040 |
| 2020 | -- | $72,040 +12.1% |
| 2019 | $587 +30.2% | $64,240 |
| 2018 | $451 | $64,240 +5.2% |
| 2017 | $451 -66.4% | $61,040 +11.5% |
| 2016 | $1,343 +1.1% | $54,760 +0.4% |
| 2015 | $1,328 0% | $54,560 |
| 2014 | $1,329 | $54,560 |
| 2013 | -- | -- |
| 2012 | -- | -- |
| 2011 | -- | -- |
| 2010 | -- | -- |
Find assessor info on the county website
Monthly payment
Est. payment
Payment breakdown
Explore the cost of this home by adjusting the details. Changes won't be saved.Climate risks
Neighborhood: 31523
Nearby schools
Schools provided by the listing agent
- Elementary: Satilla Marsh
- Middle: Risley Middle School
- High: Glynn Academy
Source: Scout MLS. This data may not be complete. We recommend contacting the local school district to confirm school assignments for this home.

Similar homes
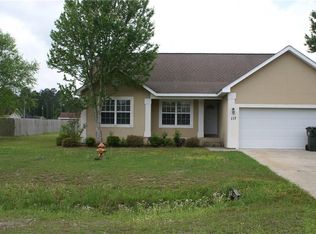
- $419,0004 bd3 ba2.4k sqft65 Silver Bluff Dr, Brunswick, GA 31523Active
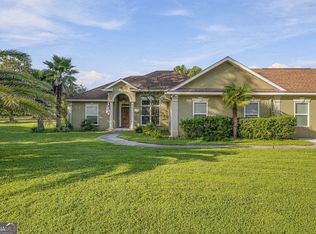
 MLS ID #10868428, Scott W Fader, Joseph Walter Realty, LLC. GAMLS
 - $359,9003 bd3 ba2.4k sqft142 Tison Dr, Brunswick, GA 31523For Sale
 MLS ID #2002837, Mackensey Solomon, Keller Williams Realty Golden Isles. Scout MLS
 - $370,0004 bd2 ba2.1k sqft122 Silver Bluff Cir, Brunswick, GA 31523Active
 MLS ID #10839934, April Carter, eXp Realty. GAMLS
 - $419,9004 bd3 ba2.1k sqft167 Silver Bluff Cir, Brunswick, GA 31523Active
 MLS ID #10790144, Johnnie Russell, Duckworth Properties. GAMLS
 - $314,9003 bd2 ba1.4k sqft173 Fish Hall Rd, Brunswick, GA 31523ActiveMLS ID #10792794, Kathy Shattuck, Duckworth Properties. GAMLS
- $424,9004 bd4 ba2.6k sqft154 Buffalo Dr, Brunswick, GA 31523ActiveMLS ID #10737203, Nikole Vermilyea, ERA Kings Bay Realty. GAMLS
- $454,9003 bd2 ba1.7k sqft102 Northwind Dr, Brunswick, GA 31523ActiveMLS ID #10816999, William L Duckworth IV, Duckworth Properties. GAMLS
- $335,0003 bd2 ba1.6k sqft105 Breckenridge Dr, Brunswick, GA 31520ActiveMLS ID #10845169, Stephanie F Webb, BHHS Hodnett Cooper Real Estate. GAMLS
- $349,9004 bd3 ba2.3k sqft113 Breckenridge Dr, Brunswick, GA 31520ActiveMLS ID #10849963, Jamie Musgrove, Crossway Realty. GAMLS
- $289,5003 bd2 ba1.7k sqft6120 New Jesup Hwy, Brunswick, GA 31523ActiveMLS ID #10752858, Frank Mazzuca, Keller Williams Georgia Communities. GAMLS
