Skip main navigation
For sale
  • Price cut: $6K (6/4)
    $339,000

    138 Arlington Way, Brunswick, GA 31523

    4beds
    2,317sqft
    : 
    Loading
    Get pre-qualified
    Single Family Residence
    Built in 2004
    10,018 Square Feet Lot
    $-- Zestimate®
    $146/sqft
    $38/mo HOA

    What's special

    Gas fireplaceCeiling fansRecessed lightingLandscaped with irrigation systemPatio overlooking lakeTons of storage
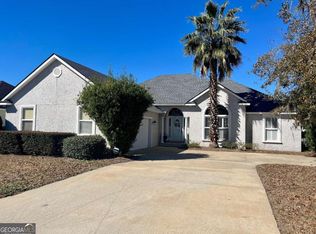
    Home includes 4 Bedrooms and 2 Full Baths, Bonus Room/Office, Formal Dinning and 4 Season Sun Room thats Heated and Cooled. This home has an open and airy layout with plenty of natural light. Includes a Gas Fireplace, Recessed Lighting, Ceiling Fans and Tons of Storage. Eat in Kitchen with Granite Counter Tops and Breakfast Bar. Master and 2 Bedrooms on Main Floor and 1 Bedroom Upstairs. Master Suite has his and hers Closets, Dual Vanities with Seperate Shower and Jetted Tub. Landscaped with Irrigation System and Patio Overlooking Lake. There is a community Pool, Playground and Somersby Point Entrance is across the street from Risley Middle School and down the street from Satilla Marsh Elementry and locate near the Junctions of Hyw 17, 82, 303 and I-95, giving you multiple routes to Brunswick and beyond.
    225 days
    |
    604
    |
    36
    |

    Zillow last checked:

    Listing updated:

    Listed by:

    Patrick Ozanne 912-222-3144,

    Coldwell Banker Access Realty SSI

    Source: Scout MLS,MLS#: 1657998

    Loading...

      Facts & features

      Interior

      Bedrooms & bathrooms
      • Bedrooms: 4
      • Bathrooms: 2
      • Full bathrooms: 2
      Heating
      • Electric, Heat Pump
      Cooling
      • Electric, Heat Pump
      Appliances
      • Included: Disposal, Dishwasher, Microwave, Range, Refrigerator, Self Cleaning Oven
      • Laundry: Laundry Room, Washer Hookup
      Features
      • Built-in Features, Ceiling Fan(s), Double Vanity, High Ceilings, Recessed Lighting, Soaking Tub, Walk-In Closet(s), Separate Shower, Primary on First Floor, Breakfast Bar
      • Flooring: Carpet, Hardwood, Laminate, Marble, Other, Tile
      • Windows: Bay Window(s), Double Pane Windows, Window Treatments
      • Has basement: No
      • Number of fireplaces: 1
      • Fireplace features: Gas Log, Living Room
      Interior area
      • Total interior livable area: 2,317 sqft
      Video & virtual tour

      Property

      Parking
      • Total spaces: 2
      • Parking features: Garage Door Opener, Other
      • Garage spaces: 2
      Accessibility
      • Accessibility features: Therapeutic Whirlpool
      Features
      • Patio & porch: Patio
      • Exterior features: Fire Pit
      • Has private pool: Yes
      • Fencing: Fenced,Partial,Privacy,Vinyl
      • Has view: Yes
      • View description: Neighborhood
      Lot
      • Size: 10,018 Square Feet
      • Features: Landscaped, Sprinklers In Front, Sprinklers In Rear
      Details
      • Parcel number: 0317949
      • Special conditions: Standard

      Construction

      Type & style
      • Home type: SingleFamily
      • Architectural style: Traditional
      • Property subtype: Single Family Residence
      Materials
      • Stucco
      • Roof: Asphalt
      Condition
      • As Is
      • Year built: 2004
      Details
      • Warranty included: Yes

      Utilities & green energy

      • Sewer: Public Sewer
      • Water: Public
      • Utilities for property: Electricity Available, Propane, Sewer Available, Water Available
      Green energy
      • Energy efficient items: Insulation, Windows

      Community & HOA

      Community
      • Features: Curbs, Walk To School(s), Lake
      • Security: Smoke Detector(s)
      • Subdivision: Somersby Pointe
      HOA
      • Has HOA: Yes
      • Amenities included: Landscaping, Management, Playground, Pool, Recreation Facilities
      • Services included: Maintenance Grounds
      • HOA fee: $450 annually
      • HOA name: Somersby Pointe Homeowners Assoc.
      Location
      • Region: Brunswick

      Financial & listing details

      • Price per square foot: $146/sqft
      • Tax assessed value: $269,700
      • Annual tax amount: $1,628
      • Date on market: 11/25/2025
      • Electric utility on property: Yes
      • Road surface type: Asphalt, Paved

        Estimated market value

        Not available

        Estimated sales range

        Not available

        Not available

        Price history

        DateEventPrice
        6/4/2026Price change$339,000-1.7%$146/sqft
        Source: GAMLS #10649379 Report a problem
        4/16/2026Price change$345,000-2.5%$149/sqft
        Source: Scout MLS #1657998 Report a problem
        3/5/2026Price change$354,000-1.4%$153/sqft
        Source: Scout MLS #1657998 Report a problem
        11/25/2025Listed for sale$359,000+84.1%$155/sqft
        Source: GAMLS #10649379 Report a problem
        8/7/2023Listing removed--
        Source: Zillow Rentals Report a problem
        8/1/2023Listed for rent$2,400+41.2%$1/sqft
        Source: Zillow Rentals Report a problem
        8/5/2019Listing removed$1,700$1/sqft
        Source: Bhhs Hodnett Cooper Real Estate #1611880 Report a problem
        7/25/2019Listed for rent$1,700$1/sqft
        Source: BHHS Hodnett Cooper Real Estate #1611880 Report a problem
        6/24/2016Sold$195,000-7.1%$84/sqft
        Source: Scout MLS #1577256 Report a problem
        2/15/2016Listed for sale$209,900-7.9%$91/sqft
        Source: Duckworth Properties BWK #1577256 Report a problem
        5/22/2006Sold$227,900$98/sqft
        Source: Public Record Report a problem

        Public tax history

        YearProperty taxesTax assessment
        2025$1,628 +0.9%$107,880
        2024$1,614 +27.8%$107,880 +2.6%
        2023$1,263 -24.7%$105,120 +15.5%
        2022$1,677 -2.8%$91,000 +20.5%
        2021$1,725 $75,520
        2020-- $75,520 +11.3%
        2019$1,739 -1.5%$67,880
        2018$1,766 $67,880
        2017$1,766 $67,880 +1.5%
        2016$1,766 +9%$66,880 +2.1%
        2015$1,619 -3.4%$65,480 -5.1%
        2014$1,677 $69,000
        2013-- --
        2012-- --
        2011-- --
        2010-- --

        Find assessor info on the county website

        Monthly payment

        Est. payment

        Payment breakdown

        Explore the cost of this home by adjusting the details. Changes won't be saved.
        All calculations are estimates and provided by Zillow, Inc. for informational purposes only. Actual amounts may vary.
        HOA fees may include property taxes on listings classified as Co-Ops. Contact the listing agent and/or owner for fee details.
        Mortgage interest rates are dependent on a number of factors, including credit score, down payment, and repayment length. Interest rate data provided by Zillow Group Marketplace, Inc. as of 1/1/1970 from various mortgage lenders with which we have lead or other similar arrangements; the Estimated Payment is an average of those rates.
        See how much you could borrow to make a competitive offer.

        Climate risks

        Neighborhood: 31523

        Getting around

        4 / 100
        Car-Dependent
        30 / 100
        Somewhat Bikeable

        Nearby schools

        GreatSchools rating
        Schools provided by the listing agent
        • Elementary: Satilla Marsh
        • Middle: Risley Middle School
        • High: Glynn Academy

        Source: Scout MLS. This data may not be complete. We recommend contacting the local school district to confirm school assignments for this home.

        A local agent can set up tours, give advice and negotiate with sellers.

        A local lender can help you make sure your offer is ready when you are.

        Browse local experts

        Similar homes

        Skip to the end of the carouselSkip to the beginning of the carousel