Searching for a Holiday Home? Your Dream Awaits! Are you on the hunt for a home that screams, “I’m ready for holiday feasts and cozy gatherings?” Look no further! This Single-Level 4BR/3BA Lagoon Home is not just perfect—it’s practically Santa-approved! Nestled in the coveted Somersby Pointe neighborhood (yes, the one where everyone’s secretly plotting to steal your cookies), this beauty is just a hop, skip, and a jump from the community pool and playground. And if you’ve got little elves in your life, you’ll love being near Satilla Marsh Elementary and Risley Middle School. Step inside, and you’ll be greeted by a foyer that practically shouts, “Welcome home!” On one side, an office or optional 4th bedroom (great for hiding from family during the holidays) and on the other, a formal dining room ready for all your festive feasts. The kitchen? Oh, it has granite counters, a breakfast nook, and a counter-height bar—perfect for those casual meals or a little holiday cheer with friends. Now, let’s talk about the screened-in porch overlooking the lagoon! Imagine sipping hot cocoa while watching the snow fall (or fishing for your dinner—no judgment here!). It’s the ultimate serene retreat for outdoor seating and dining.The great room is your new gathering spot, designed for relaxation and a little too much holiday cheer. With a split-bedroom layout, you can send the kids to bed while you enjoy a nightcap—because let’s be real, you might need it. Special features? This home comes equipped with a whole-house water panel (for when you really don’t want to deal with plumbing issues) and a whole-yard irrigation system that has been maintained and pampered like a prized pet. The backyard? It’s like a holiday card come to life, facing the lagoon where the current family has made 20 years of fishing memories. Now, it’s your turn to create new traditions and perhaps a few fishing tales of your own! Act fast! Homes like this fly off the market faster than you can say “Jingle Bells!” Don’t miss your chance to make this holiday season unforgettable! And yes, you can put a fence in the backyard, but I would definitely encourage you to consider one that allows you to maintain the view of the water! What a great opportunity for someone.
Sold for $350,000
$350,000
140 Arlington Way, Brunswick, GA 31523
4beds
2,129sqft
Single Family Residence
Built in 2005
9,583 Square Feet Lot
$355,300 Zestimate®
$164/sqft
$2,417 Estimated rent
Home value
$355,300
$313,000 - $405,000
$2,417/mo
Zestimate® history
Owner options
List your home for rent
$2,417/mo
Rent Zestimate®
Find your next renter with Zillow Rental Manager. Plus, with online applications, you can quickly screen prospective tenants – for free.
$2,417/mo
Rent Zestimate®
Refinance and save
$2,599/mo
Est. payment
Refinancing to a lower rate could help reduce your monthly payments and save thousands over the life of the loan.
$2,599/mo
Est. payment
Explore your selling options
Work with a Zillow partner agent
Leverage their expertise and Zillow's premium Showcase listings to get your home seen by more buyers.
Get startedList with your own agent
Get your home in front of millions of buyers by listing it on Zillow.
Learn how to do itSell it yourself
Take full control of how buyers see your home on Zillow by listing For Sale by Owner (FSBO).
List your homeWhat's special
Breakfast nookCounter-height barSplit-bedroom layoutWhole-house water panel
Zillow last checked:
Listing updated:
Listed by:
Sally Hardman 912-230-0695,
eXp Realty, LLC,
David Guynn GRI 912-996-5119,
eXp Realty, LLC
Bought with:
Non-Member Solds Only (Outside) Non-Members Solds Only
Non-member for solds only
Source: Scout MLS,MLS#: 1656449
Facts & features
Interior
Bedrooms & bathrooms
- Bedrooms: 4
- Bathrooms: 3
- Full bathrooms: 3
Heating
- Central, Electric
Cooling
- Central Air, Electric, Heat Pump
Appliances
- Included: Disposal, Dishwasher, Plumbed For Ice Maker, Range, Refrigerator
- Laundry: Electric Dryer Hookup, Gas Dryer Hookup, Laundry Room, Washer Hookup
Features
- Ceiling Fan(s), Coffered Ceiling(s), Pantry, Soaking Tub, Tray Ceiling(s), Walk-In Closet(s), Dressing Area, Separate Shower, Primary on First Floor, Primary Suite, Split Plan, Breakfast Bar
- Flooring: Carpet, Wood
- Has basement: No
- Has fireplace: Yes
- Fireplace features: Great Room, Wood Burning
Interior area
- Total structure area: 2,129
- Total interior livable area: 2,129 sqft
Property
Parking
- Total spaces: 2
- Parking features: Attached, Other
- Garage spaces: 2
Accessibility
- Accessibility features: Therapeutic Whirlpool
Features
- Patio & porch: Covered, Front Porch, Patio, Porch, Screened
- Exterior features: Columns
- Has private pool: Yes
- On waterfront: Yes
Lot
- Size: 9,583 Square Feet
- Features: Sprinklers In Front, Sprinklers In Rear, Full Size Lot
Details
- Parcel number: 0317948
- Special conditions: Standard
Construction
Type & style
- Home type: SingleFamily
- Architectural style: Ranch
- Property subtype: Single Family Residence
Materials
- Stucco
- Foundation: Slab
Condition
- As Is
- Year built: 2005
Details
- Builder name: Todd Hope
- Warranty included: Yes
Utilities & green energy
- Utilities for property: Electricity Available
Community & HOA
Community
- Features: Walk To School(s), Lake
- Subdivision: Somersby Pointe
HOA
- Has HOA: Yes
- Amenities included: Playground, Pool
- HOA fee: $400 annually
- HOA name: Somersby Pointe
- HOA phone: 912-638-4590
Location
- Region: Brunswick
Financial & listing details
- Price per square foot: $164/sqft
- Tax assessed value: $296,300
- Annual tax amount: $682
- Date on market: 9/4/2025
- Electric utility on property: Yes
Price history
| Date | Event | Price |
|---|---|---|
| 1/22/2026 | Sold | $350,000-1.4%$164/sqft |
Source: Scout MLS #1656449 Report a problem | ||
| 12/2/2025 | Pending sale | $355,000$167/sqft |
Source: Scout MLS #1656449 Report a problem | ||
| 11/16/2025 | Price change | $355,000-1.9%$167/sqft |
Source: Scout MLS #1656449 Report a problem | ||
| 10/15/2025 | Price change | $362,000-2.1%$170/sqft |
Source: Scout MLS #1656449 Report a problem | ||
| 9/18/2025 | Price change | $369,800-2.6%$174/sqft |
Source: Scout MLS #1656449 Report a problem | ||
| 9/5/2025 | Listed for sale | $379,800+74.2%$178/sqft |
Source: Scout MLS #1656449 Report a problem | ||
| 6/10/2005 | Sold | $218,000$102/sqft |
Source: Public Record Report a problem | ||
Public tax history
| Year | Property taxes | Tax assessment |
|---|---|---|
| 2025 | $682 +0.9% | $118,520 |
| 2024 | $676 +18.6% | $118,520 +3.2% |
| 2023 | $570 -17.6% | $114,840 +15.6% |
| 2022 | $691 -2.3% | $99,360 +20.4% |
| 2021 | $708 | $82,520 |
| 2020 | -- | $82,520 +5.9% |
| 2019 | $723 +0.2% | $77,920 |
| 2018 | $721 | $77,920 |
| 2017 | $721 | $77,920 +8% |
| 2016 | $721 +31.3% | $72,120 +2% |
| 2015 | $549 -4.5% | $70,720 -5.1% |
| 2014 | $576 | $74,520 |
| 2013 | -- | -- |
| 2012 | -- | -- |
| 2011 | -- | -- |
| 2010 | -- | -- |
Find assessor info on the county website
Neighborhood: 31523
Nearby homes
- $344,3004 bd2 ba2.1k sqft144 Arlington Way, Brunswick, GA 31523Off Market
- $328,8004 bd2 ba2.2k sqft138 Arlington Way, Brunswick, GA 31523Off Market
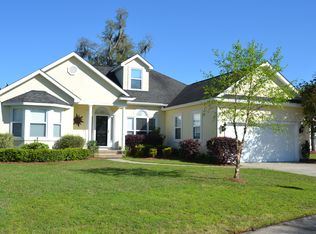
- $335,7003 bd2 ba2.1k sqft141 Arlington Way, Brunswick, GA 31523Off Market
- $327,0003 bd2 ba2.1k sqft146 Arlington Way, Brunswick, GA 31523Off Market
- $337,5003 bd2 ba2.2k sqft136 Arlington Way, Brunswick, GA 31523Off Market
- $331,2004 bd2 ba2.2k sqft53 Galloway Grv, Brunswick, GA 31523Off Market
- $160,9004 bd2 ba2.2k sqft145 Arlington Way, Brunswick, GA 31523Off Market
- $338,8004 bd2 ba2k sqft51 Galloway Grv, Brunswick, GA 31523Off Market
Nearby schools
GreatSchools rating
- 8/10Satilla Marsh Elementary SchoolGrades: PK-5Distance: 0.3 mi
- 7/10Risley Middle SchoolGrades: 6-8Distance: 0.3 mi
- 10/10Glynn AcademyGrades: 9-12Distance: 6 mi
Schools provided by the listing agent
- Elementary: Satilla Marsh
- Middle: Risley Middle School
- High: Glynn Academy
Source: Scout MLS. This data may not be complete. We recommend contacting the local school district to confirm school assignments for this home.
Sell for more on Zillow
Get a Zillow Showcase℠ listing at no additional cost and you could sell for .
$355,300
2% more
+$7,106
With Zillow Showcase(estimated)
$362,406
Sell for more on Zillow
Get a Zillow Showcase℠ listing at no additional cost and you could sell for .
$355,300
2% more
+$7,106
With Zillow Showcase(estimated)
$362,406
- Georgia
- Glynn County
- Brunswick
- 31523
- 140 Arlington Way
