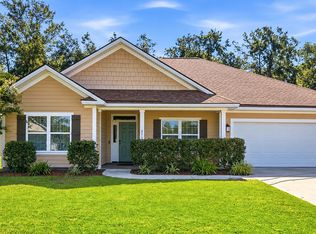
Welcome home to this bright, impeccably updated 4-bedroom, 2-bathroom sanctuary designed for pure comfort and effortless coastal living! From the moment you step inside, you will love the warm hardwood floors flowing through the main living areas and the cozy glow of the fireplace, propane hookup is already available. Updated lighting fixtures are throughout. Cooking is an absolute dream in the brand-new smart kitchen, equipped with top-of-the-line appliances ready for your favorite recipes. The thoughtful split floor plan ensures optimal privacy for everyone, featuring a stunning primary suite complete with a luxurious soaker tub and separate shower. A convenient Jack-and-Jill bathroom connects two of the other bedrooms. Each of the main level bedrooms comes with its own walk-in closet. Step outside to your own personal paradise! Unwind with a cool drink on the screened-in porch or enjoy seamless outdoor activities in the fully fenced-in backyard. The attached two-car garage even comes complete with its own electric vehicle charging port! Beyond your front door, the neighborhood sparkles with sidewalks, a vibrant community playground, and a refreshing pool perfect for sunny afternoons. Situated right off Exit 29, you are perfectly positioned for a quick commute to FLETC and easy weekend adventures to Saint Simons Island, Jekyll Island, Jacksonville, and Savannah. This incredible home truly has it all!
Pending
$350,000
46 Galloway Grv, Brunswick, GA 31523
4beds
2,132sqft
Single Family Residence
Built in 2006
9,147 Square Feet Lot
$346,300 Zestimate®
$164/sqft
$38/mo HOA
What's special
Attached two-car garageFully fenced-in backyardThoughtful split floor planBrand-new smart kitchenTop-of-the-line appliancesConvenient jack-and-jill bathroomSeparate shower
- 67 days
- 48
- 1
Zillow last checked:
Listing updated:
Listed by:
Emily Hall 304-532-5732,
Southern Classic Realtors
Source: GAMLS,MLS#: 10820119
Facts & features
Interior
Bedrooms & bathrooms
- Bedrooms: 4
- Bathrooms: 2
- Full bathrooms: 2
- Main level bathrooms: 2
- Main level bedrooms: 3
Rooms
- Room types: Laundry
Kitchen
- Features: Breakfast Area, Pantry
Heating
- Central
Cooling
- Ceiling Fan(s), Central Air
Appliances
- Included: Dishwasher, Disposal, Electric Water Heater, Microwave, Oven/Range (Combo), Refrigerator, Stainless Steel Appliance(s)
- Laundry: Mud Room
Features
- Double Vanity, Master On Main Level, Separate Shower, Soaking Tub, Split Bedroom Plan, Tray Ceiling(s), Walk-In Closet(s)
- Flooring: Carpet, Hardwood, Tile
- Basement: None
- Number of fireplaces: 1
- Fireplace features: Gas Log, Living Room
Interior area
- Total structure area: 2,132
- Total interior livable area: 2,132 sqft
- Finished area above ground: 2,132
- Finished area below ground: 0
Property
Parking
- Parking features: Garage, Garage Door Opener
- Has garage: Yes
Features
- Levels: One and One Half
- Stories: 1
- Patio & porch: Porch, Screened
- Fencing: Back Yard,Fenced
Lot
- Size: 9,147 Square Feet
- Features: Level, Private
Details
- Parcel number: 0318994
Construction
Type & style
- Home type: SingleFamily
- Architectural style: Ranch
- Property subtype: Single Family Residence
Materials
- Stucco
- Foundation: Slab
- Roof: Composition
Condition
- Resale
- New construction: No
- Year built: 2006
Utilities & green energy
- Sewer: Public Sewer
- Water: Public
- Utilities for property: Cable Available, Electricity Available, High Speed Internet, Propane, Sewer Connected, Water Available
Community & HOA
Community
- Features: Clubhouse, Lake, Park, Playground, Pool, Sidewalks, Street Lights, Walk To Schools
- Security: Security System
- Subdivision: Somersby Pointe
HOA
- Has HOA: Yes
- Services included: Maintenance Grounds, Swimming
- HOA fee: $450 annually
Location
- Region: Brunswick
Financial & listing details
- Price per square foot: $164/sqft
- Tax assessed value: $333,500
- Annual tax amount: $3,336
- Date on market: 8/6/2026
- Cumulative days on market: 66 days
- Listing agreement: Exclusive Right To Sell
- Listing terms: 1031 Exchange,Cash,Conventional,FHA,USDA Loan,VA Loan
- Electric utility on property: Yes
Estimated market value
$346,300
$329,000 - $364,000
$2,398/mo
Price history
| Date | Event | Price |
|---|---|---|
| 9/1/2026 | Pending sale | $350,000$164/sqft |
Source:  GAMLS #10820119 Report a problem GAMLS #10820119 Report a problem | ||
| 8/6/2026 | Listed for sale | $350,000+53.1%$164/sqft |
Source: Scout MLS #2001707 Report a problem | ||
| 11/15/2018 | Sold | $228,550+1.6%$107/sqft |
Source: Scout MLS #1603058 Report a problem | ||
| 10/12/2018 | Pending sale | $225,000$106/sqft |
Source: Premier Real Estate Group #1603058 Report a problem | ||
| 9/12/2018 | Listed for sale | $225,000+14.5%$106/sqft |
Source: Premier Real Estate Group #1603058 Report a problem | ||
| 3/12/2010 | Sold | $196,500-12.1%$92/sqft |
Source: Public Record Report a problem | ||
| 11/17/2009 | Sold | $223,500-7.2%$105/sqft |
Source: Public Record Report a problem | ||
| 11/7/2006 | Sold | $240,800$113/sqft |
Source: Public Record Report a problem | ||
Public tax history
| Year | Property taxes | Tax assessment |
|---|---|---|
| 2025 | $3,366 +0.9% | $133,400 |
| 2024 | $3,336 +0.6% | $133,400 +2.7% |
| 2023 | $3,318 +12.8% | $129,920 +15.7% |
| 2022 | $2,941 +11.2% | $112,280 +20.7% |
| 2021 | $2,644 | $93,040 |
| 2020 | -- | $93,040 +25.2% |
| 2019 | $2,441 +26.3% | $74,320 |
| 2018 | $1,934 | $74,320 |
| 2017 | $1,934 | $74,320 +8.1% |
| 2016 | $1,934 +16.2% | $68,720 +2.1% |
| 2015 | $1,664 -3.5% | $67,320 -5.1% |
| 2014 | $1,723 | $70,920 |
| 2013 | -- | -- |
| 2012 | -- | -- |
| 2011 | -- | -- |
| 2010 | -- | -- |
Find assessor info on the county website
Monthly payment
Est. payment
Payment breakdown
Explore the cost of this home by adjusting the details. Changes won't be saved.Climate risks
Neighborhood: 31523
Nearby schools
Schools provided by the listing agent
- Elementary: Satilla Marsh
- Middle: Risley
- High: Glynn
Source: GAMLS. This data may not be complete. We recommend contacting the local school district to confirm school assignments for this home.


Similar homes
- $359,9003 bd3 ba2.4k sqft142 Tison Dr, Brunswick, GA 31523For Sale
 MLS ID #2002837, Mackensey Solomon, Keller Williams Realty Golden Isles. Scout MLS
 - $393,5004 bd3 ba2.2k sqft155 Wellington Pl, Brunswick, GA 31523For Sale
 MLS ID #2002211, Renee Johnson, Signature Properties Group Inc.. Scout MLS
 - $339,0003 bd2 ba1.7k sqft272 Long Way S, Brunswick, GA 31523For Sale
 MLS ID #2002526, Brooke Ackerman, Signature Properties Group Inc.. Scout MLS
 - $370,0004 bd2 ba2.1k sqft122 Silver Bluff Cir, Brunswick, GA 31523Active

 MLS ID #10839934, April Carter, eXp Realty. GAMLS
 - $314,9003 bd2 ba1.4k sqft173 Fish Hall Rd, Brunswick, GA 31523ActiveMLS ID #10792794, Kathy Shattuck, Duckworth Properties. GAMLS
- $499,9004 bd3 ba2.5k sqft118 Regal Rd, Brunswick, GA 31523ActiveMLS ID #10831086, Cindy N Irwin, HomeSmart. GAMLS
- $419,9004 bd3 ba2.1k sqft167 Silver Bluff Cir, Brunswick, GA 31523ActiveMLS ID #10790144, Johnnie Russell, Duckworth Properties. GAMLS
- $424,9004 bd4 ba2.6k sqft154 Buffalo Dr, Brunswick, GA 31523ActiveMLS ID #10737203, Nikole Vermilyea, ERA Kings Bay Realty. GAMLS
- $454,9003 bd2 ba1.7k sqft102 Northwind Dr, Brunswick, GA 31523ActiveMLS ID #10816999, William L Duckworth IV, Duckworth Properties. GAMLS
- $374,9005 bd4 ba1.9k sqft1606 Norwich St, Brunswick, GA 31520ActiveMLS ID #10847196, Leann Duckworth, Duckworth Properties. GAMLS
