Coastal living in Shellman Bluff. This 3 bedroom 2 bath modular home is situated on just under half an acre (.4) and is located in the quiet community of Shellman Shades. The home features a spacious living room, dining room and kitchen with island and eat in area. The primary suite is generously sized and offers an en-suite with soaking tub, separate shower and large single vanity. The bath has direct access to the mud room which has access to the 2 car garage and kitchen. The split bedroom plan has 2 additional bedrooms and a shared bath with single vanity and tub/shower combo. The seller has worked hard to have this home ready for the new owner; the roof was just replaced this month and he is also offering a generous allowance for cosmetic changes. This property is ideally located just a stones throw to Sapelo Saltwater Fishing Club and a short golf cart ride to Shellman Bluff marina, stores, restaurants, shops and Sapelo Hammock Golf Club.
For sale
$229,900
1077 Polson Cir NE, Townsend, GA 31331
3beds
1,512sqft
Single Family Residence
Built in 2006
0.4 Acres Lot
$-- Zestimate®
$152/sqft
$-- HOA
What's special
Split bedroom planDining roomLarge single vanitySeparate showerEn-suite with soaking tub
- 541 days
- 204
- 5
Zillow last checked:
Listing updated:
Listed by:
Emily Hope 912-506-7456,
Harris Real Estate Coastal Pro
Source: Scout MLS,MLS#: 1653411
Facts & features
Interior
Bedrooms & bathrooms
- Bedrooms: 3
- Bathrooms: 2
- Full bathrooms: 2
Heating
- Electric, Heat Pump
Cooling
- Central Air, Electric
Appliances
- Included: Dryer, Dishwasher, Electric Range, Microwave, Range, Refrigerator, Range Hood, Washer
- Laundry: Electric Dryer Hookup, Gas Dryer Hookup, Laundry Room, Washer Hookup
Features
- Ceiling Fan(s), Pantry, Soaking Tub, Separate Shower, Single Vanity, Kitchen Island
- Flooring: Carpet, Vinyl
- Has basement: No
- Number of fireplaces: 1
- Fireplace features: Factory Built, Living Room
- Common walls with other units/homes: No Common Walls
Interior area
- Total interior livable area: 1,512 sqft
Video & virtual tour
Property
Parking
- Total spaces: 2
- Parking features: Attached, Driveway, Garage Faces Rear, Garage Faces Side, Garage Door Opener, Unpaved
- Garage spaces: 2
- Has uncovered spaces: Yes
Features
- Patio & porch: Deck, Front Porch
- Has view: Yes
- View description: Neighborhood
Lot
- Size: 0.4 Acres
Details
- Parcel number: 0072A0001007
- Special conditions: Standard
Construction
Type & style
- Home type: SingleFamily
- Architectural style: Ranch
- Property subtype: Single Family Residence
Materials
- Vinyl Siding
- Roof: Metal
Condition
- As Is
- Year built: 2006
Utilities & green energy
- Sewer: Septic Tank
- Water: Shared Well
- Utilities for property: Cable Available, Electricity Available, Water Available
Community & HOA
Community
- Subdivision: Shellman Shades
Location
- Region: Townsend
Financial & listing details
- Price per square foot: $152/sqft
- Tax assessed value: $231,500
- Annual tax amount: $2,858
- Date on market: 4/18/2025
- Electric utility on property: Yes
- Road surface type: Graded/Maintained
Estimated market value
Not available
Estimated sales range
Not available
Not available
Price history
| Date | Event | Price |
|---|---|---|
| 4/8/2026 | Listed for sale | $229,900-2.1%$152/sqft |
Source: Scout MLS #1653411 Report a problem | ||
| 8/8/2025 | Price change | $234,900-2.1%$155/sqft |
Source: Scout MLS #1653411 Report a problem | ||
| 6/2/2025 | Price change | $239,900-2.1%$159/sqft |
Source: Scout MLS #1653411 Report a problem | ||
| 4/18/2025 | Listed for sale | $245,000+145%$162/sqft |
Source: Scout MLS #1653411 Report a problem | ||
| 8/28/2020 | Sold | $100,000-16.6%$66/sqft |
Source: Scout MLS #1615506 Report a problem | ||
| 2/23/2020 | Price change | $119,900-7.7%$79/sqft |
Source: Salt Coast Properties #1615506 Report a problem | ||
| 1/26/2020 | Listed for sale | $129,900+51.2%$86/sqft |
Source: Salt Coast Properties #1615506 Report a problem | ||
| 12/26/2012 | Sold | $85,900+88.1%$57/sqft |
Source: Public Record Report a problem | ||
| 12/28/2010 | Sold | $45,675-43.5%$30/sqft |
Source: Public Record Report a problem | ||
| 11/29/2010 | Pending sale | $80,910$54/sqft |
Source: Fannie Mae Report a problem | ||
| 9/17/2010 | Listed for sale | $80,910-47.1%$54/sqft |
Source: Fannie Mae Report a problem | ||
| 2/1/2010 | Sold | $152,907$101/sqft |
Source: Public Record Report a problem | ||
Public tax history
| Year | Property taxes | Tax assessment |
|---|---|---|
| 2025 | $2,918 +2.1% | $92,600 +0.4% |
| 2024 | $2,858 +8.8% | $92,200 +3.3% |
| 2023 | $2,628 +17.3% | $89,240 +19% |
| 2022 | $2,240 +72.4% | $75,000 +29.8% |
| 2021 | $1,299 -21.2% | $57,800 +2.7% |
| 2020 | $1,648 +5% | $56,280 +5.6% |
| 2019 | $1,569 +7.1% | $53,320 +7.9% |
| 2018 | $1,465 | $49,400 |
| 2017 | $1,465 +15.5% | $49,400 |
| 2016 | $1,268 | $49,400 +8.9% |
| 2015 | $1,268 -5.1% | $45,353 0% |
| 2014 | $1,336 -0.2% | $45,354 -17.1% |
| 2013 | $1,338 | $54,703 |
| 2012 | -- | -- |
| 2011 | -- | -- |
| 2010 | -- | -- |
| 2009 | -- | $46,562 |
| 2008 | -- | $46,562 |
| 2007 | -- | $46,562 +702.8% |
| 2006 | -- | $5,800 |
| 2005 | -- | $5,800 |
| 2004 | -- | $5,800 +190% |
| 2003 | -- | $2,000 |
Find assessor info on the county website
Monthly payment
Est. payment
Payment breakdown
Explore the cost of this home by adjusting the details. Changes won't be saved.Climate risks
Neighborhood: 31331
Nearby schools
Schools provided by the listing agent
- Elementary: Todd Grant Elementary
- Middle: McIntosh Middle School
- High: McIntosh Academy
Source: Scout MLS. This data may not be complete. We recommend contacting the local school district to confirm school assignments for this home.
Similar homes
- $262,9003 bd2 ba1.9k sqft1241 Minton Road NE, Townsend, GA 31331For Sale
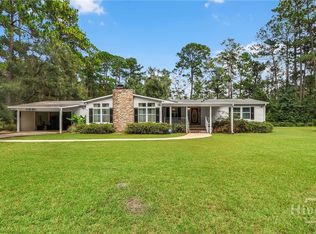
 MLS ID #SA363890, Ashley Dean, LPT Realty LLC. Hive MLS
 - $259,5003 bd2 ba1.3k sqft1065 Fiddler Trce NE, Townsend, GA 31331For Sale
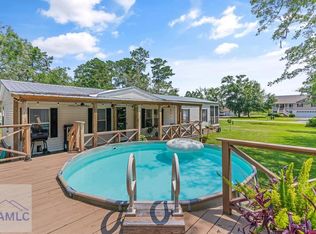 MLS ID #164490, Dana Mullins, Keller Williams Realty Golden Isles. HABR
 - $232,0004 bd2 ba1.5k sqft1298 Speckled Trout Cir, Townsend, GA 31331Active
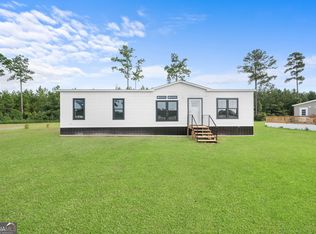
 MLS ID #10780432, Cheyanne Durrence, Salt Coast Properties. GAMLS
 - $239,9003 bd2 ba1.3k sqft4334 Smith Rd SE, Townsend, GA 31331Active
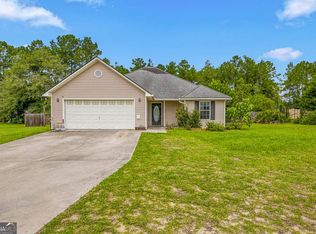 MLS ID #10826054, William L Duckworth IV, Duckworth Properties. GAMLS
 - $209,0003 bd2 ba1.1k sqft1283 Speckled Trout Cir NE, Townsend, GA 31331ActiveMLS ID #10833614, Katherine Carbaugh, Southern Classic Realtors. GAMLS
- $249,0002 bd1 ba806 sqft1066 New Shellman Rd NE, Townsend, GA 31331ActiveMLS ID #10786501, Deidre H Barnett, South Central Realty. GAMLS
- $194,9004 bd2 ba1.5k sqft1042 Live Oak Ln NE, Townsend, GA 31331ActiveMLS ID #10832349, Cindy N Irwin, HomeSmart. GAMLS
- $194,9004 bd2 ba1.5k sqft1045 Live Oak Lane NE, Townsend, GA 31331For SaleMLS ID #SA363186, Cindy Irwin, HomeSmart. Hive MLS
- $219,9003 bd2 ba1.2k sqft1096 Casey Rd NE, Townsend, GA 31331ActiveMLS ID #10832495, Isabella Causey, Coldwell Banker Southern Coast. GAMLS
- $259,8503 bd2 ba1.1k sqft1175 Tidal Drive Se, Townsend, GA 31331ActiveMLS ID #10827437, Linda Cook, ERA Kings Bay Realty. GAMLS
- $237,0004 bd2 ba1.6k sqft1228 Hatcher Dr NE, Townsend, GA 31331ActiveMLS ID #10822419, Jasmin Ripoll, Keller Williams Realty Coastal. GAMLS
