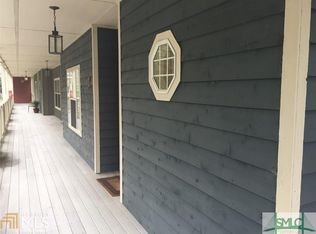
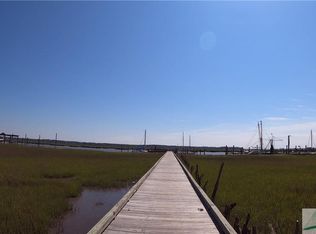
Back on Market at no fault of Sellers or inspections! Enjoy river views from this 2nd floor 2 BR 2 BA condo with access to a deep water community dock for your boat up to 29 feet! This turn key condo comes fully furnished/decorated and is completely ready for your family to make special memories at the Coast. The enclosed sun porch will be your personal coastal sanctuary to enjoy the views of the Medway River all seasons of the year. With premium custom remote controlled blinds and a scenic overlook of the river and pool/spa, the glass enclosed porch distinguishes this condo from others within the community and offers more living space (168 sq ft) that flows directly from the living room. A brand new HVAC was installed in Feb 2026. Live a low-maintenance condo lifestyle, leaving more time for you to spend on the water fishing and exploring the beaches of the barrier islands of St Catherines and Ossabaw. For a boater, the convenience of the deep water community dock steps away from the condo and the public boat ramp 1 mile away cannot be overstated. The kitchen that is open to the dining area has stainless steel appliances (including a wine cooler), hardwood floors and cabinets that yield a ton of storage. The primary bathroom has double vanities, a walk-in shower and a walk-in closet. Merchants Wharf, a riverfront community in the historic coastal community of Sunbury GA, is centrally located in a serene location between Savannah and Brunswick. An added bonus is that the award winning Sunbury Crab Company Restaurant is steps away. Historic Downtown Savannah with its charming architecture, history and a wealth of dining options is only 35 minutes away. Corporate or short-term rentals are not permitted. Listing agent is the property manager for the Homeowners Owner's Association.
For sale
$325,000
66 Galley Ln Unit 22, Midway, GA 31320
2beds
1,270sqft
Single Family Residence
Built in 2022
-- sqft lot
$-- Zestimate®
$256/sqft
$395/mo HOA
What's special
Hardwood floorsEnclosed sun porchPersonal coastal sanctuaryWalk-in closetWalk-in shower
- 187 days
- 150
- 11
Zillow last checked:
Listing updated:
Listed by:
Dana Mullins 904-563-5806,
Keller Williams Realty Golden Isles
Source: HABR,MLS#: 169570
Facts & features
Interior
Bedrooms & bathrooms
- Bedrooms: 2
- Bathrooms: 2
- Full bathrooms: 2
Appliances
- Included: Cooktop, Dishwasher, Ice Maker, Microwave, Refrigerator, Oven, Washer/Dryer Stacked, Electric Water Heater
- Laundry: Wash/Dry Hook-up
Features
- Dining/Living Combo
- Has fireplace: No
Interior area
- Total structure area: 1,270
- Total interior livable area: 1,270 sqft
Video & virtual tour
Property
Parking
- Parking features: Parking Spaces, Paved, See Remarks
Features
- Exterior features: Dock
- Has spa: Yes
- Spa features: Hot Tub
- Fencing: None
Details
- Parcel number: 347A014A14
Construction
Type & style
- Home type: SingleFamily
- Architectural style: Other
- Property subtype: Single Family Residence
Materials
- Wood Siding
- Roof: Metal
Condition
- Year built: 2022
Utilities & green energy
- Sewer: Community Sewer
- Water: Public
Community & HOA
Community
- Subdivision: Merchant's Wharf
HOA
- Has HOA: Yes
- HOA fee: $395 monthly
Location
- Region: Midway
Financial & listing details
- Price per square foot: $256/sqft
- Tax assessed value: $264,696
- Annual tax amount: $4,320
- Date on market: 4/17/2026
Estimated market value
Not available
Estimated sales range
Not available
Not available
Price history
| Date | Event | Price |
|---|---|---|
| 5/30/2026 | Listed for sale | $325,000$256/sqft |
Source: Scout MLS #1661375 Report a problem | ||
| 5/21/2026 | Pending sale | $325,000$256/sqft |
Source:  Hive MLS #SA353985 Report a problem Hive MLS #SA353985 Report a problem | ||
| 5/21/2026 | Contingent | $325,000$256/sqft |
Source: HABR #169570 Report a problem | ||
| 4/17/2026 | Listed for sale | $325,000+18.2%$256/sqft |
Source: Scout MLS #1661375 Report a problem | ||
| 7/12/2022 | Sold | $275,000+3.8%$217/sqft |
Source: Public Record Report a problem | ||
| 3/30/2006 | Sold | $265,000$209/sqft |
Source: Public Record Report a problem | ||
Public tax history
| Year | Property taxes | Tax assessment |
|---|---|---|
| 2025 | $4,320 +4% | $105,878 +9.8% |
| 2024 | $4,154 +9.9% | $96,412 +13.2% |
| 2023 | $3,780 +39.4% | $85,192 +20.1% |
| 2022 | $2,712 +0.8% | $70,943 +0.4% |
| 2021 | $2,692 +1.6% | $70,670 -0.8% |
| 2020 | $2,649 +4.4% | $71,271 +3.2% |
| 2019 | $2,537 +5.5% | $69,070 +3.4% |
| 2018 | $2,405 +95.6% | $66,801 +78.9% |
| 2017 | $1,230 +9.2% | $37,339 -0.9% |
| 2016 | $1,126 -5.6% | $37,678 |
| 2015 | $1,193 | $37,678 -4% |
| 2014 | $1,193 | $39,231 -47.8% |
| 2013 | $1,193 | $75,206 |
| 2012 | -- | -- |
| 2011 | -- | -- |
| 2010 | -- | -- |
Find assessor info on the county website
Monthly payment
Est. payment
Payment breakdown
Explore the cost of this home by adjusting the details. Changes won't be saved.Climate risks
Neighborhood: 31320
Nearby schools
Schools provided by the listing agent
- Elementary: Liberty Elementary
- Middle: Midway Middle
- High: Liberty County High
Source: HABR. This data may not be complete. We recommend contacting the local school district to confirm school assignments for this home.
Similar homes
- $275,0004 bd2 ba1.6k sqft311 Sunrise Circle, Midway, GA 31320For Sale
 MLS ID #SA362084, Trey Swain, luxSREE. Hive MLS
 - $349,9003 bd2 ba1.6k sqft326 Lake Shore Dr, Midway, GA 31320For Sale
 MLS ID #166619, Rodney Rawls, Rawls Realty, Inc.. HABR
 - $333,4774 bd2 ba1.9k sqft153 Hughes Dr, Midway, GA 31320Active
 MLS ID #10723646, David Johnson, eXp Realty. GAMLS
 - $327,0003 bd2 ba1.1k sqft210 Lindsey Dr, Richmond Hill, GA 31324For Sale
 MLS ID #170683, Sharleen Ryan, Salt Marsh Realty LLC. HABR
 - $345,0003 bd2 ba1.6k sqft535 E 1st St, Midway, GA 31320ActiveMLS ID #10849009, Alex Rodino, Keller Williams Realty Coastal. GAMLS
- $335,0004 bd2 ba1.5k sqft204 Alder Pass, Midway, GA 31320For SaleMLS ID #SA355885, Monica Cerrone, Signature Properties Savannah. Hive MLS
- $430,9003 bd3 ba1.6k sqft613 Tideland Drive, Midway, GA 31320For SaleMLS ID #SA366512, William Bowden, MAXREV, LLC. Hive MLS
- $330,0003 bd2 ba1.4k sqft230 Landing Way, Richmond Hill, GA 31324For SaleMLS ID #SA363198, Kelly B. Johnson, RE/MAX Accent. Hive MLS
- $325,0003 bd2 ba1.7k sqft159 Dovetail Crossing, Savannah, GA 31419For SaleMLS ID #SA365921, Tommy Chen, Keller Williams Coastal Area P. Hive MLS
- $335,0003 bd2 ba1.3k sqft90 Brisbon Hall Dr, Richmond Hill, GA 31324ActiveMLS ID #10801258, Jennifer Driggers, Coldwell Banker Southern Coast. GAMLS
- $339,9003 bd2 ba1.5k sqft70 Parkside Drive, Richmond Hill, GA 31324For SaleMLS ID #SA364518, Mike Stubbs, Next Move Real Estate LLC. Hive MLS
- $325,0003 bd3 ba1.7k sqft400 Greenwich Drive, Richmond Hill, GA 31324For SaleMLS ID #SA363574, Stephen Schiffman, Keller Williams Coastal Area P. Hive MLS
- $375,0004 bd2 ba1.8k sqft202 Marshview Drive, Richmond Hill, GA 31324For SaleMLS ID #SA366470, Nicole Midgett, Keller Williams Coastal Area P. Hive MLS
- $315,0003 bd2 ba1.5k sqft40 Whippoorwill Ln E, Richmond Hill, GA 31324ActiveMLS ID #10764785, David Johnson, eXp Realty. GAMLS
- $339,0003 bd2 ba1.4k sqft75 O'Hara Drive, Richmond Hill, GA 31324For SaleMLS ID #SA363944, Michelle West, NorthGroup Real Estate, Inc.. Hive MLS
- $359,0003 bd4 ba1.4k sqft105 Cottage Ct, Richmond Hill, GA 31324ActiveMLS ID #10797572, Jennifer Ford, eXp Realty. GAMLS
- $224,9003 bd2 ba1.5k sqft271 Wild Heron Dr, Midway, GA 31320ActiveMLS ID #10857525, Heather Collier, Next Move Real Estate. GAMLS
