Life feels a little different when the lake is right outside your back door. Welcome to 271 Wild Heron Drive, where .77 acres, direct access to the water, and an easygoing lakeside lifestyle come together. Imagine summer days spent kayaking straight from the bank in your own backyard, casting a line into the lake, or simply slowing down and enjoying the view. Evenings are made for gathering around a fire, listening to the crickets and frogs, watching the lightning bugs, and enjoying life at a little slower pace. A large covered deck gives you plenty of room for entertaining, relaxing after a day on the water, or frying up the catch of the day. Inside, this 3-bedroom, 2-bath manufactured home offers a comfortable split floor plan with an updated kitchen featuring butcher block countertops, open shelving, and an oversized pantry. The primary suite includes a private bath, while two additional bedrooms and a guest bath are located on the opposite side of the home. A breakfast area and mudroom complete the floor plan. Residents also enjoy access to amenities including public fishing docks, a clubhouse, playground, and pool. If you've been searching for an affordable way to enjoy more land, lake views, and direct access to the water, 271 Wild Heron Drive offers an opportunity to make the outdoors part of everyday life.
Active
$224,900
271 Wild Heron Dr, Midway, GA 31320
3beds
1,568sqft
Single Family Residence, Manufactured Home
Built in 2001
0.77 Acres Lot
$219,200 Zestimate®
$143/sqft
$-- HOA
What's special
Lake viewsLarge covered deckUpdated kitchenComfortable split floor planOversized pantryBreakfast areaButcher block countertops
- 20 days
- 558
- 43
Likely to sell faster than
Zillow last checked:
Listing updated:
Listed by:
Heather Collier 912-512-5790,
Next Move Real Estate
Source: GAMLS,MLS#: 10857525
Facts & features
Interior
Bedrooms & bathrooms
- Bedrooms: 3
- Bathrooms: 2
- Full bathrooms: 2
- Main level bathrooms: 2
- Main level bedrooms: 3
Rooms
- Room types: Family Room
Kitchen
- Features: Breakfast Area
Heating
- Central, Electric
Cooling
- Central Air, Electric
Appliances
- Included: Electric Water Heater, Refrigerator
- Laundry: Mud Room
Features
- Double Vanity, Separate Shower, Soaking Tub
- Flooring: Laminate
- Basement: Crawl Space,None
- Has fireplace: No
- Common walls with other units/homes: No Common Walls
Interior area
- Total structure area: 1,568
- Total interior livable area: 1,568 sqft
- Finished area above ground: 1,568
- Finished area below ground: 0
Property
Parking
- Parking features: Detached
- Has garage: Yes
Features
- Levels: One
- Stories: 1
- Patio & porch: Deck
- On waterfront: Yes
- Waterfront features: Lake
Lot
- Size: 0.77 Acres
- Features: Private
Details
- Parcel number: 238C 041
Construction
Type & style
- Home type: MobileManufactured
- Architectural style: Other,Ranch
- Property subtype: Single Family Residence, Manufactured Home
Materials
- Vinyl Siding
- Foundation: Block
- Roof: Metal
Condition
- Updated/Remodeled
- New construction: No
- Year built: 2001
Utilities & green energy
- Sewer: Septic Tank
- Water: Public
- Utilities for property: Cable Available
Community & HOA
Community
- Features: Clubhouse, Lake, Playground, Pool
- Subdivision: Woodland Lakes
HOA
- Has HOA: No
- Services included: None
Location
- Region: Midway
Financial & listing details
- Price per square foot: $143/sqft
- Tax assessed value: $51,163
- Annual tax amount: $673
- Date on market: 10/2/2026
- Cumulative days on market: 20 days
- Listing agreement: Exclusive Right To Sell
- Listing terms: Cash,Conventional
Estimated market value
$219,200
$208,000 - $230,000
Not available
Price history
| Date | Event | Price |
|---|---|---|
| 10/2/2026 | Listed for sale | $224,900+448.5%$143/sqft |
Source:  Hive MLS #SA365386 Report a problem | ||
| 8/31/2012 | Sold | $41,000-48.8%$26/sqft |
Source: Public Record Report a problem | ||
| 10/17/2006 | Sold | $80,000$51/sqft |
Source: Public Record Report a problem | ||
Public tax history
| Year | Property taxes | Tax assessment |
|---|---|---|
| 2025 | $673 +10.5% | $20,465 +33.3% |
| 2024 | $609 -2.8% | $15,358 -1% |
| 2023 | $627 +6.3% | $15,516 -1.8% |
| 2022 | $589 -5% | $15,800 -5.1% |
| 2021 | $621 -0.3% | $16,656 -3.3% |
| 2020 | $622 -1.7% | $17,224 -2.5% |
| 2019 | $633 -1.7% | $17,667 -3.1% |
| 2018 | $644 +4% | $18,236 -3% |
| 2017 | $619 -6.1% | $18,800 -2.9% |
| 2016 | $659 -3.7% | $19,364 |
| 2015 | $684 | $19,364 -2.8% |
| 2014 | $684 | $19,924 -2.7% |
| 2013 | $684 | $20,477 |
| 2012 | -- | -- |
| 2011 | -- | -- |
| 2010 | -- | -- |
| 2009 | -- | -- |
Find assessor info on the county website
Monthly payment
Climate risks
Neighborhood: 31320
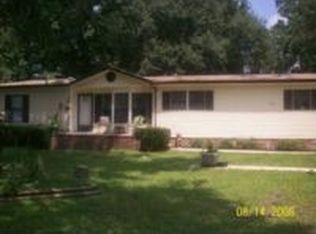

Similar homes
- $229,0004 bd2 ba1.6k sqft45 2nd Ave, Midway, GA 31320Active
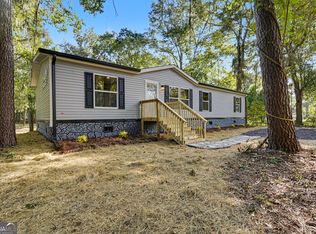
 MLS ID #10867156, Jasmin Ripoll, Keller Williams Realty Coastal. GAMLS
- $249,9003 bd2 ba1.6k sqft454 Pine Ave, Midway, GA 31320For Sale
 MLS ID #171543, Ryan Feller, Veterans Realty LLC. HABR
- $188,7003 bd2 ba1.5k sqft300 Deer Trail Ln Unit 187, Midway, GA 31320Active
 MLS ID #10853125, Alex Rodino, Keller Williams Realty Coastal. GAMLS
- $174,9003 bd2 ba1.5k sqft79 Terry Dr, Midway, GA 31320Active
 MLS ID #10819113, Susan H Ayers, Clickit Realty Inc.. GAMLS
- $229,9003 bd2 ba1.3k sqft54 Spruce St, Richmond Hill, GA 31324For Sale
 MLS ID #SA361544, Ashley Johnson, Marshview Realty. Hive MLS
- $174,9003 bd1 ba814 sqft177 Winoca Dr, Midway, GA 31320ActiveMLS ID #10758154, Anny Montenegro, Rawls Realty Inc.. GAMLS
- $333,4774 bd2 ba1.9k sqft153 Hughes Dr, Midway, GA 31320ActiveMLS ID #10723646, David Johnson, eXp Realty. GAMLS
- $275,0004 bd2 ba1.6k sqft311 Sunrise Circle, Midway, GA 31320For SaleMLS ID #SA362084, Trey Swain, luxSREE. Hive MLS
- $220,2003 bd2 ba1.6k sqft71 Salette St, Hinesville, GA 31313ActiveMLS ID #10718775, Lanarius Hunter, Southern Classic Realtors. GAMLS
- $230,0003 bd2 ba1.5k sqft189 W Kenny Dr, Hinesville, GA 31313ActiveMLS ID #10783936, Michelle A Mechem, Roost Realty. GAMLS