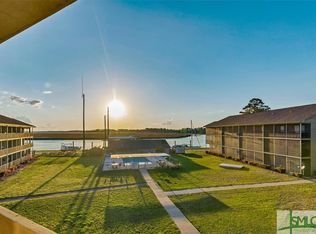

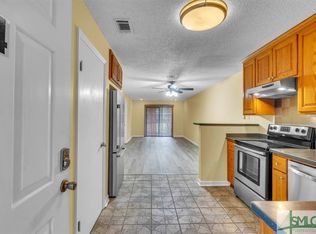
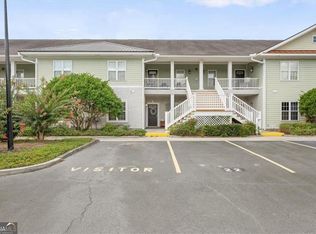
Welcome to Unit #21 at Half Moon DEEPWATER Condos! This top-floor, corner, end unit offers amazing deepwater views just steps from the North Newport River and Halfmoon Marina. Perfect as a low-maintenance home, vacation getaway, or short-term rental (STVRs allowed), this move-in-ready condo features fresh paint, new flooring, stainless appliances, real wood kitchen cabinets, and a built-in bar. Watch stunning sunsets from your covered back porch or explore the nearby rivers and marshes known for excellent fishing-redfish, trout, and flounder are plentiful! Just a short boat ride to St. Catherine's or Sapelo Island and other GA barrier islands. Quiet, peaceful setting with a private, fee-based marina and boat ramp just steps away. Don't miss this rare opportunity to own a slice of Georgia's unspoiled coast-ideal for nature lovers, anglers, and anyone seeking a relaxed waterfront coastal lifestyle. Conveniently located 2 hours from Jacksonville and 45 minutes to Sav HHI Airport.
Active
$239,900
207 Azalea Rd #21, Midway, GA 31320
2beds
864sqft
Condominium
Built in 1984
-- sqft lot
$237,400 Zestimate®
$278/sqft
$200/mo HOA
What's special
Top-floor corner end unitAmazing deepwater viewsStainless appliancesReal wood kitchen cabinetsCovered back porchBuilt-in barNew flooring
- 312 days
- 179
- 8
Zillow last checked:
Listing updated:
Listed by:
Melanie D Kramer 912-658-1390,
Keller Williams Realty Coastal
Source: GAMLS,MLS#: 10639457
Facts & features
Interior
Bedrooms & bathrooms
- Bedrooms: 2
- Bathrooms: 2
- Full bathrooms: 2
- Main level bathrooms: 2
- Main level bedrooms: 2
Rooms
- Room types: Foyer, Other
Kitchen
- Features: Breakfast Bar
Heating
- Electric, Heat Pump
Cooling
- Central Air, Electric
Appliances
- Included: Dishwasher, Dryer, Electric Water Heater, Oven/Range (Combo), Refrigerator, Stainless Steel Appliance(s), Washer
- Laundry: Other
Features
- Master On Main Level, Roommate Plan
- Flooring: Other
- Basement: None
- Has fireplace: No
- Common walls with other units/homes: 2+ Common Walls,End Unit,No One Above
Interior area
- Total structure area: 864
- Total interior livable area: 864 sqft
- Finished area above ground: 864
- Finished area below ground: 0
Video & virtual tour
Property
Parking
- Parking features: Parking Pad
- Has uncovered spaces: Yes
Features
- Levels: One
- Stories: 1
- Patio & porch: Porch
- Exterior features: Balcony
- Has view: Yes
- View description: River
- Has water view: Yes
- Water view: River
- Waterfront features: Deep Water Access
- Body of water: North Newport River
- Frontage type: River
Lot
- Size: 3,049 Square Feet
- Features: Other
Details
- Parcel number: 354A002231
- Special conditions: Covenants/Restrictions
Construction
Type & style
- Home type: Condo
- Architectural style: Traditional
- Property subtype: Condominium
- Attached to another structure: Yes
Materials
- Wood Siding
- Roof: Other
Condition
- Resale
- New construction: No
- Year built: 1984
Utilities & green energy
- Sewer: Public Sewer
- Water: Public
- Utilities for property: Phone Available, Underground Utilities
Green energy
- Energy efficient items: Thermostat
Community & HOA
Community
- Features: Marina, Pool, Shared Dock
- Subdivision: Half Moon Condos
HOA
- Has HOA: Yes
- Services included: Insurance, Maintenance Structure, Maintenance Grounds, Other, Pest Control
- HOA fee: $2,400 annually
Location
- Region: Midway
Financial & listing details
- Price per square foot: $278/sqft
- Annual tax amount: $1,633
- Date on market: 11/6/2025
- Cumulative days on market: 312 days
- Listing agreement: Exclusive Agency
- Listing terms: 1031 Exchange,Cash,Conventional,Other
Estimated market value
$237,400
$226,000 - $249,000
$1,435/mo
Price history
| Date | Event | Price |
|---|---|---|
| 5/28/2026 | Price change | $239,900-2.4%$278/sqft |
Source:  GAMLS #10639457 Report a problem GAMLS #10639457 Report a problem | ||
| 3/25/2026 | Price change | $245,900-1.6%$285/sqft |
Source: HABR #163321 Report a problem | ||
| 11/7/2025 | Price change | $249,900-2%$289/sqft |
Source: HABR #163321 Report a problem | ||
| 10/3/2025 | Listed for sale | $254,900$295/sqft |
Source:  Hive MLS #SA340717 Report a problem Hive MLS #SA340717 Report a problem | ||
Public tax history
Tax history is unavailable.
Monthly payment
Est. payment
Payment breakdown
Explore the cost of this home by adjusting the details. Changes won't be saved.Climate risks
Neighborhood: 31320
Nearby schools
Schools provided by the listing agent
- Middle: Midway
- High: Liberty
Source: GAMLS. This data may not be complete. We recommend contacting the local school district to confirm school assignments for this home.
Similar homes
- $199,0002 bd2 ba864 sqft207 Azalea Rd APT 23, Midway, GA 31320For Sale
 MLS ID #170999, Kimberly Willard, ISLANDS REAL ESTATE COMPANY. HABR
 - $329,0002 bd2 ba1k sqft276 Circle Dr, Midway, GA 31320Active
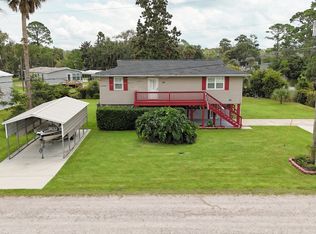
 MLS ID #10578098, Jeff Raines, Raines Realty Group. GAMLS
 - $225,0003 bd2 ba1.2k sqft48 W Beaver Lane, Midway, GA 31320For Sale

 MLS ID #SA352165, Laura C. Tate, Tate & Company Real Estate. Hive MLS
 - $234,0002 bd2 ba1.2k sqft7272 Shellman Bluff Rd NE Unit 21, Townsend, GA 31331Active
 MLS ID #10712216, Lori Lynn, Coldwell Banker Access Realty. GAMLS
 - $354,9003 bd2 ba1.2k sqft641 Tideland Dr, Midway, GA 31320ActiveMLS ID #10837325, Donald Boyce, Islands Real Estate Company. GAMLS
- $149,0002 bd1 ba720 sqft367 Jerico Drive, Midway, GA 31320For SaleMLS ID #SA359575, Michelle West, NorthGroup Real Estate, Inc.. Hive MLS
- $174,9003 bd1 ba814 sqft177 Winoca Dr, Midway, GA 31320ActiveMLS ID #10758154, Anny Montenegro, Rawls Realty Inc.. GAMLS
- $249,0002 bd1 ba806 sqft1066 New Shellman Rd NE, Townsend, GA 31331ActiveMLS ID #10786501, Deidre H Barnett, South Central Realty. GAMLS
- $279,0003 bd2 ba1.2k sqft209 Rice Gate Drive, Richmond Hill, GA 31324For SaleMLS ID #SA361328, Michelle West, NorthGroup Real Estate, Inc.. Hive MLS
- $209,0003 bd2 ba1.1k sqft1283 Speckled Trout Cir NE, Townsend, GA 31331ActiveMLS ID #10833614, Katherine Carbaugh, Southern Classic Realtors. GAMLS
- $259,8503 bd2 ba1.1k sqft1175 Tidal Drive Se, Townsend, GA 31331ActiveMLS ID #10827437, Linda Cook, ERA Kings Bay Realty. GAMLS
