Fully Renovated 4BR/2BA Home with Waterfront Views! Welcome to 79 Terry Dr, a fully renovated 4-bedroom, 2-bathroom home offering plenty of space, modern finishes, and a peaceful waterfront setting. Completely refreshed from top to bottom, this move-in-ready property features new flooring, fresh paint, updated fixtures, and a brand-new HVAC system. Inside, you'll find a bright, open layout and a completely renovated kitchen with updated finishes and plenty of space for cooking and gathering. The split-bedroom floor plan provides added privacy, with a spacious primary suite featuring its own private bath. Three additional bedrooms offer plenty of flexibility for family, guests, or a home office. Both bathrooms have been fully renovated with modern finishes and fixtures, giving the entire home a fresh, updated feel. Outside is where this property really stands out. Enjoy a covered patio perfect for relaxing or entertaining, plus a private deck overlooking the water. Whether it's morning coffee or winding down at the end of the day, the waterfront setting provides a peaceful backdrop that's hard to find at this price point. Conveniently located in Midway with easy access to Hinesville, Richmond Hill, and the Savannah area, this property combines a relaxed residential setting with access to nearby shopping, dining, and employment centers. Fully renovated, new HVAC, waterfront views, and move-in ready-79 Terry Dr is ready for its next owner.
Active
Price cut: $10K (10/5)
$174,900
79 Terry Dr, Midway, GA 31320
3beds
1,536sqft
Single Family Residence
Built in 1973
7,840 Square Feet Lot
$-- Zestimate®
$114/sqft
$-- HOA
What's special
Modern finishesPeaceful waterfront settingBright open layoutBrand-new hvac systemWaterfront viewsCompletely renovated kitchenUpdated finishes
- 66 days
- 1,429
- 152
Zillow last checked:
Listing updated:
Listed by:
Susan H Ayers 678-344-1600,
Clickit Realty Inc.
Source: GAMLS,MLS#: 10819113
Facts & features
Interior
Bedrooms & bathrooms
- Bedrooms: 3
- Bathrooms: 2
- Full bathrooms: 2
- Main level bathrooms: 2
- Main level bedrooms: 3
Rooms
- Room types: Family Room, Other
Heating
- Other
Cooling
- Other
Appliances
- Included: Dishwasher, Microwave, Oven/Range (Combo), Refrigerator
- Laundry: Other
Features
- Master On Main Level
- Flooring: Other
- Basement: None
- Has fireplace: No
- Common walls with other units/homes: No Common Walls
Interior area
- Total structure area: 1,536
- Total interior livable area: 1,536 sqft
- Finished area above ground: 1,536
- Finished area below ground: 0
Property
Parking
- Parking features: Off Street
Features
- Levels: One
- Stories: 1
- Patio & porch: Deck, Patio
- Has view: Yes
- View description: Lake
- Has water view: Yes
- Water view: Lake
- Waterfront features: Lake, Stream
- Body of water: Lake Gale
- Frontage type: Lakefront,Marsh
Lot
- Size: 7,840 Square Feet
- Features: Other
Details
- Parcel number: 240C 082
- Special conditions: Investor Owned
Construction
Type & style
- Home type: SingleFamily
- Architectural style: Other
- Property subtype: Single Family Residence
Materials
- Vinyl Siding
- Foundation: Pillar/Post/Pier
- Roof: Other
Condition
- Resale
- New construction: No
- Year built: 1973
Utilities & green energy
- Sewer: Septic Tank
- Water: Public
- Utilities for property: Electricity Available, Sewer Connected, Water Available
Community & HOA
Community
- Features: Lake
- Subdivision: None
HOA
- Has HOA: No
- Services included: None
Location
- Region: Midway
Financial & listing details
- Price per square foot: $114/sqft
- Tax assessed value: $39,748
- Annual tax amount: $648
- Date on market: 8/3/2026
- Cumulative days on market: 67 days
- Listing agreement: Exclusive Right To Sell
- Listing terms: Cash,Conventional
- Electric utility on property: Yes
Estimated market value
Not available
Estimated sales range
Not available
$1,761/mo
Price history
| Date | Event | Price |
|---|---|---|
| 10/5/2026 | Price change | $174,900-5.4%$114/sqft |
Source:  GAMLS #10819113 Report a problem GAMLS #10819113 Report a problem | ||
| 9/17/2026 | Price change | $184,900-7.5%$120/sqft |
Source: GAMLS #10819113 Report a problem | ||
| 8/4/2026 | Listed for sale | $199,900+0.1%$130/sqft |
Source: Scout MLS #2001670 Report a problem | ||
| 8/3/2026 | Listing removed | $199,800$130/sqft |
Source: GAMLS #10722398 Report a problem | ||
| 7/2/2026 | Price change | $199,800-0.1%$130/sqft |
Source: GAMLS #10722398 Report a problem | ||
| 6/9/2026 | Price change | $199,900-9.1%$130/sqft |
Source: GAMLS #10722398 Report a problem | ||
| 4/29/2026 | Price change | $219,900-2.2%$143/sqft |
Source: GAMLS #10722398 Report a problem | ||
| 4/13/2026 | Price change | $224,900-2.2%$146/sqft |
Source: GAMLS #10722398 Report a problem | ||
| 4/1/2026 | Listed for sale | $229,900+170.5%$150/sqft |
Source: GAMLS #10722398 Report a problem | ||
| 10/9/2025 | Sold | $85,000$55/sqft |
Source: Public Record Report a problem | ||
Public tax history
| Year | Property taxes | Tax assessment |
|---|---|---|
| 2025 | $727 +18.1% | $15,899 +16.5% |
| 2024 | $615 +45.1% | $13,645 +55.4% |
| 2023 | $424 +8.6% | $8,779 -0.5% |
| 2022 | $390 -0.8% | $8,824 -1.3% |
| 2021 | $393 +2.2% | $8,936 -0.6% |
| 2020 | $385 +0.5% | $8,992 -0.6% |
| 2019 | $383 +1.3% | $9,048 -0.6% |
| 2018 | $378 -2.8% | $9,104 -0.6% |
| 2017 | $389 +6.4% | $9,160 -0.6% |
| 2016 | $365 -2.3% | $9,216 |
| 2015 | $374 | $9,216 -1.5% |
| 2014 | $374 | $9,361 -1.5% |
| 2013 | $374 | $9,506 |
| 2012 | -- | -- |
| 2011 | -- | -- |
| 2010 | -- | -- |
Find assessor info on the county website
Monthly payment
Est. payment
Payment breakdown
Explore the cost of this home by adjusting the details. Changes won't be saved.Climate risks
Neighborhood: 31320
Nearby schools
Schools provided by the listing agent
- Middle: Midway
- High: Liberty
Source: GAMLS. This data may not be complete. We recommend contacting the local school district to confirm school assignments for this home.

Similar homes
- $174,9003 bd1 ba814 sqft177 Winoca Dr, Midway, GA 31320Active
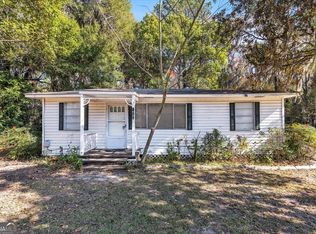
 MLS ID #10758154, Anny Montenegro, Rawls Realty Inc.. GAMLS
 - $224,9003 bd2 ba1.5k sqft271 Wild Heron Dr, Midway, GA 31320Active
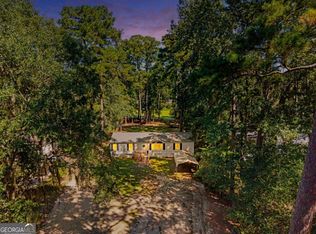 MLS ID #10857525, Heather Collier, Next Move Real Estate. GAMLS
 - $250,0003 bd2 ba1.8k sqft539 Pine Ave, Midway, GA 31320Active
 MLS ID #10775063, LaFonya J Mayfield, A Plus Realty Group. GAMLS
 - $229,0004 bd2 ba1.6k sqft45 2nd Ave, Midway, GA 31320Active
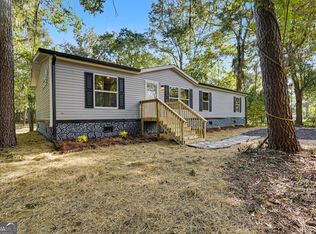 MLS ID #10867156, Jasmin Ripoll, Keller Williams Realty Coastal. GAMLS
 - $245,0003 bd2 ba1.4k sqft123 2nd Avenue, Midway, GA 31320For Sale
 MLS ID #SA362258, Renee Bundy, LPT Realty LLC. Hive MLS
 - $197,0003 bd2 ba1.2k sqft200 Becky St, Hinesville, GA 31313ActiveMLS ID #10839731, Chastity VanDuynhoven, Stewart Realty Company. GAMLS
- $209,0003 bd2 ba1.2k sqft121 Deerwood Ct, Hinesville, GA 31313ActiveMLS ID #10706503, Jennifer Ford, eXp Realty. GAMLS
- $207,9983 bd2 ba1.4k sqft1244 Chinook Way, Hinesville, GA 31313ActiveMLS ID #10732903, William S Tully, eXp Realty. GAMLS
- $215,0003 bd2 ba1.2k sqft916 Wrenwood Ln, Hinesville, GA 31313ActiveMLS ID #10819540, Courtney Goode, Coldwell Banker Southern Coast. GAMLS
- $165,0003 bd3 ba1.4k sqft912 Pineland Ave APT 4, Hinesville, GA 31313ActiveMLS ID #10857260, Brooke Aaron Black, Highline Property Holdings. GAMLS
- $220,2003 bd2 ba1.6k sqft71 Salette St, Hinesville, GA 31313ActiveMLS ID #10718775, Lanarius Hunter, Southern Classic Realtors. GAMLS
- $212,9003 bd2 ba1k sqft1692 Lee Place Rd NE, Ludowici, GA 31316ActiveMLS ID #10801514, Karyn Thomas, Keller Williams Realty Coastal. GAMLS
