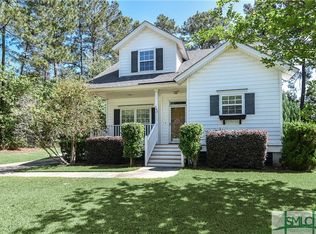
PRICE IMPROVEMENT- Cape Cod Cottage located in the heart of Richmond Hill, the desirable Turtle Hill subdivision! This exceptionally maintained 3-bedroom, 2-bath home is filled with natural light, timeless style with offers abundant storage, additional sprayed insulation throughout. The large kitchen features a center island, plentiful cabinet space, stainless appliances all making it ideal for food prep and gathering. The private upstairs primary suite creates a peaceful retreat all on its own, two addtional bedrooms and guest bath on main floor with laundry & storage. Enjoy detached carport with a dedicated workspace, with electricicity & additional storage, the perfect area for hobbies, projects, or organization. Exceptional landscaping surrounds the home, while the spacious screened porch overlooks the private, fenced backyard—creating the perfect oasis for relaxing or entertaining. Spray foam insulation adds energy savings and added comfort and efficiency. This charming, well-cared-for property is truly a must-see! Welcome Home!
For sale
Price cut: $9K (9/15)
$330,000
230 Landing Way, Richmond Hill, GA 31324
3beds
1,457sqft
Single Family Residence
Built in 2004
10,454 Square Feet Lot
$327,200 Zestimate®
$226/sqft
$25/mo HOA
What's special
Timeless stylePrivate fenced backyardFilled with natural lightPrivate upstairs primary suiteCenter islandExceptional landscapingSprayed insulation throughout
- 42 days
- 905
- 106
Likely to sell faster than
Zillow last checked:
Listing updated:
Listed by:
Kelly B. Johnson 912-572-1303,
RE/MAX Accent,
Leigh Bragg 912-269-8747,
RE/MAX Accent
Source: Hive MLS,MLS#: SA363198 Originating MLS: Savannah Multi-List Corporation
Originating MLS: Savannah Multi-List CorporationFacts & features
Interior
Bedrooms & bathrooms
- Bedrooms: 3
- Bathrooms: 2
- Full bathrooms: 2
- Main level bathrooms: 1
- Main level bedrooms: 2
Heating
- Electric, Zoned
Cooling
- Electric, Zoned
Appliances
- Included: Some Electric Appliances, Dishwasher, Electric Water Heater, Disposal, Microwave, Range, Refrigerator
- Laundry: Washer Hookup, Dryer Hookup, In Hall
Features
- Attic, Breakfast Area, Ceiling Fan(s), High Ceilings, Kitchen Island, Other, Pantry, Pull Down Attic Stairs, Upper Level Primary, Programmable Thermostat
- Windows: Double Pane Windows
- Attic: Pull Down Stairs,Walk-In
- Number of fireplaces: 1
- Fireplace features: Gas, Living Room, Ventless
- Common walls with other units/homes: No Common Walls
Interior area
- Total interior livable area: 1,457 sqft
Video & virtual tour
Property
Parking
- Total spaces: 1
- Parking features: Detached, Storage
- Has garage: Yes
- Carport spaces: 1
Features
- Patio & porch: Porch, Patio, Front Porch, Screened
- Fencing: Chain Link,Yard Fenced
- Has view: Yes
- View description: Panoramic, Trees/Woods
Lot
- Size: 10,454 Square Feet
- Features: Back Yard, City Lot, Greenbelt, Interior Lot, Private
Details
- Additional structures: Storage, Workshop
- Parcel number: 054E091
- Zoning: CITY
- Zoning description: Single Family
- Special conditions: Standard
Construction
Type & style
- Home type: SingleFamily
- Architectural style: Cape Cod
- Property subtype: Single Family Residence
Materials
- Vinyl Siding
- Foundation: Raised
- Roof: Asphalt
Condition
- Year built: 2004
Details
- Builder name: Coastal Living
Utilities & green energy
- Sewer: Public Sewer
- Water: Public
- Utilities for property: Cable Available, Underground Utilities
Green energy
- Energy efficient items: Insulation, Windows
Community & HOA
Community
- Features: Curbs, Gutter(s)
- Subdivision: Turtle Landing
HOA
- Has HOA: Yes
- HOA fee: $300 annually
- HOA name: Turtle Hill Community HOA
- HOA phone: 912-940-6755
Location
- Region: Richmond Hill
Financial & listing details
- Price per square foot: $226/sqft
- Tax assessed value: $273,700
- Annual tax amount: $1,802
- Date on market: 8/28/2026
- Cumulative days on market: 42 days
- Listing agreement: Exclusive Right To Sell
- Listing terms: ARM,Cash,Conventional,1031 Exchange,FHA,VA Loan
- Inclusions: Alarm-Smoke/Fire, Ceiling Fans, Refrigerator
- Ownership type: Homeowner/Owner
- Road surface type: Paved
Estimated market value
$327,200
$311,000 - $344,000
$2,060/mo
Price history
| Date | Event | Price |
|---|---|---|
| 9/15/2026 | Price change | $330,000-2.7%$226/sqft |
Source:  Hive MLS #SA363198 Report a problem Hive MLS #SA363198 Report a problem | ||
| 8/28/2026 | Listed for sale | $339,000$233/sqft |
Source: Hive MLS #SA363198 Report a problem | ||
Public tax history
| Year | Property taxes | Tax assessment |
|---|---|---|
| 2025 | $1,760 -2.4% | $109,480 +0.3% |
| 2024 | $1,802 +14.8% | $109,200 +10.1% |
| 2023 | $1,570 +10.4% | $99,160 +7% |
| 2022 | $1,423 +23% | $92,640 +10.5% |
| 2021 | $1,156 -1.6% | $83,840 |
| 2020 | $1,175 +12.7% | $83,840 +6% |
| 2019 | $1,043 +32.2% | $79,080 +0.5% |
| 2018 | $789 -6.9% | $78,724 +0.4% |
| 2017 | $848 +23.2% | $78,372 +4.7% |
| 2016 | $688 | $74,864 +1.2% |
| 2015 | $688 -62.3% | $73,992 -1.4% |
| 2014 | $1,825 | $75,040 |
| 2013 | -- | -- |
| 2012 | -- | -- |
| 2011 | -- | -- |
| 2010 | -- | -- |
| 2009 | -- | $80,280 +0.5% |
| 2008 | -- | $79,880 |
| 2007 | -- | $79,880 |
| 2006 | -- | $79,880 +19.5% |
| 2005 | -- | $66,840 |
Find assessor info on the county website
Monthly payment
Est. payment
Payment breakdown
Explore the cost of this home by adjusting the details. Changes won't be saved.Climate risks
Neighborhood: 31324
Similar homes
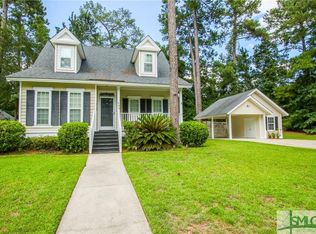
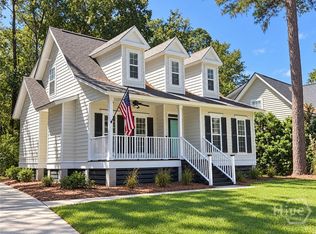
- $365,0004 bd3 ba1.9k sqft19 Cottage Court, Richmond Hill, GA 31324For Sale

 MLS ID #SA361089, Edward Barr, Keller Williams Coastal Area P. Hive MLS
 - $364,0004 bd2 ba1.9k sqft297 Boyd Drive, Richmond Hill, GA 31324For Sale
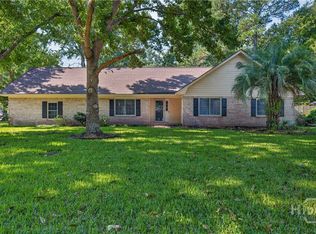 MLS ID #SA364571, Macey M. Fordham, Weichert, REALTORS - RE Profes. Hive MLS
 - $339,0003 bd2 ba1.4k sqft75 O'Hara Drive, Richmond Hill, GA 31324For Sale
 MLS ID #SA363944, Michelle West, NorthGroup Real Estate, Inc.. Hive MLS
 - $349,9003 bd2 ba1.9k sqft41 Whippoorwill Lane E, Richmond Hill, GA 31324For Sale
 MLS ID #SA358533, John Sheahan, Keller Williams Coastal Area P. Hive MLS
 - $289,9003 bd2 ba1.3k sqft650 Rushing Street, Richmond Hill, GA 31324For SaleMLS ID #SA359934, Scott R. Davidson, Keller Williams Realty Atlanta. Hive MLS
- $375,0004 bd2 ba1.8k sqft202 Marshview Drive, Richmond Hill, GA 31324For SaleMLS ID #SA366470, Nicole Midgett, Keller Williams Coastal Area P. Hive MLS
- $270,0003 bd2 ba1.5k sqft163 Horizon Lane, Richmond Hill, GA 31324For SaleMLS ID #SA364067, Brandi H. Simpson, Realty One Group Inclusion. Hive MLS
- $279,9003 bd3 ba1.5k sqft212 Cypress Pointe Drive, Richmond Hill, GA 31324For SaleMLS ID #SA364264, Hayden W. Mundy, Bodaford Realty LLC. Hive MLS
- $325,0003 bd2 ba1.7k sqft159 Dovetail Crossing, Savannah, GA 31419For SaleMLS ID #SA365921, Tommy Chen, Keller Williams Coastal Area P. Hive MLS
- $399,5004 bd2 ba2k sqft131 Bea Rd, Richmond Hill, GA 31324Active
 MLS ID #10854812, Rodney Rawls, Rawls Realty Inc.. GAMLS
 - $325,0003 bd2 ba1.5k sqft530 Talmadge Avenue, Garden City, GA 31408For SaleMLS ID #SA366804, Amy Schuman, Schuman Signature Realty LLC. Hive MLS
- $379,9004 bd2 ba2k sqft620 Garden Hills Loop, Richmond Hill, GA 31324For SaleMLS ID #SA364693, Jennifer Holt, LPT Realty LLC. Hive MLS
- $329,9953 bd2 ba1.6k sqft98 Red Fox Drive, Savannah, GA 31419For SaleMLS ID #SA362548, Chandie W. Hupman, Keller Williams Coastal Area P. Hive MLS
- $350,0004 bd2 ba1.9k sqft110 Chalice Way, Savannah, GA 31419For SaleMLS ID #SA366530, Trent Mathis, eXp Realty LLC. Hive MLS
- $310,0003 bd2 ba1.2k sqft156 Burton Road, Savannah, GA 31405For SaleMLS ID #SA366289, Kristin Brown, Keller Williams Coastal Area P. Hive MLS
- $405,0004 bd3 ba2k sqft1431 Waybridge Way, Richmond Hill, GA 31324For SaleMLS ID #SA353453, Ashley Johnson, Marshview Realty. Hive MLS
- $335,0004 bd2 ba1.6k sqft119 Pine View Xing, Pooler, GA 31322ActiveMLS ID #10871252, Heather Hammond, Realty One Group Inclusion. GAMLS
- $350,0004 bd2 ba1.7k sqft132 Cormorant Way, Savannah, GA 31419For SaleMLS ID #SA364736, Steven Koleno, Beycome Brokerage Realty LLC. Hive MLS
- $329,0003 bd2 ba1.7k sqft10711 Egmont Road, Savannah, GA 31406For SaleMLS ID #SA365700, Mary H. Smith, Keller Williams Coastal Area P. Hive MLS
- $305,0003 bd2 ba1.1k sqft115 S Circle Drive, Savannah, GA 31405For SaleMLS ID #SA364566, Lori A. Klein, Re/Max Savannah. Hive MLS
