Welcome to your private waterfront retreat, where elevated coastal living meets the timeless charm of quiet Southern splendor. Set along the picturesque Jerico River, this charming 3-bedroom, 2-bath home rests on a quarter-acre deep-water lot with sweeping marshfront views, a private dock, and a setting that captures the essence of coastal Georgia living. The covered front porch extends a warm welcome, evoking the relaxed character of Lowcountry living, while the fenced yard and storage building add everyday convenience. Inside, the open, thoughtfully designed floor plan offers an easy flow for comfortable living and entertaining. The spacious family room features a stylish fireplace, creating a warm and inviting gathering space. The private primary suite offers a comfortable retreat with a spacious bath featuring dual vanities. Two additional bedrooms are thoughtfully positioned on the opposite side of the home, providing added privacy for family or guests. A standout feature is the light-filled sunroom, where multiple windows frame captivating views of the river and surrounding marsh. Whether enjoying morning coffee while watching the water or gathering with friends at sunset, this inviting space brings the beauty of the outdoors into everyday living. Beyond the home, the private dock invites days on the water, quiet evenings along the river, and an appreciation for the natural beauty that surrounds you. With its deep-water setting, private dock, inviting interiors & quintessential Southern character, this special property offers a rare opportunity to embrace a relaxed coastal lifestyle in a truly memorable setting. Schedule your private tour and experience the charm of waterfront living for yourself.
Active
$345,000
535 E 1st St, Midway, GA 31320
3beds
1,608sqft
Single Family Residence, Manufactured Home
Built in 1990
0.25 Acres Lot
$331,200 Zestimate®
$215/sqft
$-- HOA
What's special
Private dockStylish fireplaceFenced yardInviting interiorsSweeping marshfront viewsStorage buildingLight-filled sunroom
- 34 days
- 188
- 21
Zillow last checked:
Listing updated:
Listed by:
Alex Rodino ricemarcia@kw.com,
Keller Williams Realty Coastal
Source: GAMLS,MLS#: 10849009
Facts & features
Interior
Bedrooms & bathrooms
- Bedrooms: 3
- Bathrooms: 2
- Full bathrooms: 2
- Main level bathrooms: 2
- Main level bedrooms: 3
Rooms
- Room types: Sun Room
Dining room
- Features: Dining Rm/Living Rm Combo
Kitchen
- Features: Breakfast Bar
Heating
- Central, Electric
Cooling
- Central Air, Electric
Appliances
- Included: Electric Water Heater
- Laundry: Other
Features
- Double Vanity, Split Bedroom Plan
- Flooring: Other
- Basement: None
- Number of fireplaces: 1
- Fireplace features: Living Room
Interior area
- Total structure area: 1,608
- Total interior livable area: 1,608 sqft
- Finished area above ground: 1,608
- Finished area below ground: 0
Video & virtual tour
Property
Parking
- Parking features: Off Street
Features
- Levels: One
- Stories: 1
- Patio & porch: Deck
- Exterior features: Dock, Other, Water Feature
- Fencing: Chain Link,Other
- Has view: Yes
- View description: River
- Has water view: Yes
- Water view: River
- Waterfront features: Deep Water Access, Private
- Body of water: Jerico River
- Frontage type: Marsh,Waterfront
Lot
- Size: 0.25 Acres
- Features: Level, Other
Details
- Additional structures: Other, Shed(s)
- Parcel number: 281B 018
Construction
Type & style
- Home type: MobileManufactured
- Architectural style: Other,Ranch
- Property subtype: Single Family Residence, Manufactured Home
Materials
- Vinyl Siding
- Roof: Composition
Condition
- Resale
- New construction: No
- Year built: 1990
Utilities & green energy
- Sewer: Septic Tank
- Water: Shared Well
- Utilities for property: Underground Utilities
Community & HOA
Community
- Features: None
- Security: Smoke Detector(s)
- Subdivision: Isle of Wight
HOA
- Has HOA: No
- Services included: None
Location
- Region: Midway
Financial & listing details
- Price per square foot: $215/sqft
- Tax assessed value: $268,795
- Annual tax amount: $4,595
- Date on market: 9/18/2026
- Cumulative days on market: 34 days
- Listing agreement: Exclusive Right To Sell
- Listing terms: Cash,Conventional
Estimated market value
$331,200
$315,000 - $348,000
Not available
Price history
| Date | Event | Price |
|---|---|---|
| 9/18/2026 | Listed for sale | $345,000-1.4%$215/sqft |
Source:  Hive MLS #SA364855 Report a problem Hive MLS #SA364855 Report a problem | ||
| 9/10/2026 | Listing removed | $350,000$218/sqft |
Source:  GAMLS #10773898 Report a problem GAMLS #10773898 Report a problem | ||
| 5/29/2026 | Listed for sale | $350,000+105.9%$218/sqft |
Source: Hive MLS #SA357009 Report a problem | ||
| 11/24/2020 | Sold | $170,000-38.2%$106/sqft |
Source: Hive MLS #SA238856 Report a problem | ||
| 5/17/2018 | Listing removed | $275,000$171/sqft |
Source: CENTURY 21 Action Realty #95938 Report a problem | ||
| 7/31/2016 | Listed for sale | $275,000-8.3%$171/sqft |
Source: CENTURY 21 Action Realty #95938 Report a problem | ||
| 10/30/2006 | Sold | $300,000$187/sqft |
Source: Public Record Report a problem | ||
Public tax history
| Year | Property taxes | Tax assessment |
|---|---|---|
| 2025 | $4,595 +70.8% | $107,518 +76.5% |
| 2024 | $2,691 +3.9% | $60,906 +6.9% |
| 2023 | $2,589 +16.8% | $56,985 +7.4% |
| 2022 | $2,216 +14.1% | $53,062 +15% |
| 2021 | $1,943 -3.2% | $46,143 -6.2% |
| 2020 | $2,008 +4.9% | $49,183 +4.1% |
| 2019 | $1,914 +1.3% | $47,240 -0.7% |
| 2018 | $1,889 +23% | $47,558 +2% |
| 2017 | $1,535 -13.8% | $46,617 -0.7% |
| 2016 | $1,782 +7.3% | $46,936 |
| 2015 | $1,661 | $46,936 +9.2% |
| 2014 | $1,661 | $42,973 +34.3% |
| 2013 | $1,661 | $31,998 |
| 2012 | -- | -- |
| 2011 | -- | -- |
| 2010 | -- | -- |
Find assessor info on the county website
Monthly payment
Climate risks
Neighborhood: 31320
Nearby schools
Schools provided by the listing agent
- Elementary: Liberty
- Middle: Midway
- High: Liberty
Source: GAMLS. This data may not be complete. We recommend contacting the local school district to confirm school assignments for this home.

Similar homes
- $354,9003 bd2 ba1.2k sqft641 Tideland Dr, Midway, GA 31320Active
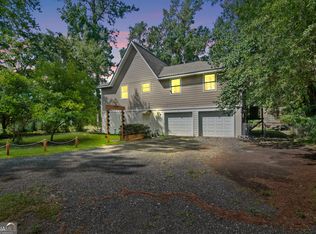
 MLS ID #10837325, Donald Boyce, Islands Real Estate Company. GAMLS
 - $349,9003 bd2 ba1.6k sqft326 Lake Shore Dr, Midway, GA 31320For Sale
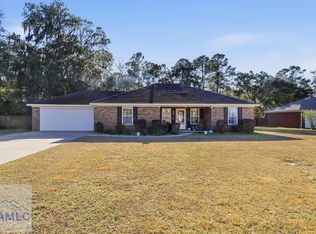 MLS ID #166619, Rodney Rawls, Rawls Realty, Inc.. HABR
 - $224,9003 bd2 ba1.5k sqft271 Wild Heron Dr, Midway, GA 31320Active
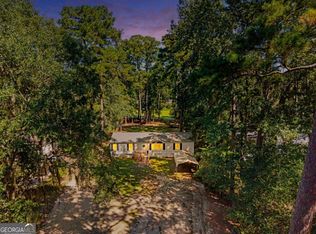 MLS ID #10857525, Heather Collier, Next Move Real Estate. GAMLS
 - $333,4774 bd2 ba1.9k sqft153 Hughes Dr, Midway, GA 31320Active
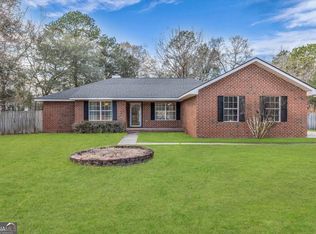 MLS ID #10723646, David Johnson, eXp Realty. GAMLS
 - $319,9003 bd3 ba1.8k sqft190 Trail S, Midway, GA 31320For Sale
 MLS ID #SA361933, Richard Sturgess, Savannah Realty. Hive MLS
 - $188,7003 bd2 ba1.5k sqft300 Deer Trail Ln Unit 187, Midway, GA 31320ActiveMLS ID #10853125, Alex Rodino, Keller Williams Realty Coastal. GAMLS
- $369,9004 bd2 ba1.8k sqft87 Heron View Court, Richmond Hill, GA 31324For SaleMLS ID #SA361874, Randy D. Bocook, The Home Rental and Sales Team LLC. Hive MLS
- $379,9005 bd3 ba2.3k sqft455 Tondee Way, Midway, GA 31320ActiveMLS ID #10814487, Kimberly Payne, Coldwell Banker Southern Coast. GAMLS
- $339,9003 bd2 ba1.5k sqft70 Parkside Drive, Richmond Hill, GA 31324For SaleMLS ID #SA364518, Mike Stubbs, Next Move Real Estate LLC. Hive MLS
- $424,5993 bd2 ba2.2k sqft27 Oak Side Court, Richmond Hill, GA 31324For SaleMLS ID #SA365855, Luke Garbinsky, eXp Realty LLC. Hive MLS
- $315,0003 bd2 ba1.5k sqft40 Whippoorwill Ln E, Richmond Hill, GA 31324ActiveMLS ID #10764785, David Johnson, eXp Realty. GAMLS
- $325,0003 bd3 ba1.7k sqft400 Greenwich Drive, Richmond Hill, GA 31324For SaleMLS ID #SA363574, Stephen Schiffman, Keller Williams Coastal Area P. Hive MLS
- $339,0003 bd2 ba1.4k sqft75 O'Hara Drive, Richmond Hill, GA 31324For SaleMLS ID #SA363944, Michelle West, NorthGroup Real Estate, Inc.. Hive MLS
- $325,0003 bd2 ba1.7k sqft159 Dovetail Crossing, Savannah, GA 31419For SaleMLS ID #SA365921, Tommy Chen, Keller Williams Coastal Area P. Hive MLS
- $225,0003 bd2 ba1.2k sqft48 W Beaver Lane, Midway, GA 31320For SaleMLS ID #SA352165, Laura C. Tate, Tate & Company Real Estate. Hive MLS
- $359,0003 bd4 ba1.4k sqft105 Cottage Ct, Richmond Hill, GA 31324ActiveMLS ID #10797572, Jennifer Ford, eXp Realty. GAMLS
- $345,0004 bd2 ba2k sqft725 Laurel Hill Circle, Richmond Hill, GA 31324For SaleMLS ID #SA361382, Jennifer E. Allen, Keller Williams Coastal Area P. Hive MLS
