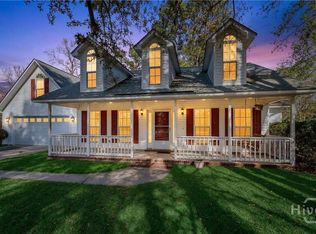
Welcome to Mainstreet, one of Richmond Hill's most established and sought-after communities! This spacious 4-bedroom, 2-bath home offers over 2,100 square feet of thoughtfully designed living space featuring a desirable split-bedroom floor plan, soaring ceilings, a bright and inviting great room with a cozy fireplace, formal dining room, and a versatile bonus room that can serve as a fourth bedroom, home office, playroom, or media room. The owner's suite provides a relaxing retreat with a spacious ensuite bath featuring a whirlpool tub, separate shower, and walk-in closet.
Conveniently located just minutes from top-rated Richmond Hill schools, parks, shopping, dining, and I-95, this home offers both comfort and convenience.
Step outside to discover one of the home's most distinctive features—a beautifully established Back to Eden grocery garden, thoughtfully created and nurtured over the past five years into a productive and peaceful outdoor sanctuary. Designed to provide fresh vegetables, flowers, and a habitat for pollinators, the garden is both beautiful and functional, offering an inviting space to enjoy the seasons and the bounty of nature. More than landscaping, this established garden was intentionally designed as a space to grow food, cultivate beauty, and promote environmental sustainability.
As a unique and optional bonus, the home's owner and founder of Friends in the Garden, is offering the new owner up to one year of complimentary gardening mentorship.
For buyers who would like to learn more, optional garden tours are available during showings upon request, offering a closer look at the thoughtfully designed landscape, growing spaces, and the inspiration behind this exceptional outdoor retreat.
Don't miss this rare opportunity to own a beautiful home with a backyard that is as inviting as the home itself!
For sale
$349,500
725 Laurel Hill Circle, Richmond Hill, GA 31324
4beds
2,021sqft
:
Get pre-qualified$2,185/mo
Single Family Residence
Built in 2002
7,405 Square Feet Lot
$-- Zestimate®
$173/sqft
$32/mo HOA
What's special
Cozy fireplaceSoaring ceilingsDesirable split-bedroom floor planWalk-in closetSeparate showerVersatile bonus roomWhirlpool tub
- 14 days |
- 856 |
- 70 |
Zillow last checked:
Listing updated:
Listed by:
Jennifer E. Allen 267-718-2031,
Keller Williams Coastal Area P
Source: Hive MLS,MLS#: SA361382 Originating MLS: Savannah Multi-List Corporation
Originating MLS: Savannah Multi-List CorporationFacts & features
Interior
Bedrooms & bathrooms
- Bedrooms: 4
- Bathrooms: 2
- Full bathrooms: 2
Heating
- Central, Electric, Heat Pump
Cooling
- Central Air, Electric, Heat Pump
Appliances
- Included: Electric Water Heater
- Laundry: Washer Hookup, Dryer Hookup, Laundry Room
Features
- Breakfast Bar, Breakfast Area, Ceiling Fan(s), Cathedral Ceiling(s), Entrance Foyer, Fireplace, Main Level Primary, Pantry, Vaulted Ceiling(s)
- Number of fireplaces: 1
- Fireplace features: Factory Built, Gas, Great Room, Gas Log
Interior area
- Total interior livable area: 2,021 sqft
Video & virtual tour
Property
Parking
- Total spaces: 2
- Parking features: Attached, Kitchen Level
- Garage spaces: 2
Features
- Patio & porch: Covered, Patio, Front Porch
- Pool features: Community
- Fencing: Privacy,Yard Fenced
- Has view: Yes
- View description: Panoramic, Trees/Woods
Lot
- Size: 7,405 Square Feet
- Features: Back Yard, City Lot, Garden, Level, Private
Details
- Parcel number: 054A186
- Zoning: CITY
- Special conditions: Standard
Construction
Type & style
- Home type: SingleFamily
- Architectural style: Traditional
- Property subtype: Single Family Residence
Materials
- Stucco
Condition
- Year built: 2002
Utilities & green energy
- Sewer: Public Sewer
- Water: Public
- Utilities for property: Underground Utilities
Community & HOA
Community
- Features: Clubhouse, Pool, Playground
- Subdivision: Main Street Ph 1
HOA
- Has HOA: Yes
- HOA fee: $385 annually
- HOA name: Mainstreet HOA
- HOA phone: 912-756-6844
Location
- Region: Richmond Hill
Financial & listing details
- Price per square foot: $173/sqft
- Tax assessed value: $332,900
- Annual tax amount: $3,676
- Date on market: 7/29/2026
- Cumulative days on market: 31 days
- Listing agreement: Exclusive Right To Sell
- Listing terms: Cash,Conventional,FHA,USDA Loan,VA Loan
- Inclusions: Alarm-Smoke/Fire, Ceiling Fans, Gas Logs
- Ownership type: Homeowner/Owner
- Road surface type: Asphalt, Paved
Estimated market value
Not available
Estimated sales range
Not available
Not available
Price history
| Date | Event | Price |
|---|---|---|
| 7/29/2026 | Listed for sale | $349,500-0.1%$173/sqft |
Source:  Hive MLS #SA361382 Report a problem Hive MLS #SA361382 Report a problem | ||
| 7/14/2026 | Listing removed | $350,000$173/sqft |
Source: Hive MLS #SA358914 Report a problem | ||
| 6/27/2026 | Listed for sale | $350,000+33.3%$173/sqft |
Source: Hive MLS #SA358914 Report a problem | ||
| 6/28/2021 | Sold | $262,500-2.8%$130/sqft |
Source: Hive MLS #SA247969 Report a problem | ||
| 5/24/2021 | Pending sale | $270,000$134/sqft |
Source:  RE/MAX International #247969 Report a problem RE/MAX International #247969 Report a problem | ||
| 5/24/2021 | Contingent | $270,000$134/sqft |
Source:  Hive MLS #247969 Report a problem Hive MLS #247969 Report a problem | ||
| 5/4/2021 | Listed for sale | $270,000+10.2%$134/sqft |
Source: Hive MLS #247969 Report a problem | ||
| 4/30/2019 | Sold | $245,000-2%$121/sqft |
Source: Hive MLS #SA198868 Report a problem | ||
| 3/20/2019 | Pending sale | $249,900$124/sqft |
Source: Re/Max Accent #198868 Report a problem | ||
| 11/7/2018 | Listed for sale | $249,900+24.9%$124/sqft |
Source: Re/Max Accent #198868 Report a problem | ||
| 8/24/2005 | Sold | $200,000$99/sqft |
Source: Public Record Report a problem | ||
Public tax history
| Year | Property taxes | Tax assessment |
|---|---|---|
| 2025 | $3,676 -1.8% | $133,160 +0.8% |
| 2024 | $3,743 +6.4% | $132,040 +9.7% |
| 2023 | $3,517 +10.8% | $120,320 +10.5% |
| 2022 | $3,174 +4.3% | $108,840 +9.3% |
| 2021 | $3,044 +0.8% | $99,600 +2.9% |
| 2020 | $3,019 +185% | $96,840 +21.6% |
| 2019 | $1,060 +24.8% | $79,640 -1.6% |
| 2018 | $849 -6.9% | $80,920 +0.1% |
| 2017 | $912 -51% | $80,800 +4.8% |
| 2016 | $1,862 | $77,120 +2% |
| 2015 | $1,862 +0.3% | $75,600 -0.8% |
| 2014 | $1,858 | $76,200 |
| 2013 | -- | -- |
| 2012 | -- | -- |
| 2011 | -- | -- |
| 2010 | -- | -- |
| 2009 | -- | $81,480 |
| 2008 | -- | $81,480 |
| 2007 | -- | $81,480 |
| 2006 | -- | $81,480 +20.6% |
| 2005 | -- | $67,560 |
| 2004 | -- | $67,560 +1.4% |
| 2003 | -- | $66,600 +308.5% |
| 2002 | -- | $16,305 |
Find assessor info on the county website
Monthly payment
Est. payment
Payment breakdown
Explore the cost of this home by adjusting the details. Changes won't be saved.Climate risks
Neighborhood: 31324
Nearby schools
GreatSchools rating
- 8/10Richmond Hill Elementary SchoolGrades: 2-3Distance: 0.1 mi
- 7/10Richmond Hill Middle SchoolGrades: 6-8Distance: 6 mi
- 8/10Richmond Hill High SchoolGrades: 9-12Distance: 6.2 mi
- $356,5003 bd2 ba2k sqft737 Laurel Hill Cir, Richmond Hill, GA 31324Off Market
- $306,9003 bd2 ba1.4k sqft713 Laurel Hill Cir, Richmond Hill, GA 31324Off Market
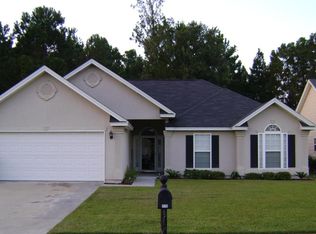
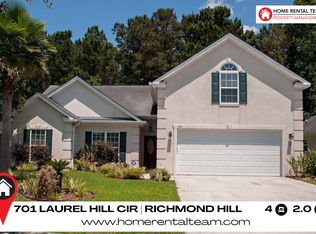
- $362,0004 bd2 ba2.1k sqft701 Laurel Hill Cir, Richmond Hill, GA 31324Off Market
- $306,9003 bd2 ba1.4k sqft726 Laurel Hill Cir, Richmond Hill, GA 31324Off Market
- $341,2003 bd2 ba1.7k sqft689 Laurel Hill Cir, Richmond Hill, GA 31324Off Market
- $312,9003 bd2 ba1.4k sqft714 Laurel Hill Cir, Richmond Hill, GA 31324Off Market
- $2,3053 bd2 ba1.9k sqft738 Laurel Hill Cir, Richmond Hill, GA 31324For Rent
- $349,2003 bd2 ba1.9k sqft738 Laurel Hill Circle Rent To Own, Richmond Hill, GA 31324Off Market
A local agent can set up tours, give advice and negotiate with sellers.
Similar homes
- $359,0003 bd4 ba1.4k sqft105 Cottage Ct, Richmond Hill, GA 31324Active
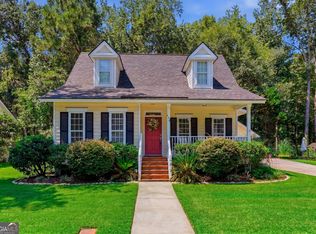
 MLS ID #10797572, Jennifer Ford, eXp Realty. GAMLS
 - $279,0003 bd2 ba1.2k sqft209 Rice Gate Drive, Richmond Hill, GA 31324For Sale
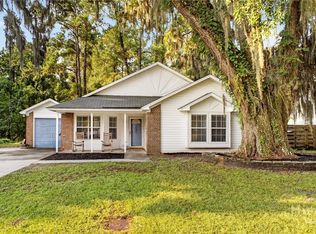
 MLS ID #SA361328, Michelle West, NorthGroup Real Estate, Inc.. Hive MLS
 - $299,9003 bd2 ba1.4k sqft126 Teal Lake Drive, Richmond Hill, GA 31324For Sale
 MLS ID #SA353589, Herlinda Rojas, Seaport Real Estate Group. Hive MLS
 - $449,9003 bd3 ba2.2k sqft15 Egrets Way Lane, Richmond Hill, GA 31324For Sale
 MLS ID #SA351257, Chandie W. Hupman, Keller Williams Coastal Area P. Hive MLS
 - $305,0003 bd2 ba1.8k sqft111 Shady Grove Lane, Savannah, GA 31419For SaleMLS ID #SA362107, Robert B. Etheridge, Realty One Group Inclusion. Hive MLS
- $314,0003 bd2 ba1.6k sqft7 Bitterroot Lane, Savannah, GA 31419For SaleMLS ID #SA361812, Samuel O. Clark, Parker Scott Properties. Hive MLS
- $344,9003 bd3 ba1.6k sqft404 Gleason Avenue, Pooler, GA 31322For SaleMLS ID #SA361027, Jennifer A. Rabon, Next Move Real Estate LLC. Hive MLS
- $350,0004 bd3 ba1.7k sqft9304 Dunwoody Drive, Savannah, GA 31406For SaleMLS ID #SA361675, Heather Murphy, Keller Williams Coastal Area P. Hive MLS
- $379,9004 bd3 ba2.6k sqft104 Austin Way, Savannah, GA 31419For SaleMLS ID #SA355891, Sharon E. Black, Sharon Black Realty. Hive MLS
- $315,0003 bd2 ba1.4k sqft2 St Ives Place, Savannah, GA 31419For SaleMLS ID #SA361392, Ann Lamoureux, NorthGroup Real Estate, Inc.. Hive MLS
- $369,9004 bd2 ba2k sqft8 Chowning Drive, Savannah, GA 31419For SaleMLS ID #SA351370, Anna Grace Lowenthal, Engel & Volkers. Hive MLS
- $445,0003 bd2 ba2.1k sqft314 Mill Run Rd, Richmond Hill, GA 31324ActiveMLS ID #10670430, Karen Sawers, eXp Realty. GAMLS
- $399,9004 bd2 ba2.1k sqft15 Purple Martin Lane, Savannah, GA 31419For SaleMLS ID #SA358956, Jane Beare, Keller Williams Coastal Area P. Hive MLS
- $386,0004 bd3 ba1.9k sqft200 Sawgrass Drive, Savannah, GA 31405For SaleMLS ID #SA359547, Ruthie Lynah, Daniel Ravenel SIR. Hive MLS
- $277,9003 bd3 ba1.4k sqft41 Leaf Court, Richmond Hill, GA 31321For SaleMLS ID #SA358377, Trudi Dockstader, Legacy Realty & Investment Man. Hive MLS
- $299,9004 bd2 ba1.5k sqft8 Bitterroot Lane, Savannah, GA 31419For SaleMLS ID #SA359983, Chandie W. Hupman, Keller Williams Coastal Area P. Hive MLS
- $314,9004 bd2 ba1.9k sqft140 Colonial Drive, Midway, GA 31320For SaleMLS ID #SA355997, Patricia A. Howard, Market Real Estate, LLC. Hive MLS
- $299,9004 bd2 ba1.5k sqft1 E White Hawthorne Drive, Savannah, GA 31419For SaleMLS ID #SA356987, Dana L. Dorsey, Next Move Real Estate LLC. Hive MLS
- $339,9003 bd2 ba1.8k sqft127 Timberland Gap Road, Pooler, GA 31322For SaleMLS ID #SA353657, Melinda Springer, Carole Paul Realty. Hive MLS
- $359,0003 bd2 ba1.6k sqft186 Silverton Road, Pooler, GA 31322For SaleMLS ID #SA352980, Lana Halta Sanders, Engel & Volkers. Hive MLS
