Remarks Located in the gated community of Mosswood, this beautifully maintained four-bedroom, two-and-a-half-bath home offers the perfect balance of comfort, style, and everyday functionality. Residents enjoy the neighborhood pool while coming home to an inviting open-concept floor plan designed for relaxed living. The main level features newer flooring that flows throughout the living room, dining room, and kitchen, creating a cohesive and welcoming space. The kitchen is complete with granite countertops, stainless steel appliances, breakfast bar, and a dedicated coffee station or bar. The primary suite is conveniently located on the main floor, providing a private retreat. French doors open from the kitchen to a screened porch, extending your living space outdoors. Whether you're hosting friends for dinner, enjoying your morning coffee, or gathering to watch fall football on the TV, this space is designed to be enjoyed year-round. Beyond the porch, the spacious backyard offers plenty of room to play, garden, or simply unwind, with the added convenience of a storage shed. Upstairs, you'll find three bedrooms and a spacious full bath, offering flexibility for family, guests, or a home office. Thoughtful updates, comfortable living spaces, and the amenities of a desirable gated neighborhood make this Mosswood home an exceptional place to call home.
Active
Price cut: $16K (9/18)
$359,000
200 Sawgrass Dr, Savannah, GA 31405
4beds
1,959sqft
Single Family Residence
Built in 2012
0.25 Acres Lot
$354,900 Zestimate®
$183/sqft
$83/mo HOA
What's special
Storage shedInviting open-concept floor planStainless steel appliancesBreakfast barGranite countertopsComfortable living spacesThoughtful updates
- 107 days
- 281
- 32
Zillow last checked:
Listing updated:
Listed by:
Ruthie Lynah Whitlow 912-441-4555,
Daniel Ravenel Sotheby's Intl.
Source: GAMLS,MLS#: 10846529
Facts & features
Interior
Bedrooms & bathrooms
- Bedrooms: 4
- Bathrooms: 3
- Full bathrooms: 2
- 1/2 bathrooms: 1
- Main level bathrooms: 1
- Main level bedrooms: 1
Rooms
- Room types: Family Room
Heating
- Central
Cooling
- Ceiling Fan(s), Central Air
Appliances
- Included: Dishwasher, Dryer, Electric Water Heater, Microwave, Oven/Range (Combo), Refrigerator, Stainless Steel Appliance(s), Washer
- Laundry: Laundry Closet, Other
Features
- Double Vanity, Master On Main Level, Tray Ceiling(s)
- Flooring: Laminate
- Basement: None
- Attic: Pull Down Stairs
- Has fireplace: No
Interior area
- Total structure area: 1,959
- Total interior livable area: 1,959 sqft
- Finished area above ground: 1,959
- Finished area below ground: 0
Video & virtual tour
Property
Parking
- Parking features: Attached, Garage, Garage Door Opener
- Has attached garage: Yes
Features
- Levels: Two
- Stories: 2
- Patio & porch: Porch, Screened
Lot
- Size: 0.25 Acres
- Features: Corner Lot
Details
- Parcel number: 11006 09001
Construction
Type & style
- Home type: SingleFamily
- Architectural style: Traditional
- Property subtype: Single Family Residence
Materials
- Concrete, Vinyl Siding
- Roof: Composition
Condition
- Resale
- New construction: No
- Year built: 2012
Details
- Warranty included: Yes
Utilities & green energy
- Sewer: Public Sewer
- Water: Public
- Utilities for property: Electricity Available, High Speed Internet
Community & HOA
Community
- Features: Clubhouse, Gated, Pool, Shared Dock, Sidewalks, Street Lights
- Subdivision: Mosswood
HOA
- Has HOA: Yes
- Services included: Maintenance Grounds, Security, Swimming
- HOA fee: $1,000 annually
Location
- Region: Savannah
Financial & listing details
- Price per square foot: $183/sqft
- Tax assessed value: $331,800
- Annual tax amount: $2,600
- Date on market: 7/7/2026
- Cumulative days on market: 107 days
- Listing agreement: Exclusive Right To Sell
- Listing terms: 1031 Exchange,Cash,Conventional,FHA,VA Loan
- Electric utility on property: Yes
Estimated market value
$354,900
$337,000 - $373,000
$2,421/mo
Price history
| Date | Event | Price |
|---|---|---|
| 10/20/2026 | Contingent | $359,000$183/sqft |
Source:  Hive MLS #SA359547 Report a problem Hive MLS #SA359547 Report a problem | ||
| 9/18/2026 | Price change | $359,000-4.3%$183/sqft |
Source: Hive MLS #SA359547 Report a problem | ||
| 8/26/2026 | Price change | $375,000-2.8%$191/sqft |
Source: Hive MLS #SA359547 Report a problem | ||
| 7/3/2026 | Listed for sale | $386,000+33.1%$197/sqft |
Source: Hive MLS #SA359547 Report a problem | ||
| 9/7/2021 | Sold | $290,000-3.3%$148/sqft |
Source: Hive MLS #SA252914 Report a problem | ||
| 7/16/2021 | Pending sale | $299,900+0.3%$153/sqft |
Source:  GAMLS #9008071 Report a problem GAMLS #9008071 Report a problem | ||
| 7/12/2021 | Contingent | $299,000-0.3%$153/sqft |
Source:  Hive MLS #252914 Report a problem Hive MLS #252914 Report a problem | ||
| 7/2/2021 | Price change | $299,900+0.3%$153/sqft |
Source: GAMLS #9008071 Report a problem | ||
| 7/2/2021 | Listed for sale | $299,000+32.9%$153/sqft |
Source: Hive MLS #252914 Report a problem | ||
| 4/24/2020 | Sold | $225,000-4.3%$115/sqft |
Source: Hive MLS #SA219005 Report a problem | ||
| 4/2/2020 | Pending sale | $235,000$120/sqft |
Source: Cora Bett Thomas Realty #219005 Report a problem | ||
| 3/6/2020 | Price change | $235,000-4.1%$120/sqft |
Source: Cora Bett Thomas Realty #219005 Report a problem | ||
| 1/31/2020 | Listed for sale | $245,000+44.1%$125/sqft |
Source: Cora Bett Thomas Realty #219005 Report a problem | ||
| 7/15/2013 | Sold | $170,000-5.5%$87/sqft |
Source: Public Record Report a problem | ||
| 4/19/2013 | Listed for sale | $179,900-1.5%$92/sqft |
Source: RE/MAX Accent - Richmond Hill #106597 Report a problem | ||
| 10/5/2012 | Listed for sale | $182,619$93/sqft |
Source: Re/Max Accent #99503 Report a problem | ||
| 10/4/2012 | Pending sale | $182,619+721.8%$93/sqft |
Source: Re/Max Accent #99503 Report a problem | ||
| 9/26/2012 | Sold | $22,222-87.8%$11/sqft |
Source: Public Record Report a problem | ||
| 9/20/2012 | Listed for sale | $182,6190%$93/sqft |
Source: Re/Max Accent #99503 Report a problem | ||
| 7/3/2012 | Listing removed | $182,700$93/sqft |
Source: Military For Sale by Owner #18037 Report a problem | ||
| 6/22/2012 | Price change | $182,700-13%$93/sqft |
Source: Military For Sale by Owner #18037 Report a problem | ||
| 3/30/2012 | Listed for sale | $209,900$107/sqft |
Source: RE/MAX Accent - Richmond Hill #96614 Report a problem | ||
Public tax history
| Year | Property taxes | Tax assessment |
|---|---|---|
| 2025 | $2,348 +8.6% | $132,720 +10% |
| 2024 | $2,161 +219.7% | $120,600 -2.9% |
| 2023 | $676 -66.5% | $124,240 +24.8% |
| 2022 | $2,017 +11% | $99,520 +14% |
| 2021 | $1,818 -38.3% | $87,320 +11% |
| 2020 | $2,946 -8.1% | $78,640 -8% |
| 2019 | $3,204 | $85,480 +3.2% |
| 2018 | $3,204 +2.9% | $82,800 +6.8% |
| 2017 | $3,113 +21.9% | $77,560 +1.2% |
| 2016 | $2,553 -8.9% | $76,640 -0.2% |
| 2015 | $2,802 -19.7% | $76,800 +12.9% |
| 2014 | $3,490 | $68,000 -11.5% |
| 2013 | -- | $76,800 +540% |
| 2012 | -- | $12,000 -33.3% |
| 2011 | -- | $18,000 |
| 2010 | -- | $18,000 -28% |
| 2009 | -- | $25,000 |
| 2008 | -- | $25,000 |
Find assessor info on the county website
Monthly payment
Est. payment
Payment breakdown
Explore the cost of this home by adjusting the details. Changes won't be saved.Climate risks
Neighborhood: 31405
Nearby schools
Schools provided by the listing agent
- Elementary: Southwest
- Middle: Southwest
- High: Beach
Source: GAMLS. This data may not be complete. We recommend contacting the local school district to confirm school assignments for this home.
Similar homes
- $350,0004 bd3 ba2k sqft153 Hamilton Grove, Pooler, GA 31322For Sale
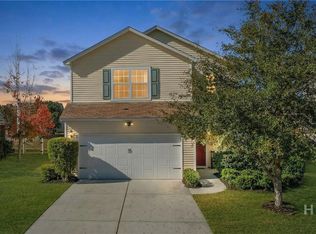
 MLS ID #SA364389, Trisha M. Cook, Compass Georgia, LLC. Hive MLS
 - $399,0005 bd4 ba2.5k sqft210 Brown Thrush Rd, Savannah, GA 31419Active
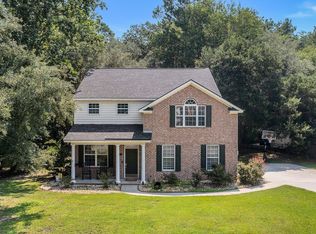
 MLS ID #10845772, Robin E Bennett-Lance, Robin Lance Realty. GAMLS
 - $358,0004 bd3 ba2k sqft8 Chimney Ct, Port Wentworth, GA 31407Active
 MLS ID #10837871, Micheal McGee, Fox Hollow Realty. GAMLS
 - $369,9414 bd3 ba2k sqft2 Crest View Cir, Pooler, GA 31322Active
 MLS ID #10742708, David Johnson, eXp Realty. GAMLS
 - $330,0004 bd2 ba1.5k sqft206 Paradise Dr, Savannah, GA 31406ActiveMLS ID #10810047, Yolanda Owens, Keller Williams Realty Coastal. GAMLS
- $354,0004 bd3 ba2.4k sqft8 Hawkhorn Ct, Savannah, GA 31407ActiveMLS ID #10852968, Dianna M Jenkins, Next Move Real Estate. GAMLS
- $309,0003 bd3 ba1.9k sqft160 CHAPEL Lake S, Savannah, GA 31419For SaleMLS ID #SA363870, Heather Murphy, Keller Williams Coastal Area P. Hive MLS
- $385,0005 bd3 ba2.4k sqft1009 Easthaven Blvd, Pooler, GA 31322ActiveMLS ID #10847365, Chris Goll, Redfin Corporation. GAMLS
- $355,0003 bd2 ba2.6k sqft117 Quiet Pine Circle, Pooler, GA 31322For SaleMLS ID #SA363677, Marilyn McDonald, Renaissance Realty South LLC. Hive MLS
- $359,0003 bd4 ba1.4k sqft105 Cottage Ct, Richmond Hill, GA 31324ActiveMLS ID #10797572, Jennifer Ford, eXp Realty. GAMLS
- $350,9004 bd3 ba1.7k sqft109 Crabapple Circle, Port Wentworth, GA 31407For SaleMLS ID #SA362744, Gabi C. Chacaliaza, Keller Williams Coastal Area P. Hive MLS
- $360,0005 bd4 ba2.1k sqft416 Turnberry St, Port Wentworth, GA 31407ActiveMLS ID #10832984, Joel Daniels, Keller Williams Realty Coastal. GAMLS
- $299,9003 bd2 ba1.4k sqft127 Old Whaling Way, Pooler, GA 31322ActiveMLS ID #10817496, Sabriya Scott, Scott Realty Professionals LLC. GAMLS
- $335,0003 bd2 ba1.3k sqft90 Brisbon Hall Dr, Richmond Hill, GA 31324ActiveMLS ID #10801258, Jennifer Driggers, Coldwell Banker Southern Coast. GAMLS
- $435,0003 bd2 ba1.5k sqft506 Early Street, Savannah, GA 31405For SaleMLS ID #SA365408, Alison T. Harris, Keller Williams Coastal Area P. Hive MLS
- $350,0004 bd3 ba2.5k sqft166 Green Paddock Circle, Guyton, GA 31312For SaleMLS ID #SA366342, John Sheahan, Keller Williams Coastal Area P. Hive MLS
- $339,9004 bd3 ba1.6k sqft1217 E 34th St, Savannah, GA 31404ActiveMLS ID #10795004, Yolanda Owens, Keller Williams Realty Coastal. GAMLS
- $374,9003 bd3 ba2.2k sqft88 Bushwood Drive, Savannah, GA 31407For SaleMLS ID #SA360867, Evan Hanson, Daniel Ravenel SIR. Hive MLS
- $479,0004 bd3 ba2.7k sqft6 Whispering Oaks Trail, Savannah, GA 31419For SaleMLS ID #SA363442, Macey M. Fordham, Weichert, REALTORS - RE Profes. Hive MLS
