Renovated Brick Home + Possible Income Producing Detached Additional Dwelling Unit. Potential for furnished executive rentals with Port nearby. Welcome to this beautifully renovated and move-in ready all-brick home in Port Wentworth offering flexibility and beautiful updates. The main home features 4 bedrooms, 2.5 bathrooms, and 2,160 square feet of thoughtfully updated living space with new appliances and stylish finishes. The spacious primary suite opens onto a private screened balcony, creating the perfect place to enjoy your morning coffee or relax at the end of the day. This layout of the main home offers maximum flexibility with the split floorplan. One of the property's most valuable features is the detached accessory dwelling unit (ADU), complete with its own bedroom, full bathroom, kitchen, and energy-efficient mini-split system. Whether you need private guest accommodations, a home office, a creative studio, or are looking for income-producing potential through a long-term rental, mid-term or, if permitted, a short-term rental, this separate living space offers outstanding versatility. Built with durable brick construction for lasting curb appeal and low-maintenance living, this unique property provides options that are increasingly hard to find. Conveniently located in Port Wentworth, which is in the beginning stages of a downtown revitalization plan, with easy access to Savannah, shopping, dining, Gulfstream, Georgia Ports Authority, and other major employers, this move-in-ready property is an exceptional opportunity for both homeowners and investors. Schedule your private showing today.
Active
Price cut: $15K (8/27)
$360,000
416 Turnberry St, Port Wentworth, GA 31407
5beds
2,160sqft
Single Family Residence
Built in 1944
8,712 Square Feet Lot
$350,800 Zestimate®
$167/sqft
$-- HOA
What's special
Stylish finishesPrivate screened balconySpacious primary suiteSplit floorplanNew appliancesEnergy-efficient mini-split system
- 61 days
- 384
- 52
Zillow last checked:
Listing updated:
Listed by:
Joel Daniels 912-306-8442,
Keller Williams Realty Coastal
Source: GAMLS,MLS#: 10832984
Facts & features
Interior
Bedrooms & bathrooms
- Bedrooms: 5
- Bathrooms: 4
- Full bathrooms: 3
- 1/2 bathrooms: 1
- Main level bathrooms: 2
- Main level bedrooms: 4
Rooms
- Room types: Family Room
Dining room
- Features: Separate Room
Kitchen
- Features: Breakfast Bar, Second Kitchen, Solid Surface Counters
Heating
- Central, Natural Gas
Cooling
- Central Air, Gas
Appliances
- Included: Dishwasher, Gas Water Heater, Oven/Range (Combo), Refrigerator
- Laundry: Common Area
Features
- Split Bedroom Plan, Walk-In Closet(s)
- Flooring: Laminate
- Basement: None
- Has fireplace: No
- Common walls with other units/homes: No Common Walls
Interior area
- Total structure area: 2,160
- Total interior livable area: 2,160 sqft
- Finished area above ground: 2,160
- Finished area below ground: 0
Property
Parking
- Parking features: Kitchen Level, Off Street
Features
- Levels: Two
- Stories: 2
- Patio & porch: Porch
- Exterior features: Balcony
- Fencing: Back Yard
Lot
- Size: 8,712 Square Feet
- Features: City Lot, Level
Details
- Additional structures: Guest House
- Parcel number: 70014 01019
- Special conditions: Investor Owned
Construction
Type & style
- Home type: SingleFamily
- Architectural style: Traditional
- Property subtype: Single Family Residence
Materials
- Brick, Vinyl Siding
- Foundation: Pillar/Post/Pier
- Roof: Composition
Condition
- Updated/Remodeled
- New construction: No
- Year built: 1944
Utilities & green energy
- Sewer: Public Sewer
- Water: Public
- Utilities for property: Cable Available
Community & HOA
Community
- Features: None
- Subdivision: Crossgate
HOA
- Has HOA: No
- Services included: None
Location
- Region: Port Wentworth
Financial & listing details
- Price per square foot: $167/sqft
- Tax assessed value: $279,800
- Annual tax amount: $4,210
- Date on market: 8/18/2026
- Cumulative days on market: 61 days
- Listing agreement: Exclusive Right To Sell
- Listing terms: 1031 Exchange,Cash,Conventional,FHA,VA Loan
Estimated market value
$350,800
$333,000 - $368,000
$2,454/mo
Price history
| Date | Event | Price |
|---|---|---|
| 8/27/2026 | Price change | $360,000-4%$167/sqft |
Source:  Hive MLS #SA361936 Report a problem Hive MLS #SA361936 Report a problem | ||
| 7/27/2026 | Price change | $375,000-2.6%$174/sqft |
Source: Hive MLS #SA360246 Report a problem | ||
| 7/16/2026 | Listed for sale | $385,000+140.6%$178/sqft |
Source: Hive MLS #SA360246 Report a problem | ||
| 10/27/2025 | Sold | $160,000+60%$74/sqft |
Source: Public Record Report a problem | ||
| 7/23/2025 | Sold | $100,000$46/sqft |
Source: Public Record Report a problem | ||
Public tax history
| Year | Property taxes | Tax assessment |
|---|---|---|
| 2025 | $3,701 +16% | $111,920 +16.5% |
| 2024 | $3,191 +10.8% | $96,080 +7.8% |
| 2023 | $2,879 +38% | $89,120 +38% |
| 2022 | $2,087 +602.5% | $64,600 +37% |
| 2021 | $297 +3% | $47,160 +4.2% |
| 2020 | $289 +3.7% | $45,280 -16.9% |
| 2019 | $278 | $54,480 +25% |
| 2018 | $278 +8.4% | $43,600 +2.9% |
| 2017 | $257 +27.4% | $42,360 -1.3% |
| 2016 | $202 -49.4% | $42,920 -1.3% |
| 2015 | $398 +118% | $43,480 -1.8% |
| 2014 | $183 | $44,280 -9.3% |
| 2013 | -- | $48,840 +11.3% |
| 2012 | -- | $43,880 |
| 2011 | -- | $43,880 -17.8% |
| 2010 | -- | $53,360 -4% |
| 2009 | -- | $55,600 -13.1% |
| 2008 | -- | $64,000 +1.6% |
| 2007 | -- | $63,000 +6.8% |
| 2006 | -- | $59,000 +5.7% |
| 2005 | -- | $55,800 +80% |
| 2003 | -- | $31,000 |
| 2002 | -- | $31,000 +3.3% |
| 2001 | -- | $30,000 |
Find assessor info on the county website
Monthly payment
Est. payment
Payment breakdown
Explore the cost of this home by adjusting the details. Changes won't be saved.Climate risks
Neighborhood: 31407
Nearby schools
Schools provided by the listing agent
- Elementary: Brock
- Middle: Mercer
- High: Groves
Source: GAMLS. This data may not be complete. We recommend contacting the local school district to confirm school assignments for this home.
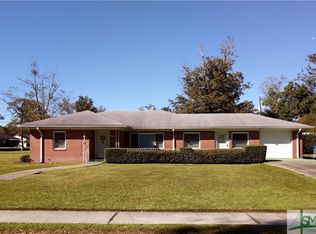
- $139,6003 bd1 ba1k sqft418 Turnberry St, Port Wentworth, GA 31407Off Market
- $148,9002 bd1 ba904 sqft414 Turnberry St, Port Wentworth, GA 31407Off Market
- $123,6002 bd1 ba725 sqft417 Pinehurst Pl, Port Wentworth, GA 31407Off Market
- $250,0003 bd2 ba1.5k sqft419 Turnberry St, Port Wentworth, GA 31407Off Market
Similar homes
- $358,0004 bd3 ba2k sqft8 Chimney Ct, Port Wentworth, GA 31407Active
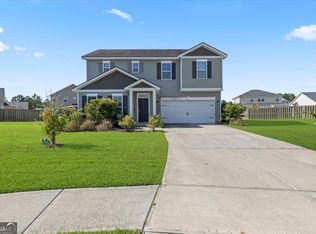
 MLS ID #10837871, Micheal McGee, Fox Hollow Realty. GAMLS
 - $319,9004 bd4 ba1.8k sqft22 Godley Park Way, Savannah, GA 31407For Sale

 MLS ID #SA362386, Alicja Patel, eXp Realty LLC. Hive MLS
 - $389,0004 bd3 ba2.9k sqft61 Winslow Circle, Savannah, GA 31407For Sale
 MLS ID #SA365690, Lisa J. Snipes, BHHS Bay Street Realty Group. Hive MLS
 - $250,0003 bd2 ba1.1k sqft114 Antrim Street, Port Wentworth, GA 31407For Sale
 MLS ID #SA357220, John Sheahan, Keller Williams Coastal Area P. Hive MLS
 - $374,9003 bd3 ba2.2k sqft88 Bushwood Drive, Savannah, GA 31407For SaleMLS ID #SA360867, Evan Hanson, Daniel Ravenel SIR. Hive MLS
- $424,9005 bd3 ba3.2k sqft74 Noble Jones Ct, Port Wentworth, GA 31407ActiveMLS ID #10758105, Anny Montenegro, Rawls Realty Inc.. GAMLS
- $375,0004 bd3 ba1.9k sqft1513 Spalding Road, Savannah, GA 31406For SaleMLS ID #SA361055, Christine Q. Durrence, Keller Williams Coastal Area P. Hive MLS
- $320,0003 bd2 ba1.6k sqft154 Azalea Ave, Garden City, GA 31408ActiveMLS ID #10739411, Mary Beckmann, Realty One Group Inclusion. GAMLS
- $399,0005 bd3 ba2.1k sqft20 Vernonburg Road, Savannah, GA 31419For SaleMLS ID #SA360779, Cathy Cason, Realty One Group Inclusion. Hive MLS
- $305,0004 bd2 ba2.3k sqft24 Hawkhorn Ct, Savannah, GA 31407Active Under ContractMLS ID #10808131, Jeri Patrick, Keller Williams Realty Coastal. GAMLS
- $364,9003 bd2 ba1.8k sqft280 Silver Brook Circle, Pooler, GA 31322For SaleMLS ID #SA359571, Trisha M. Cook, Compass Georgia, LLC. Hive MLS
- $325,0004 bd3 ba2.1k sqft413 Lions Den Dr, Pooler, GA 31322ActiveMLS ID #10833232, Sabriya Scott, Scott Realty Professionals LLC. GAMLS
- $380,0003 bd3 ba2.8k sqft124 Wright Street, Savannah, GA 31408New ConstructionMLS ID #SA366619, Kristin Brown, Keller Williams Coastal Area P. Hive MLS
- $364,9005 bd2 ba2.2k sqft211 Cyane Ln, Guyton, GA 31312ActiveMLS ID #10831268, Tosha Banks, Coldwell Banker Access Realty. GAMLS
- $359,0004 bd3 ba1.9k sqft200 Sawgrass Dr, Savannah, GA 31405ActiveMLS ID #10846529, Ruthie Lynah Whitlow, Daniel Ravenel Sotheby's Intl.. GAMLS
- $429,9004 bd4 ba2.8k sqft109 Claystone Court, Savannah, GA 31407For SaleMLS ID #SA361829, Trisha M. Cook, Compass Georgia, LLC. Hive MLS
- $459,0003 bd2 ba2.5k sqft440 Pecan Ln, Guyton, GA 31312ActiveMLS ID #10873086, Bubba Hunt, RE/MAX Eagle Creek Realty. GAMLS
- $339,9004 bd3 ba1.6k sqft1217 E 34th St, Savannah, GA 31404ActiveMLS ID #10795004, Yolanda Owens, Keller Williams Realty Coastal. GAMLS
- $324,9003 bd2 ba1.4k sqft1907 E 63rd Street, Savannah, GA 31404For SaleMLS ID #SA362306, Emily W. Fields, Next Move Real Estate LLC. Hive MLS
- $385,0005 bd3 ba2.4k sqft1009 Easthaven Blvd, Pooler, GA 31322ActiveMLS ID #10847365, Chris Goll, Redfin Corporation. GAMLS
