Discover the perfect blend of space, flexibility, and convenience in this 4-bedroom, 3-bath home offering 1,992 square feet of well-designed living space, plus a large screened porch for year-round outdoor enjoyment. Nestled in a quiet neighborhood in the heart of town, this home features a spacious kitchen that opens to an expansive living area, creating the perfect setting for entertaining and everyday living. The thoughtfully designed split-bedroom floor plan includes two private primary suites, making it ideal for multi-generational living, guests, or added privacy. A versatile flex room offers endless possibilities as a home office, playroom, fitness room, or hobby space. Conveniently located just minutes from shopping, restaurants, major employers, and downtown, this home combines generous living spaces, a functional layout, and an unbeatable location. Don't miss this exceptional opportunity to own a home that truly has room for everyone.
For sale
$375,000
1513 Spalding Road, Savannah, GA 31406
4beds
1,992sqft
Single Family Residence
Built in 1954
0.26 Acres Lot
$368,100 Zestimate®
$188/sqft
$-- HOA
What's special
Generous living spacesVersatile flex roomTwo private primary suitesFunctional layout
- 36 days
- 580
- 53
Zillow last checked:
Listing updated:
Listed by:
Christine Q. Durrence 912-657-6174,
Keller Williams Coastal Area P,
Butch Durrence 912-313-3846,
Keller Williams Coastal Area P
Source: Hive MLS,MLS#: SA361055 Originating MLS: Savannah Multi-List Corporation
Originating MLS: Savannah Multi-List CorporationFacts & features
Interior
Bedrooms & bathrooms
- Bedrooms: 4
- Bathrooms: 3
- Full bathrooms: 3
- Main level bathrooms: 3
- Main level bedrooms: 4
Heating
- Central, Natural Gas
Cooling
- Electric, Heat Pump
Appliances
- Included: Dishwasher, Gas Water Heater, Microwave, Oven, Range, Refrigerator
- Laundry: Laundry Room, Washer Hookup, Dryer Hookup
Features
- Breakfast Area, Primary Suite, Pull Down Attic Stairs, Split Bedrooms, Tub Shower, Vanity
- Attic: Pull Down Stairs
- Number of fireplaces: 1
- Fireplace features: Gas, Living Room
Interior area
- Total interior livable area: 1,992 sqft
Video & virtual tour
Property
Parking
- Parking features: Parking Available
Features
- Stories: 1
- Patio & porch: Porch, Screened
- Pool features: Community
- Has view: Yes
- View description: Panoramic
Lot
- Size: 0.26 Acres
- Features: Back Yard, Private
Details
- Parcel number: 2012406005
- Zoning: R6
- Special conditions: Standard
Construction
Type & style
- Home type: SingleFamily
- Architectural style: Ranch,Traditional
- Property subtype: Single Family Residence
Materials
- Foundation: Slab
- Roof: Asphalt
Condition
- Year built: 1954
Utilities & green energy
- Sewer: Public Sewer
- Water: Public
- Utilities for property: Underground Utilities
Community & HOA
Community
- Features: Pool
- Subdivision: Magnolia Park
HOA
- Has HOA: No
- HOA name: Community pool optional 240.00 annual
Location
- Region: Savannah
Financial & listing details
- Price per square foot: $188/sqft
- Tax assessed value: $355,700
- Annual tax amount: $1,273
- Date on market: 7/28/2026
- Listing agreement: Exclusive Right To Sell
- Listing terms: Cash,Conventional,1031 Exchange,FHA,VA Loan
- Ownership type: Homeowner/Owner
- Road surface type: Asphalt
Estimated market value
$368,100
$350,000 - $387,000
$2,947/mo
Price history
| Date | Event | Price |
|---|---|---|
| 7/28/2026 | Listed for sale | $375,000+23%$188/sqft |
Source:  Hive MLS #SA361055 Report a problem Hive MLS #SA361055 Report a problem | ||
| 6/1/2021 | Sold | $305,000+1.8%$153/sqft |
Source: Hive MLS #SA244008 Report a problem | ||
| 4/23/2021 | Contingent | $299,500$150/sqft |
Source:  Hive MLS #244008 Report a problem Hive MLS #244008 Report a problem | ||
| 4/7/2021 | Price change | $299,500-3.2%$150/sqft |
Source: Hive MLS #244008 Report a problem | ||
| 3/26/2021 | Listed for sale | $309,500+30%$155/sqft |
Source: Hive MLS #244008 Report a problem | ||
| 5/1/2017 | Sold | $238,000-2%$119/sqft |
Source: Hive MLS #SA161715 Report a problem | ||
| 12/27/2016 | Listed for sale | $242,900+1.2%$122/sqft |
Source: Realty Executives Coastal Empire #161715 Report a problem | ||
| 11/27/2009 | Listing removed | $240,000$120/sqft |
Source: Owner Report a problem | ||
| 10/22/2009 | Listed for sale | $240,000$120/sqft |
Source: Owner Report a problem | ||
Public tax history
| Year | Property taxes | Tax assessment |
|---|---|---|
| 2025 | $3,743 +0.9% | $142,280 +0.6% |
| 2024 | $3,710 -5% | $141,400 +5.8% |
| 2023 | $3,904 +9.6% | $133,680 +9.6% |
| 2022 | $3,563 +32.4% | $122,000 +30.6% |
| 2021 | $2,690 -2.5% | $93,400 |
| 2020 | $2,759 +10.1% | $93,400 |
| 2019 | $2,507 -28.9% | $93,400 +3.2% |
| 2018 | $3,527 -13.3% | $90,480 +78.5% |
| 2017 | $4,069 +115.1% | $50,680 -0.4% |
| 2016 | $1,892 -0.3% | $50,880 -1.3% |
| 2015 | $1,899 -25.8% | $51,560 -2.5% |
| 2014 | $2,558 | $52,880 -0.1% |
| 2013 | -- | $52,920 +3.8% |
| 2012 | -- | $51,000 -2.4% |
| 2011 | -- | $52,280 -14.7% |
| 2010 | -- | $61,280 -7.7% |
| 2009 | -- | $66,400 |
| 2008 | -- | $66,400 +14.9% |
| 2007 | -- | $57,800 -24.7% |
| 2006 | -- | $76,800 +63.4% |
| 2005 | -- | $47,000 |
| 2003 | -- | $47,000 +18.1% |
| 2002 | -- | $39,800 |
| 2001 | -- | $39,800 |
Find assessor info on the county website
Monthly payment
Est. payment
Payment breakdown
Explore the cost of this home by adjusting the details. Changes won't be saved.Climate risks
Neighborhood: Magnolia Park/Blueberry Hill
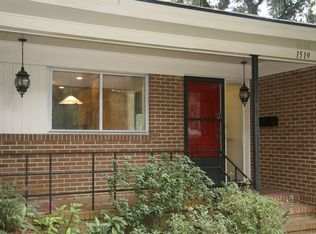
Similar homes
- $350,0004 bd2 ba1.4k sqft32 Silverstone Circle, Savannah, GA 31406For Sale

 MLS ID #SA363697, Michele M. Gutting, Re/Max Savannah. Hive MLS
 - $349,9004 bd3 ba2k sqft213 Chippewa Dr, Savannah, GA 31406Active
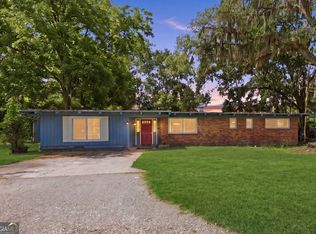
 MLS ID #10772420, Kadeem Simon, eXp Realty. GAMLS
 - $305,0003 bd3 ba1.4k sqft2131 Walz Drive, Savannah, GA 31404For Sale
 MLS ID #SA364702, Sarah Sullivan, McIntosh Realty Team LLC. Hive MLS
 - $--4 bd2 ba1k sqft1509 Marcy Cir, Savannah, GA 31406Auction
 ServiceLink Auction
 - $385,0004 bd3 ba1.6k sqft1301 SE 36th St, Savannah, GA 31404ActiveMLS ID #10844327, Berry Aldridge, Century 21 Results. GAMLS
- $344,9004 bd2 ba1.8k sqft406 Valentine Drive, Savannah, GA 31406For SaleMLS ID #SA350639, Ashley M. Bushaw, Realty One Group Inclusion. Hive MLS
- $339,9004 bd3 ba1.7k sqft9304 Dunwoody Drive, Savannah, GA 31406For SaleMLS ID #SA361675, Heather Murphy, Keller Williams Coastal Area P. Hive MLS
- $339,9003 bd2 ba1.4k sqft1907 E 63rd Street, Savannah, GA 31404For SaleMLS ID #SA362306, Emily W. Fields, Next Move Real Estate LLC. Hive MLS
- $347,4003 bd2 ba1.7k sqft17 Regent Dr, Savannah, GA 31406ActiveMLS ID #10801718, Jasmin Ripoll, Keller Williams Realty Coastal. GAMLS
- $379,9003 bd2 ba1.6k sqft526 Durant Avenue, Savannah, GA 31404For SaleMLS ID #SA363436, Michael F. O'connor SR, Re/Max Savannah. Hive MLS
- $459,0004 bd2 ba1.6k sqft1223 & 1225 E 70th Street, Savannah, GA 31404For SaleMLS ID #SA359591, Samuel J. Bates, Keller Williams Coastal Area P. Hive MLS
- $324,9003 bd2 ba1.4k sqft807 Dyches Drive, Savannah, GA 31406For SaleMLS ID #SA358622, John T. Blanton, Corcoran Austin Hill Realty. Hive MLS
- $499,9954 bd2 ba2.3k sqft8305 Meadowbrook Road, Savannah, GA 31406For SaleMLS ID #SA357408, Emily W. Fields, Next Move Real Estate LLC. Hive MLS
- $289,9003 bd2 ba1.7k sqft2211 Walz Drive, Savannah, GA 31404For SaleMLS ID #SA360957, Emily W. Fields, Next Move Real Estate LLC. Hive MLS
- $299,9003 bd2 ba1.5k sqft9231 Garland Drive, Savannah, GA 31406For SaleMLS ID #SA363951, Matthew Waters, Seaport Real Estate Group. Hive MLS
- $354,9002 bd2 ba1.6k sqft412 Lawton Avenue, Savannah, GA 31404For SaleMLS ID #SA364053, Joseph D. Shields, Century 21 Solomon Properties. Hive MLS
- $289,0003 bd2 ba1.4k sqft10 MARIAN Court, Savannah, GA 31406For SaleMLS ID #SA360629, Latasha M. Hall, Scott Realty Professionals. Hive MLS
- $560,0004 bd3 ba2.1k sqft237 Kensington Drive, Savannah, GA 31405For SaleMLS ID #SA358691, Janet Whelan, Realty One Group Inclusion. Hive MLS
- $284,9003 bd2 ba1.2k sqft32 Brookview Drive, Savannah, GA 31406For SaleMLS ID #SA358243, Melissa Stanford, Next Move Real Estate LLC. Hive MLS
- $325,0004 bd2 ba1.9k sqft104 Ventura Boulevard, Savannah, GA 31419For SaleMLS ID #SA364273, Chelsea Phillips, Six Bricks LLC. Hive MLS
