BACK ON THE MARKET AT NO FAULT TO SELLERS!!
Excellent opportunity to own in Richmond Hill—situated directly on the golf course in Ways Station!
FRESH PAINT | NEW FLOORING | NEW ROOF
Move-in ready and thoughtfully updated, this 4-bedroom home offers a functional, open-concept layout designed for both everyday living and effortless entertaining.
The main living space flows seamlessly into a well-appointed kitchen featuring abundant cabinetry and counter space, a large walk-in pantry, stainless steel appliances, and an oversized counter-height island that serves as the centerpiece for gathering.
The owner’s suite is privately positioned and includes a spacious en-suite bath with double vanities, a 5-foot walk-in shower, and a large walk-in closet.
Off the dining area, sliding glass doors lead to a covered back porch overlooking the golf course—an ideal setting for relaxing or hosting.
Located within the desirable Ways Station community, residents enjoy a golf course lifestyle with sidewalks throughout, adding to the neighborhood’s charm and walkability.
A compelling combination of updates, layout, and location—this home is well-positioned in one of Richmond Hill’s most sought-after communities.
Under contract
Price cut: $19.9K (6/26)
$350,000
365 Hogan Drive, Richmond Hill, GA 31324
4beds
1,861sqft
:
Get pre-qualified$2,223/mo
Single Family Residence
Built in 2020
8,712 Square Feet Lot
$349,200 Zestimate®
$188/sqft
$67/mo HOA
What's special
Oversized counter-height islandNew roofFunctional open-concept layoutStainless steel appliancesLarge walk-in pantryWell-appointed kitchenLarge walk-in closet
- 75 days |
- 646 |
- 45 |
Zillow last checked:
Listing updated:
Listed by:
Harrison Bocook 912-665-5305,
eXp Realty LLC
Source: Hive MLS,MLS#: SA330245 Originating MLS: Savannah Multi-List Corporation
Originating MLS: Savannah Multi-List CorporationFacts & features
Interior
Bedrooms & bathrooms
- Bedrooms: 4
- Bathrooms: 2
- Full bathrooms: 2
Heating
- Central, Electric
Cooling
- Central Air, Electric
Appliances
- Included: Dishwasher, Electric Water Heater, Microwave, Oven, Range, Refrigerator
- Laundry: Other, Washer Hookup, Dryer Hookup
Features
- Main Level Primary
- Common walls with other units/homes: No Common Walls
Interior area
- Total interior livable area: 1,861 sqft
Video & virtual tour
Property
Parking
- Total spaces: 2
- Parking features: Attached, Garage Door Opener
- Garage spaces: 2
Features
- Pool features: Community
- Has view: Yes
- View description: Panoramic
Lot
- Size: 8,712 Square Feet
Details
- Parcel number: 05486007126
- Zoning: CITY
- Special conditions: Standard
Construction
Type & style
- Home type: SingleFamily
- Architectural style: Other
- Property subtype: Single Family Residence
Materials
- Other
- Foundation: Slab
Condition
- Year built: 2020
Utilities & green energy
- Sewer: Public Sewer
- Water: Public
Community & HOA
Community
- Features: Pool, Playground, Park, Sidewalks, Trails/Paths
- Subdivision: The Links At Ways Station
HOA
- Has HOA: Yes
- HOA fee: $800 annually
Location
- Region: Richmond Hill
Financial & listing details
- Price per square foot: $188/sqft
- Tax assessed value: $373,600
- Annual tax amount: $3,891
- Date on market: 5/20/2026
- Cumulative days on market: 75 days
- Listing agreement: Exclusive Right To Sell
- Listing terms: Cash,Conventional,1031 Exchange,FHA,VA Loan
- Ownership type: Investor
Estimated market value
$349,200
$332,000 - $367,000
$2,470/mo
Price history
| Date | Event | Price |
|---|---|---|
| 8/3/2026 | Contingent | $350,000$188/sqft |
Source:  Hive MLS #SA330245 Report a problem Hive MLS #SA330245 Report a problem | ||
| 6/26/2026 | Price change | $350,000-5.4%$188/sqft |
Source: Hive MLS #SA330245 Report a problem | ||
| 5/20/2026 | Listed for sale | $369,900$199/sqft |
Source: Hive MLS #SA330245 Report a problem | ||
| 5/12/2026 | Contingent | $369,900$199/sqft |
Source: Hive MLS #SA330245 Report a problem | ||
| 5/9/2026 | Price change | $369,900-0.8%$199/sqft |
Source: Hive MLS #SA330245 Report a problem | ||
| 4/19/2026 | Price change | $372,700-0.6%$200/sqft |
Source: Hive MLS #SA330245 Report a problem | ||
| 1/15/2026 | Price change | $375,000-1.1%$202/sqft |
Source: Hive MLS #SA330245 Report a problem | ||
| 1/8/2026 | Price change | $379,000-0.9%$204/sqft |
Source: Hive MLS #SA330245 Report a problem | ||
| 11/6/2025 | Price change | $382,500-0.5%$206/sqft |
Source: Hive MLS #330245 Report a problem | ||
| 9/4/2025 | Price change | $384,500-0.1%$207/sqft |
Source:  Hive MLS #330245 Report a problem Hive MLS #330245 Report a problem | ||
| 8/21/2025 | Price change | $384,8000%$207/sqft |
Source: Hive MLS #330245 Report a problem | ||
| 8/4/2025 | Price change | $384,900-1.3%$207/sqft |
Source: Hive MLS #330245 Report a problem | ||
| 6/30/2025 | Price change | $389,900-1.3%$210/sqft |
Source: Hive MLS #330245 Report a problem | ||
| 6/16/2025 | Price change | $394,9000%$212/sqft |
Source: Hive MLS #330245 Report a problem | ||
| 5/15/2025 | Listed for sale | $395,000+56.8%$212/sqft |
Source: Hive MLS #330245 Report a problem | ||
| 5/2/2025 | Listing removed | $2,500$1/sqft |
Source: Zillow Rentals Report a problem | ||
| 4/16/2025 | Listed for rent | $2,500$1/sqft |
Source: Zillow Rentals Report a problem | ||
| 10/30/2020 | Sold | $251,990$135/sqft |
Source: Hive MLS #SA228392 Report a problem | ||
Public tax history
| Year | Property taxes | Tax assessment |
|---|---|---|
| 2025 | $4,098 +5.3% | $149,440 +8.6% |
| 2024 | $3,891 +5.1% | $137,600 +8.2% |
| 2023 | $3,704 +20.7% | $127,160 +25.6% |
| 2022 | $3,069 +1.3% | $101,280 +2.2% |
| 2021 | $3,030 +357.3% | $99,120 +408.8% |
| 2020 | $663 | $19,480 |
Find assessor info on the county website
Monthly payment
Est. payment
Payment breakdown
Explore the cost of this home by adjusting the details. Changes won't be saved.Climate risks
Neighborhood: 31324
Nearby schools
GreatSchools rating
- 8/10Richmond Hill Elementary SchoolGrades: 2-3Distance: 2 mi
- 7/10Richmond Hill Middle SchoolGrades: 6-8Distance: 4.6 mi
- 8/10Richmond Hill High SchoolGrades: 9-12Distance: 4.9 mi
Schools provided by the listing agent
- Elementary: RH
- Middle: RH
- High: RH
Source: Hive MLS. This data may not be complete. We recommend contacting the local school district to confirm school assignments for this home.
- $430,0005 bd3 ba2.5k sqft381 Hogan Dr, Richmond Hill, GA 31324For Sale

- $382,0004 bd2 ba1.9k sqft351 Hogan Dr, Richmond Hill, GA 31324Off Market
- $369,7004 bd2 ba1.8k sqft395 Hogan Dr, Richmond Hill, GA 31324Off Market
- $374,6004 bd3 ba1.8k sqft366 Hogan Dr, Richmond Hill, GA 31324Off Market

- $--4 bd3 ba1.8k sqft366 Hogan Dr #2, Richmond Hill, GA 31324Off Market
- $405,4005 bd3 ba2.5k sqft342 Hogan Dr, Richmond Hill, GA 31324Off Market
- $402,7005 bd3 ba2.5k sqft378 Hogan Dr, Richmond Hill, GA 31324Off Market
- $440,0005 bd3 ba2.5k sqft407 Hogan Dr, Richmond Hill, GA 31324Sold
A local agent can set up tours, give advice and negotiate with sellers.
Similar homes
- $419,9994 bd3 ba2.4k sqft75 Wando View Way, Richmond Hill, GA 31324For Sale
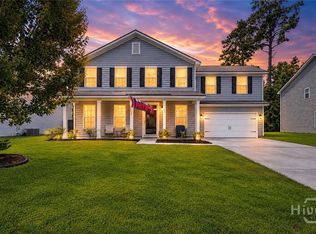
 MLS ID #SA359825, Jessica Gordon, Realty One Group Inclusion. Hive MLS
 - $319,9003 bd3 ba1.8k sqft19 Ainsdale Drive, Richmond Hill, GA 31324For Sale
 MLS ID #SA354985, Kelli E. O'Connell, Jason Mitchell Group. Hive MLS
 - $369,9003 bd2 ba1.5k sqft115 Old Field Run, Richmond Hill, GA 31324For Sale
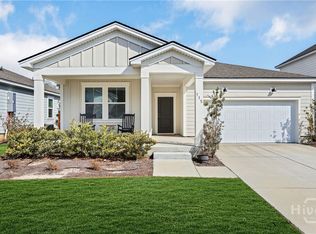 MLS ID #SA348287, Nicole Midgett, Keller Williams Coastal Area P. Hive MLS
 - $449,0003 bd3 ba2k sqft293 Wexford Drive, Richmond Hill, GA 31324For Sale
 MLS ID #SA362163, Brooker Collins Sauers, Keller Williams Coastal Area P. Hive MLS
 - $275,0003 bd2 ba1.5k sqft163 Horizon Lane, Richmond Hill, GA 31324For SaleMLS ID #SA358288, Kelly B. Johnson, RE/MAX Accent. Hive MLS
- $369,0004 bd2 ba1.7k sqft78 Woodford Reserve Drive, Pooler, GA 31322For SaleMLS ID #SA359856, Trisha M. Cook, Compass Georgia, LLC. Hive MLS
- $429,9004 bd3 ba2.3k sqft641 Timberland Circle, Richmond Hill, GA 31324For SaleMLS ID #SA351431, Anne Pepoon, Keller Williams Coastal Area P. Hive MLS
- $349,9004 bd3 ba2.1k sqft104 Charles Lane, Pooler, GA 31322New ConstructionMLS ID #SA354593, Carmen H. Cribbs, Next Move Real Estate LLC. Hive MLS
- $425,0004 bd2 ba1.8k sqft564 Foxtail Drive, Richmond Hill, GA 31324For SaleMLS ID #SA359330, Jessica Gordon, Realty One Group Inclusion. Hive MLS
- $459,9003 bd3 ba2.4k sqft255 James Drive, Richmond Hill, GA 31324For SaleMLS ID #SA362008, Ashley Johnson, eXp Realty LLC. Hive MLS
- $339,4003 bd2 ba1.4k sqftLandmark 24, Savannah, GA 31419For SaleMLS ID #SA359404, Tiffany M. Wolfe, McIntosh Realty Team LLC. Hive MLS
- $475,0003 bd2 ba2k sqft40 Washington Way, Richmond Hill, GA 31324For SaleMLS ID #SA361137, Clancy H. Mathews, Mathews Coastal Realty. Hive MLS
- $350,0003 bd2 ba1.8k sqft470 Sessile Oak Drive, Savannah, GA 31419For SaleMLS ID #SA354195, Liza DiMarco, Compass Georgia LLC. Hive MLS
- $299,9004 bd2 ba1.5k sqft1 E White Hawthorne Drive, Savannah, GA 31419For SaleMLS ID #SA356987, Dana L. Dorsey, Next Move Real Estate LLC. Hive MLS
- $349,9003 bd2 ba1.7k sqft201 Gazelle Lane, Pooler, GA 31322For SaleMLS ID #SA346552, Sharon E. Black, Sharon Black Realty. Hive MLS
- $340,0003 bd3 ba2.3k sqft38 Glenwood Court, Pooler, GA 31322For SaleMLS ID #SA352457, Amy Schuman, Schuman Signature Realty LLC. Hive MLS
- $395,0005 bd3 ba2.7k sqft125 Cockle Shell Road, Savannah, GA 31419For SaleMLS ID #SA361372, Nicole Johnson, Seabolt Real Estate. Hive MLS
- $349,9004 bd3 ba2.3k sqft504 Turpentine Trail, Bloomingdale, GA 31302For SaleMLS ID #SA351523, Trisha M. Cook, Compass Georgia, LLC. Hive MLS
- $389,9004 bd2 ba1.8k sqft313 Merganser Drive, Pooler, GA 31322For SaleMLS ID #SA360228, Shellie S. Weir, RE/MAX Accent. Hive MLS
- $364,9003 bd2 ba1.8k sqft280 Silver Brook Circle, Pooler, GA 31322For SaleMLS ID #SA359571, Trisha M. Cook, Compass Georgia, LLC. Hive MLS
