Welcome to 564 Foxtail Drive in Richmond Hill's sought-after Woodland Trail community, a home where everyday life feels just a little easier.
Imagine sipping your morning coffee from the screened lanai while looking out over one of the neighborhood's larger fully fenced backyards. There's room for backyard football games, a garden, pets to roam, weekend barbecues, or simply enjoying a little extra privacy that's becoming harder to find.
Inside, you'll find the clean, modern feel of a home that's only a few years old, with durable luxury vinyl plank flooring, an open-concept layout that keeps everyone connected, and a kitchen designed for real life, not just special occasions. Whether you're hosting friends for the game or helping with homework while dinner cooks, the heart of this home works beautifully.
Thoughtful upgrades like a screened porch, full-house gutters, and raised garden beds mean someone else has already invested in the details, so you don't have to.
Living in Woodland Trail means more than owning a beautiful home. It's access to community pools, parks, fishing lagoons, and convenient boat and RV storage, all just minutes from top-rated Richmond Hill schools, shopping, dining, and an easy commute to Savannah, Fort Stewart, and Hyundai Meta Plant.
Finding a move-in ready home with a yard this size, in this location, at this price point is becoming increasingly rare.
Come see why 564 Foxtail Drive feels less like another house on the market...and more like the place you've been waiting to call home.
For sale
$425,000
564 Foxtail Drive, Richmond Hill, GA 31324
4beds
1,891sqft
:
Get pre-qualified$2,668/mo
Single Family Residence
Built in 2024
0.36 Acres Lot
$-- Zestimate®
$225/sqft
$50/mo HOA
What's special
Clean modern feelYard this sizeRaised garden bedsFull-house guttersScreened porchScreened lanai
- 36 days |
- 260 |
- 12 |
Zillow last checked:
Listing updated:
Listed by:
Jessica Gordon 912-217-7567,
Realty One Group Inclusion
Source: Hive MLS,MLS#: SA359330 Originating MLS: Savannah Multi-List Corporation
Originating MLS: Savannah Multi-List CorporationFacts & features
Interior
Bedrooms & bathrooms
- Bedrooms: 4
- Bathrooms: 2
- Full bathrooms: 2
Primary bedroom
- Features: Walk-In Closet(s)
- Level: Main
- Dimensions: 0 x 0
Bedroom 1
- Level: Main
- Dimensions: 0 x 0
Bedroom 2
- Level: Main
- Dimensions: 0 x 0
Bedroom 3
- Level: Main
- Dimensions: 0 x 0
Primary bathroom
- Level: Main
- Dimensions: 0 x 0
Bathroom 2
- Dimensions: 0 x 0
Kitchen
- Level: Main
- Dimensions: 0 x 0
Heating
- Central, Electric
Cooling
- Central Air, Electric
Appliances
- Included: Dishwasher, Electric Water Heater, Disposal, Microwave, Oven, Range
- Laundry: Laundry Room, Washer Hookup, Dryer Hookup
Features
- Breakfast Bar, Double Vanity, High Ceilings, Kitchen Island, Main Level Primary, Pantry, Pull Down Attic Stairs, Programmable Thermostat
- Basement: None
- Attic: Pull Down Stairs
Interior area
- Total interior livable area: 1,891 sqft
Video & virtual tour
Property
Parking
- Total spaces: 2
- Parking features: Attached, RV Access/Parking
- Garage spaces: 2
Features
- Stories: 1
- Patio & porch: Covered, Patio
- Pool features: Community
- Fencing: Wood
- Has view: Yes
- View description: Panoramic, Trees/Woods
Lot
- Size: 0.36 Acres
- Features: Sprinkler System
Details
- Parcel number: 06300103 288
- Special conditions: Standard
Construction
Type & style
- Home type: SingleFamily
- Architectural style: Ranch
- Property subtype: Single Family Residence
Materials
- Concrete
- Foundation: Slab
- Roof: Other
Condition
- Under Construction
- New construction: No
- Year built: 2024
Details
- Builder model: Booth
Utilities & green energy
- Sewer: Public Sewer
- Water: Public
- Utilities for property: Cable Available, Underground Utilities
Community & HOA
Community
- Features: Clubhouse, Pool, Playground, Park, Sidewalks
- Subdivision: Woodland Trail
HOA
- Has HOA: Yes
- HOA fee: $595 annually
- HOA name: Woodland Trail HOA
Location
- Region: Richmond Hill
Financial & listing details
- Price per square foot: $225/sqft
- Date on market: 6/30/2026
- Cumulative days on market: 205 days
- Listing agreement: Exclusive Right To Sell
- Listing terms: ARM,Cash,Conventional,1031 Exchange,FHA,USDA Loan,VA Loan
- Ownership type: Owner/Agent
- Road surface type: Asphalt
Estimated market value
Not available
Estimated sales range
Not available
Not available
Price history
| Date | Event | Price |
|---|---|---|
| 7/10/2026 | Price change | $2,700$1/sqft |
Source: Zillow Rentals Report a problem | ||
| 6/30/2026 | Listed for sale | $425,000$225/sqft |
Source:  Hive MLS #SA359330 Report a problem Hive MLS #SA359330 Report a problem | ||
| 6/29/2026 | Listed for rent | -- |
Source: Zillow Rentals Report a problem | ||
| 6/27/2026 | Listing removed | $425,000$225/sqft |
Source: Hive MLS #SA346382 Report a problem | ||
| 4/20/2026 | Price change | $425,000-1.2%$225/sqft |
Source: Hive MLS #SA346382 Report a problem | ||
| 4/15/2026 | Price change | $430,000-1.1%$227/sqft |
Source: Hive MLS #SA346382 Report a problem | ||
| 4/1/2026 | Listed for sale | $435,000$230/sqft |
Source: Hive MLS #SA346382 Report a problem | ||
| 3/23/2026 | Contingent | $435,000$230/sqft |
Source: Hive MLS #SA346382 Report a problem | ||
| 1/8/2026 | Listed for sale | $435,000+1.9%$230/sqft |
Source: Hive MLS #SA346382 Report a problem | ||
| 7/22/2024 | Sold | $426,990$226/sqft |
Source:  GAMLS #10276465 Report a problem GAMLS #10276465 Report a problem | ||
| 4/29/2024 | Pending sale | $426,990$226/sqft |
Source: GAMLS #10276465 Report a problem | ||
| 4/4/2024 | Listed for sale | $426,990$226/sqft |
Source: GAMLS #10276465 Report a problem | ||
Public tax history
Tax history is unavailable.
Monthly payment
Est. payment
Payment breakdown
Explore the cost of this home by adjusting the details. Changes won't be saved.Climate risks
Neighborhood: 31324
Nearby schools
GreatSchools rating
- 9/10McAllister Elementary SchoolGrades: PK-5Distance: 2.8 mi
- 7/10Richmond Hill Middle SchoolGrades: 6-8Distance: 4.2 mi
- 8/10Richmond Hill High SchoolGrades: 9-12Distance: 4.6 mi
- $426,9904 bd2 ba1.9k sqft564 Foxtail Dr, Richmond Hill, GA 31324Sold
- $455,0005 bd3 ba2.5k sqft580 Foxtail Dr, Richmond Hill, GA 31324Sold
- $437,0004 bd2 ba2.3k sqft546 Foxtail Dr, Richmond Hill, GA 31324Sold
- $417,5004 bd2 ba2.3k sqft567 Foxtail Dr, Richmond Hill, GA 31324Sold
- $445,0005 bd3 ba2.5k sqft541 Foxtail Dr, Richmond Hill, GA 31324Sold
- $464,9905 bd3 ba2.5k sqft522 Foxtail Dr, Richmond Hill, GA 31324Sold
- $452,9904 bd4 ba2.5k sqft493 Foxtail Dr, Richmond Hill, GA 31324Sold
- $469,9905 bd3 ba2.5k sqft658 Logging Hill Dr, Richmond Hill, GA 31324Sold
A local agent can set up tours, give advice and negotiate with sellers.
Similar homes
- $429,9004 bd3 ba2.3k sqft641 Timberland Circle, Richmond Hill, GA 31324For Sale
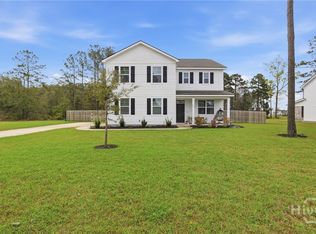
 MLS ID #SA351431, Anne Pepoon, Keller Williams Coastal Area P. Hive MLS
 - $502,0004 bd3 ba2.6k sqft188 Pitch Point Trail, Richmond Hill, GA 31324For Sale
 MLS ID #SA355073, Jennifer Holt, LPT Realty LLC. Hive MLS
 - $425,0004 bd3 ba2k sqft256 Excel Drive, Richmond Hill, GA 31324For Sale
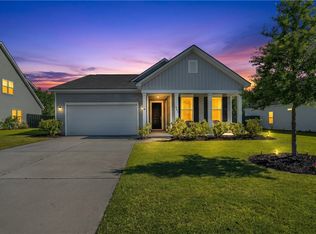 MLS ID #SA357178, Katherine Mayville Morse, LPT Realty LLC. Hive MLS
 - $435,0004 bd3 ba2.4k sqft132 Wexford Drive, Richmond Hill, GA 31324For Sale
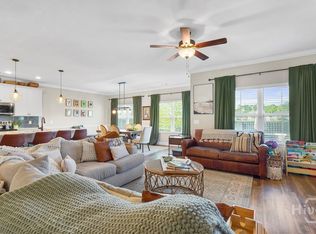 MLS ID #SA358158, Susan Usher, Realty One Group Inclusion. Hive MLS
 - $379,7004 bd3 ba1.9k sqft28 Spartina Lane, Richmond Hill, GA 31324For SaleMLS ID #SA348488, Ashley Johnson, eXp Realty LLC. Hive MLS
- $489,4004 bd4 ba2.3k sqft290 Monterey Loop Drive, Richmond Hill, GA 31324For SaleMLS ID #SA361158, Clancy H. Mathews, Mathews Coastal Realty. Hive MLS
- $449,0153 bd2 ba2k sqft328 Pulaski Drive, Richmond Hill, GA 31324New ConstructionHive MLS
- $499,9003 bd2 ba2k sqft32 Appleton Court, Richmond Hill, GA 31324For SaleMLS ID #SA348800, Aimee B. Wine, McIntosh Realty Team LLC. Hive MLS
- $519,0003 bd2 ba2.2k sqft132 Ridgewood Park Drive S, Richmond Hill, GA 31324For SaleMLS ID #SA357306, Clancy H. Mathews, Mathews Coastal Realty. Hive MLS
- $474,7904 bd3 ba2.3k sqft130 Liko Lane, Richmond Hill, GA 31324New ConstructionHive MLS
- $539,0004 bd2 ba2.2k sqft440 Ridgewood Park Drive S, Richmond Hill, GA 31324For SaleMLS ID #SA354106, Elizabeth Davenport, Daniel Ravenel SIR. Hive MLS
- $599,0003 bd2 ba2k sqft170 Mandeville Drive, Richmond Hill, GA 31324For SaleMLS ID #SA360567, Junior Matthews, LPT Realty LLC. Hive MLS
- $426,1004 bd2 ba1.8k sqft313 Merganser Drive, Pooler, GA 31322For SaleMLS ID #SA360228, Shellie S. Weir, RE/MAX Accent. Hive MLS
- $369,9003 bd2 ba1.5k sqft115 Old Field Run, Richmond Hill, GA 31324For SaleMLS ID #SA348287, Nicole Midgett, Keller Williams Coastal Area P. Hive MLS
- $489,3655 bd3 ba2.6k sqft72 Liko Lane, Richmond Hill, GA 31324New ConstructionHive MLS
- $484,8155 bd3 ba2.5k sqft18 Liko Lane, Richmond Hill, GA 31324New ConstructionHive MLS
- $474,0155 bd3 ba2.5k sqft73 Liko Lane, Richmond Hill, GA 31324New ConstructionHive MLS
- $288,0003 bd3 ba1.5k sqft102 Horizon Lane, Richmond Hill, GA 31324For SaleMLS ID #SA361978, Elaine Ceccacci, LPT Realty LLC. Hive MLS
- $395,0005 bd3 ba2.7k sqft125 Cockle Shell Road, Savannah, GA 31419For SaleMLS ID #SA361372, Nicole Johnson, Seabolt Real Estate. Hive MLS
- $349,9004 bd3 ba2k sqft157 Bellasera Way, Richmond Hill, GA 31324For SaleMLS ID #SA351002, Chandie W. Hupman, Keller Williams Coastal Area P. Hive MLS
