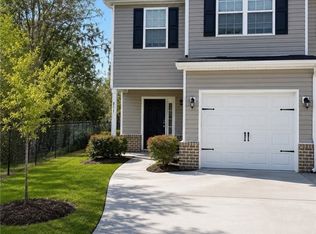
Meticulously maintained 3-bedroom, 2.5-bath townhome in desirable Fairway Links! This move-in-ready home features a bright, open floor plan with luxury vinyl plank flooring throughout the main level. The spacious kitchen offers a large island, granite countertops, double-basin sink, stainless steel appliances, and pendant lighting, making it ideal for everyday living and entertaining. Elegant crown molding and wainscoting add character to the entryway and dining area. Upstairs, you'll find two guest bedrooms, a full bath with granite countertops, and a spacious primary suite featuring a double tray ceiling. The primary bath offers a 42-inch garden tub, separate glass-enclosed shower, and comfort-height dual vanity with granite countertops. Energy-efficient spray foam attic insulation helps improve year-round comfort and efficiency. Enjoy a prime location just steps from Richmond Hill Golf Club and only minutes from shopping, dining, and everyday conveniences. Don't miss this opportunity to own a beautifully appointed home in one of the area's most convenient communities!
For sale
$288,000
102 Horizon Lane, Richmond Hill, GA 31324
3beds
1,516sqft
:
Get pre-qualified$1,900/mo
Townhouse
Built in 2021
3,049 Square Feet Lot
$286,500 Zestimate®
$190/sqft
$108/mo HOA
What's special
Spacious primary suiteLarge islandBright open floor planStainless steel appliancesSeparate glass-enclosed showerGranite countertopsPendant lighting
- 4 days |
- 134 |
- 5 |
Likely to sell faster than
Zillow last checked:
Listing updated:
Listed by:
Elaine Ceccacci 912-509-9132,
LPT Realty LLC
Source: Hive MLS,MLS#: SA361978 Originating MLS: Savannah Multi-List Corporation
Originating MLS: Savannah Multi-List CorporationFacts & features
Interior
Bedrooms & bathrooms
- Bedrooms: 3
- Bathrooms: 3
- Full bathrooms: 2
- 1/2 bathrooms: 1
Primary bedroom
- Level: Upper
- Dimensions: 10.8 x 19.8
Bedroom 2
- Level: Upper
- Dimensions: 9.3 x 15.2
Bedroom 3
- Level: Upper
- Dimensions: 9.4 x 13.0
Primary bathroom
- Level: Upper
- Dimensions: 7.11 x 12.4
Bathroom 1
- Level: Main
- Dimensions: 3.3 x 7.10
Dining room
- Level: Main
- Dimensions: 8.3 x 11.0
Kitchen
- Level: Main
- Dimensions: 15.4 x 8.2
Living room
- Level: Main
- Dimensions: 10.8 x 19.10
Heating
- Electric, Heat Pump
Cooling
- Central Air, Electric
Appliances
- Included: Dishwasher, Electric Water Heater, Disposal, Microwave, Oven, Range, Dryer, Refrigerator, Washer
- Laundry: In Hall, Laundry Room, Upper Level, Washer Hookup, Dryer Hookup
Features
- Breakfast Bar, Ceiling Fan(s), Double Vanity, Entrance Foyer, Garden Tub/Roman Tub, High Ceilings, Kitchen Island, Primary Suite, Pantry, Pull Down Attic Stairs, Recessed Lighting, Separate Shower, Upper Level Primary, Programmable Thermostat
- Windows: Double Pane Windows
- Basement: None
- Attic: Pull Down Stairs
- Common walls with other units/homes: 2+ Common Walls
Interior area
- Total interior livable area: 1,516 sqft
Property
Parking
- Total spaces: 1
- Parking features: Attached
- Garage spaces: 1
Features
- Patio & porch: Patio
Lot
- Size: 3,049 Square Feet
Details
- Parcel number: 054860160
- Special conditions: Standard
Construction
Type & style
- Home type: Townhouse
- Architectural style: Traditional
- Property subtype: Townhouse
- Attached to another structure: Yes
Materials
- Vinyl Siding
- Foundation: Slab
- Roof: Asphalt
Condition
- Year built: 2021
Details
- Builder name: Beacon New Homes
Utilities & green energy
- Sewer: Public Sewer
- Water: Public
- Utilities for property: Cable Available, Underground Utilities
Green energy
- Energy efficient items: Windows
Community & HOA
Community
- Features: Golf, Street Lights
- Subdivision: Fairway Links
HOA
- Has HOA: Yes
- HOA fee: $1,300 annually
- HOA name: Fairway Links
Location
- Region: Richmond Hill
Financial & listing details
- Price per square foot: $190/sqft
- Tax assessed value: $279,800
- Annual tax amount: $3,125
- Date on market: 8/4/2026
- Listing agreement: Exclusive Right To Sell
- Listing terms: ARM,Cash,Conventional,1031 Exchange,FHA,VA Loan
- Inclusions: Alarm-Smoke/Fire, Ceiling Fans, Dryer, Refrigerator, Washer
- Ownership type: Builder
- Road surface type: Asphalt
Estimated market value
$286,500
$272,000 - $301,000
$2,183/mo
Price history
| Date | Event | Price |
|---|---|---|
| 8/5/2026 | Listed for sale | $288,000+12.5%$190/sqft |
Source:  Hive MLS #SA361978 Report a problem Hive MLS #SA361978 Report a problem | ||
| 6/7/2022 | Sold | $256,000+38.8%$169/sqft |
Source: Public Record Report a problem | ||
| 3/18/2021 | Listing removed | -- |
Source:  Engel & Volkers Report a problem Engel & Volkers Report a problem | ||
| 3/8/2021 | Price change | $1,650-2.9%$1/sqft |
Source: Engel & Volkers #243583 Report a problem | ||
| 3/1/2021 | Listed for rent | $1,700$1/sqft |
Source: Engel & Volkers #243583 Report a problem | ||
| 2/26/2021 | Sold | $184,470$122/sqft |
Source: Hive MLS #SA239665 Report a problem | ||
| 2/9/2021 | Pending sale | $184,470$122/sqft |
Source: RE/MAX Accent #239665 Report a problem | ||
| 12/23/2020 | Listed for sale | $184,470$122/sqft |
Source: Re/Max Accent #239665 Report a problem | ||
Public tax history
| Year | Property taxes | Tax assessment |
|---|---|---|
| 2025 | $3,125 -2% | $111,920 +0.6% |
| 2024 | $3,188 +7.9% | $111,200 +11.5% |
| 2023 | $2,954 +28.6% | $99,720 +28.8% |
| 2022 | $2,297 +36% | $77,440 +47.8% |
| 2021 | $1,689 +323.1% | $52,400 +400% |
| 2020 | $399 -10.6% | $10,480 -12.7% |
| 2019 | $447 +35.5% | $12,000 |
| 2018 | $330 | $12,000 |
Find assessor info on the county website
Monthly payment
Est. payment
Payment breakdown
Explore the cost of this home by adjusting the details. Changes won't be saved.Climate risks
Neighborhood: 31324
Nearby schools
GreatSchools rating
- 8/10Dr. George Washington Carver Elementary SchoolGrades: 4-5Distance: 2.7 mi
- 7/10Richmond Hill Middle SchoolGrades: 6-8Distance: 4.6 mi
- 8/10Richmond Hill High SchoolGrades: 9-12Distance: 5 mi
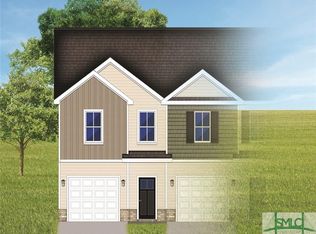
- $256,9003 bd3 ba1.4k sqft82 Horizon Ln, Richmond Hill, GA 31324Off Market
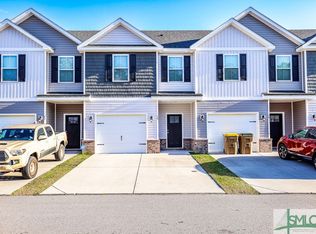
- $280,0003 bd3 ba1.4k sqft78 Horizon Ln, Richmond Hill, GA 31324Sold
- $280,7003 bd3 ba1.5k sqft90 Horizon Ln, Richmond Hill, GA 31324Off Market

- $251,6003 bd2 ba1.4k sqft70 Horizon Ln, Richmond Hill, GA 31324Off Market
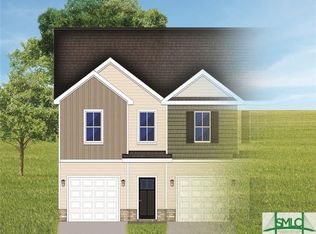
- $263,1003 bd3 ba1.5k sqft94 Horizon Ln, Richmond Hill, GA 31324Off Market
- $280,0003 bd3 ba1.4k sqft74 Horizon Ln, Richmond Hill, GA 31324Sold
- $256,7003 bd3 ba1.4k sqft66 Horizon Ln, Richmond Hill, GA 31324Off Market
- $258,3003 bd3 ba1.5k sqft98 Horizon Ln, Richmond Hill, GA 31324Off Market
A local agent can set up tours, give advice and negotiate with sellers.
Similar homes
- $285,0003 bd2 ba1.5k sqft46 Leaf Court, Richmond Hill, GA 31324For Sale
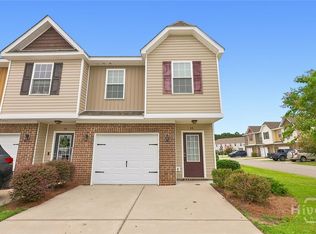
 MLS ID #SA360445, Regina L. Wages, Rawls Realty. Hive MLS
 - $275,0003 bd2 ba1.5k sqft163 Horizon Lane, Richmond Hill, GA 31324For Sale
 MLS ID #SA358288, Kelly B. Johnson, RE/MAX Accent. Hive MLS
 - $265,0003 bd3 ba1.5k sqft801 Ferguson Lane, Richmond Hill, GA 31324For Sale
 MLS ID #SA359447, Christa G. Pittman, RE/MAX Accent. Hive MLS
 - $319,9003 bd3 ba1.8k sqft19 Ainsdale Drive, Richmond Hill, GA 31324For Sale
 MLS ID #SA354985, Kelli E. O'Connell, Jason Mitchell Group. Hive MLS
 - $320,0003 bd3 ba1.5k sqft160 Lake Lily Drive, Richmond Hill, GA 31324For SaleMLS ID #SA359031, Brent Sappe, Corcoran Austin Hill Realty. Hive MLS
- $279,9033 bd3 ba1.4k sqft95 Stafford Loop, Richmond Hill, GA 31324New ConstructionMLS ID #SA323686, Meagan M. Mowry, Integrity Real Estate LLC. Hive MLS
- $355,0003 bd3 ba1.7k sqft32 Grove Park Drive, Richmond Hill, GA 31324For SaleMLS ID #SA359703, Carolyn M. Estridge, Coldwell Banker Access Realty. Hive MLS
- $341,5003 bd3 ba1.8k sqft131 Lower Creek Drive, Richmond Hill, GA 31324For SaleMLS ID #SA352999, Jodi T. Clark, Realty One Group Inclusion. Hive MLS
- $299,9002 bd3 ba1.5k sqft226 Village Green, Pooler, GA 31322For SaleMLS ID #SA361493, Susan C. Dailey, Realty One Group Inclusion. Hive MLS
- $269,9003 bd3 ba1.6k sqft100 Kendal Court, Savannah, GA 31419For SaleMLS ID #SA352406, Kimber Fulton, Seaport Real Estate Group. Hive MLS
- $289,9003 bd3 ba1.6k sqft119 Benelli Drive, Pooler, GA 31322For SaleMLS ID #SA359491, Amy Schuman, Schuman Signature Realty LLC. Hive MLS
- $269,9003 bd3 ba1.4k sqft112 Hinesley Way, Pooler, GA 31322New ConstructionMLS ID #SA361924, Meagan M. Mowry, Integrity Real Estate LLC. Hive MLS
- $269,9003 bd3 ba1.4k sqft102 Hinesley Way, Pooler, GA 31322New ConstructionMLS ID #SA361907, Meagan M. Mowry, Integrity Real Estate LLC. Hive MLS
- $264,9003 bd3 ba1.4k sqft110 Hinesley Way, Pooler, GA 31322New ConstructionMLS ID #SA361922, Meagan M. Mowry, Integrity Real Estate LLC. Hive MLS
- $264,9003 bd3 ba1.4k sqft104 Hinesley Way, Pooler, GA 31322New ConstructionMLS ID #SA361912, Meagan M. Mowry, Integrity Real Estate LLC. Hive MLS
- $259,9003 bd3 ba1.4k sqft106 Hinesley Way, Pooler, GA 31322New ConstructionMLS ID #SA361914, Meagan M. Mowry, Integrity Real Estate LLC. Hive MLS
- $259,9003 bd3 ba1.4k sqft108 Hinesley Way, Pooler, GA 31322New ConstructionMLS ID #SA361919, Meagan M. Mowry, Integrity Real Estate LLC. Hive MLS
- $284,9003 bd3 ba1.6k sqft160 Benelli Drive, Pooler, GA 31322For SaleMLS ID #SA352061, Angela S. Foran, McIntosh Realty Team LLC. Hive MLS
- $425,0004 bd3 ba2k sqft256 Excel Drive, Richmond Hill, GA 31324For SaleMLS ID #SA357178, Katherine Mayville Morse, LPT Realty LLC. Hive MLS
- $249,9003 bd3 ba1.6k sqft607 Kendal Court, Savannah, GA 31419For SaleMLS ID #SA349278, Teresa H. Cowart, RE/MAX Accent. Hive MLS
