Welcome to this beautiful 1.5-story home offering 4 bedrooms and 3 full baths. The thoughtfully designed floor plan features 3 bedrooms and 2 full baths on the main level, with a spacious bonus room or fourth bedroom upstairs complete with its own full bath and large walk-in closet-perfect for guests, a private retreat, or a home office. Designed for modern living, the open-concept layout showcases luxury vinyl plank flooring throughout the main living areas and plush carpet in the bedrooms. A separate dining room provides a dedicated space for formal dining, while the spacious family room features pocket sliding glass doors that open to the screened lanai, enhancing the home's indoor-outdoor flow. The well-appointed kitchen is the heart of the home, featuring white cabinetry, quartz countertops, a large center island, and ample counterspace for cooking and entertaining. The generous owner's suite is filled with natural light from triple windows and offers a spa-inspired ensuite bath with separate vanities, a garden tub, a large walk-in tiled shower, and plenty of room to unwind. Enjoy neighborhood amenities including a community pool cabana, and 5 fishing ponds adding to the exceptional lifestyle this home has to offer. With its flexible floor plan, stylish finishes, and desirable features, this move-in-ready home offers the perfect combination of luxury, functionality, and modern design.
Active
$460,000
20 Nettleton Ln, Richmond Hill, GA 31324
4beds
2,282sqft
Single Family Residence
Built in 2023
8,712 Square Feet Lot
$456,100 Zestimate®
$202/sqft
$100/mo HOA
What's special
Stylish finishesLarge center islandOpen-concept layoutSpacious family roomSeparate dining roomWell-appointed kitchenLarge walk-in closet
- 29 days
- 536
- 38
Zillow last checked:
Listing updated:
Listed by:
Kurtiesha Rouse 470-530-0439,
eXp Realty
Source: GAMLS,MLS#: 10820589
Facts & features
Interior
Bedrooms & bathrooms
- Bedrooms: 4
- Bathrooms: 3
- Full bathrooms: 3
- Main level bathrooms: 3
- Main level bedrooms: 3
Rooms
- Room types: Laundry
Heating
- Central
Cooling
- Central Air
Appliances
- Included: Dishwasher, Microwave, Refrigerator
- Laundry: Laundry Closet
Features
- Double Vanity, Master On Main Level, Walk-In Closet(s), Wet Bar
- Flooring: Vinyl
- Basement: None
- Has fireplace: No
Interior area
- Total structure area: 2,282
- Total interior livable area: 2,282 sqft
- Finished area above ground: 2,282
- Finished area below ground: 0
Video & virtual tour
Property
Parking
- Parking features: Attached, Garage
- Has attached garage: Yes
Features
- Levels: One and One Half
- Stories: 1
- Patio & porch: Porch, Screened
Lot
- Size: 8,712 Square Feet
- Features: Level
Details
- Parcel number: 062 00 120 070
Construction
Type & style
- Home type: SingleFamily
- Architectural style: Traditional
- Property subtype: Single Family Residence
Materials
- Vinyl Siding
- Roof: Concrete
Condition
- Resale
- New construction: No
- Year built: 2023
Utilities & green energy
- Sewer: Public Sewer
- Water: Public
- Utilities for property: Underground Utilities
Community & HOA
Community
- Features: Pool
- Subdivision: Magnolia Hill
HOA
- Has HOA: Yes
- Services included: Maintenance Grounds
- HOA fee: $1,200 annually
Location
- Region: Richmond Hill
Financial & listing details
- Price per square foot: $202/sqft
- Tax assessed value: $430,200
- Annual tax amount: $2,206
- Date on market: 8/6/2026
- Cumulative days on market: 30 days
- Listing agreement: Exclusive Right To Sell
Estimated market value
$456,100
$433,000 - $479,000
$2,959/mo
Price history
| Date | Event | Price |
|---|---|---|
| 8/6/2026 | Listed for sale | $460,000+2.2%$202/sqft |
Source:  Hive MLS #SA362063 Report a problem Hive MLS #SA362063 Report a problem | ||
| 5/22/2024 | Sold | $449,990$197/sqft |
Source: Hive MLS #SA301667 Report a problem | ||
| 4/29/2024 | Pending sale | $449,990$197/sqft |
Source:  Hive MLS #301667 Report a problem Hive MLS #301667 Report a problem | ||
| 4/12/2024 | Price change | $449,990-2.2%$197/sqft |
Source: Hive MLS #301667 Report a problem | ||
| 3/18/2024 | Listed for sale | $459,990$202/sqft |
Source: Hive MLS #301667 Report a problem | ||
| 1/20/2024 | Pending sale | $459,990$202/sqft |
Source: Hive MLS #301667 Report a problem | ||
| 12/13/2023 | Listed for sale | $459,990+39.8%$202/sqft |
Source: Hive MLS #301667 Report a problem | ||
| 11/2/2022 | Listing removed | -- |
Source: Hive MLS #250855 Report a problem | ||
| 9/23/2021 | Pending sale | $329,008$144/sqft |
Source: Hive MLS #250855 Report a problem | ||
Public tax history
| Year | Property taxes | Tax assessment |
|---|---|---|
| 2025 | $2,206 -1.1% | $172,080 +116.4% |
| 2024 | $2,230 +42% | $79,520 +57.8% |
| 2023 | $1,571 +48% | $50,400 +82.6% |
| 2022 | $1,061 +187.9% | $27,600 +84% |
| 2021 | $369 -1.3% | $15,000 |
| 2020 | $373 | $15,000 |
Find assessor info on the county website
Monthly payment
Est. payment
Payment breakdown
Explore the cost of this home by adjusting the details. Changes won't be saved.Climate risks
Neighborhood: 31324
Nearby schools
Schools provided by the listing agent
- Elementary: Frances Meeks
- Middle: Richmond Hill
- High: Richmond Hill
Source: GAMLS. This data may not be complete. We recommend contacting the local school district to confirm school assignments for this home.

Similar homes
- $475,0004 bd3 ba2.6k sqft55 Beckley Dr, Richmond Hill, GA 31324Active Under Contract
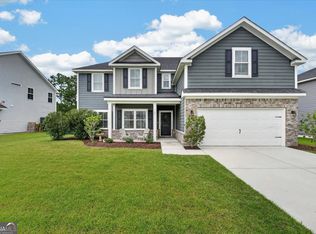
 MLS ID #10825829, Donna Cole, Next Move Real Estate. GAMLS
 - $455,0004 bd3 ba2.6k sqft135 Shelton St, Richmond Hill, GA 31324Active
 MLS ID #10725915, Steven T Koleno, Beycome Brokerage Realty LLC. GAMLS
 - $489,9004 bd3 ba3.2k sqft105 Palmer Pl, Richmond Hill, GA 31324For Sale
 MLS ID #170788, Ana Delgadillo, Salt Marsh Realty LLC. HABR
 - from $500,4004 bd3 ba2.5k sqftSpring Mountain II Plan, Wexford, Richmond Hill, GA 31324New Construction
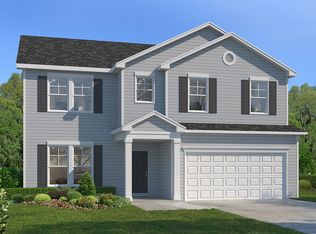 Landmark 24
 - $389,9994 bd4 ba1.9k sqft75 Jacobs Cir, Richmond Hill, GA 31324ActiveMLS ID #10737431, Leslie Schadler, Realty One Group Inclusion. GAMLS
- $430,0005 bd3 ba2.5k sqft381 Hogan Dr, Richmond Hill, GA 31324ActiveMLS ID #10775013, R. Karen Hewitt, Keller Williams Realty Coastal. GAMLS
