Price improved and sellers are highly motivated! This is the home you have been waiting for in the desirable Davenport community of Savannah Quarters. Beautifully maintained and thoughtfully designed, this spacious 5-bedroom, 2.5-bath home offers the perfect blend of comfort, function, and lifestyle. The primary suite is located on the main level, providing added convenience and privacy. The main level also features a formal dining room, ideal for gatherings and entertaining. Upstairs, you will find an oversized loft measuring approximately 27x16, offering flexible space for a media room, playroom, home office, workout area, or additional living space. The kitchen features soft-close cabinetry and a functional layout that makes everyday living and entertaining easy. Throughout the home, you will find generous storage, comfortable living spaces, and thoughtful design details. Situated on one of the larger lots in the community, the backyard offers added privacy with mature bushes and plenty of room to enjoy outdoor living. Davenport offers a relaxed neighborhood lifestyle with sidewalks, a dog park, lagoons and ponds, and the option to enjoy Savannah Quarters social amenities. Do not miss this opportunity to own a spacious, well-maintained home in one of Pooler's most desirable communities.
Active
Price cut: $11K (6/25)
$498,900
135 Martello Rd, Pooler, GA 31322
5beds
2,891sqft
Single Family Residence
Built in 2018
8,712 Square Feet Lot
$492,000 Zestimate®
$173/sqft
$50/mo HOA
What's special
Comfortable living spacesThoughtful design detailsGenerous storage
- 118 days
- 154
- 11
Zillow last checked:
Listing updated:
Listed by:
Matthew Walker 912-713-4989,
ERA Foster & Bond
Source: GAMLS,MLS#: 10766866
Facts & features
Interior
Bedrooms & bathrooms
- Bedrooms: 5
- Bathrooms: 3
- Full bathrooms: 2
- 1/2 bathrooms: 1
- Main level bathrooms: 1
- Main level bedrooms: 1
Rooms
- Room types: Loft
Kitchen
- Features: Kitchen Island, Pantry
Heating
- Central, Electric
Cooling
- Central Air, Electric, Heat Pump
Appliances
- Included: Dishwasher, Disposal, Electric Water Heater, Microwave
- Laundry: Mud Room, Other
Features
- Double Vanity, Other, Separate Shower, Split Foyer, Entrance Foyer
- Flooring: Other
- Basement: None
- Number of fireplaces: 1
- Fireplace features: Living Room
- Common walls with other units/homes: No Common Walls,No One Above,No One Below
Interior area
- Total structure area: 2,891
- Total interior livable area: 2,891 sqft
- Finished area above ground: 2,891
- Finished area below ground: 0
Property
Parking
- Parking features: Attached, Garage Door Opener
- Has attached garage: Yes
Features
- Levels: Two
- Stories: 2
- Exterior features: Other
- Fencing: Other
- Waterfront features: No Dock Or Boathouse
Lot
- Size: 8,712 Square Feet
- Features: Level, Other
- Residential vegetation: Cleared
Details
- Parcel number: 51009M01104
Construction
Type & style
- Home type: SingleFamily
- Architectural style: Traditional
- Property subtype: Single Family Residence
Materials
- Other
- Foundation: Slab
- Roof: Other
Condition
- Resale
- New construction: No
- Year built: 2018
Utilities & green energy
- Sewer: Public Sewer
- Water: Public
- Utilities for property: Cable Available, Electricity Available, High Speed Internet, Sewer Connected, Water Available
Community & HOA
Community
- Features: Golf, Pool, Sidewalks, Street Lights, Tennis Court(s), Walk To Schools, Near Shopping
- Security: Open Access, Smoke Detector(s)
- Subdivision: Davenport Sub
HOA
- Has HOA: Yes
- Services included: Maintenance Grounds
- HOA fee: $600 annually
Location
- Region: Pooler
Financial & listing details
- Price per square foot: $173/sqft
- Tax assessed value: $455,000
- Annual tax amount: $4,619
- Date on market: 5/18/2026
- Cumulative days on market: 118 days
- Listing agreement: Exclusive Right To Sell
- Listing terms: Cash,FHA,Other,VA Loan
- Electric utility on property: Yes
Estimated market value
$492,000
$467,000 - $517,000
$2,768/mo
Price history
| Date | Event | Price |
|---|---|---|
| 6/25/2026 | Price change | $498,900-2.2%$173/sqft |
Source:  GAMLS #10766866 Report a problem GAMLS #10766866 Report a problem | ||
| 5/18/2026 | Listed for sale | $509,900+83.2%$176/sqft |
Source:  Hive MLS #SA356226 Report a problem Hive MLS #SA356226 Report a problem | ||
| 6/27/2018 | Sold | $278,345$96/sqft |
Source: Public Record Report a problem | ||
Public tax history
| Year | Property taxes | Tax assessment |
|---|---|---|
| 2025 | $4,509 +2.5% | $182,000 +0.9% |
| 2024 | $4,399 +16.9% | $180,440 +9.9% |
| 2023 | $3,762 -17.6% | $164,240 +16.6% |
| 2022 | $4,566 +8.5% | $140,880 +14.8% |
| 2021 | $4,207 +4.2% | $122,760 +3.6% |
| 2020 | $4,037 +6.1% | $118,480 +6.4% |
| 2019 | $3,806 | $111,360 +456.8% |
| 2018 | $3,806 | $20,000 |
Find assessor info on the county website
Monthly payment
Est. payment
Payment breakdown
Explore the cost of this home by adjusting the details. Changes won't be saved.Climate risks
Neighborhood: 31322
Nearby schools
Schools provided by the listing agent
- Elementary: West Chatham
- Middle: West Chatham
- High: New Hampstead
Source: GAMLS. This data may not be complete. We recommend contacting the local school district to confirm school assignments for this home.
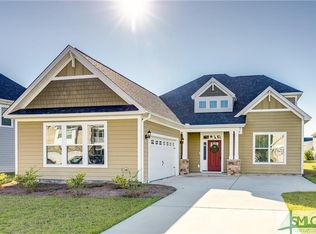
Similar homes
- $499,9005 bd5 ba3.6k sqft257 McQueen Dr, Pooler, GA 31322Active

 MLS ID #10759227, Aurelia Moss, Keller Williams Realty Coastal. GAMLS
 - $488,5004 bd3 ba2.4k sqft165 Martello Rd, Pooler, GA 31322For Sale
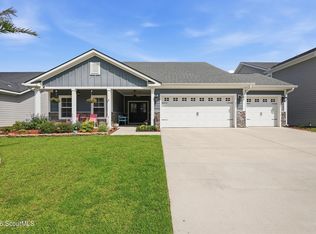 MLS ID #2000972, Emily Dawson, Coldwell Banker Access Realty BWK. Scout MLS
 - $475,0005 bd3 ba2.6k sqft191 Martello Rd, Pooler, GA 31322For Sale
 MLS ID #164020, Ryan Feller, Veterans Realty LLC. HABR
 - $450,0004 bd3 ba2.8k sqft56 Melody Dr, Pooler, GA 31322Active
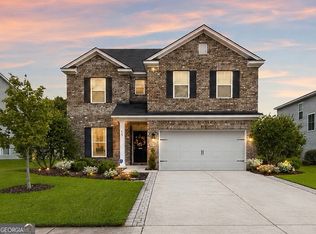 MLS ID #10717202, John Yates, Century 21 Luxe Real Estate Services. GAMLS
 - $350,0004 bd3 ba2k sqft153 Hamilton Grove, Pooler, GA 31322For Sale
 MLS ID #SA364389, Trisha M. Cook, Compass Georgia, LLC. Hive MLS
 - $525,0005 bd3 ba3.4k sqft630 Wyndham Way, Pooler, GA 31322ActiveMLS ID #10700000, Matthew Walker, ERA Foster & Bond. GAMLS
- $464,9004 bd4 ba2.5k sqft141 Mallory Pl, Pooler, GA 31322ActiveMLS ID #10692014, Salena J Smith, LPT Realty. GAMLS
- $405,0004 bd3 ba3.2k sqft13 Rolling Springs Ln, Pooler, GA 31322ActiveMLS ID #10727259, Poppy Bashlor Brown, BHHS Kennedy Realty. GAMLS
- $459,0004 bd2 ba2k sqft120 Harvest Hl, Pooler, GA 31322Active Under ContractMLS ID #10836211, Whitney Butler, Seaport Real Estate Group. GAMLS
- $530,0004 bd3 ba2.9k sqft106 Mallory Pl, Pooler, GA 31322ActiveMLS ID #10698842, Sam V Florance Jr, Realty One Group Inclusion. GAMLS
- $480,0005 bd3 ba3.4k sqft6 Castle Hill Rd, Savannah, GA 31419ActiveMLS ID #10836158, Judith Dellert, Redfin Corporation. GAMLS
- $550,0004 bd3 ba3k sqft155 Moor Hen Lndg, Savannah, GA 31419ActiveMLS ID #10834364, Leslie Shinn, Wilder Realty SCGA Inc.. GAMLS
- $415,0005 bd4 ba3.1k sqft256 Cattle Run Way, Pooler, GA 31322ActiveMLS ID #10704554, Jessica Chen, CWRE International. GAMLS
- $569,0004 bd2 ba2.5k sqft12 Baymeadow Ln, Savannah, GA 31405ActiveMLS ID #10833424, Kimberly Kilbourne, Redfin Corporation. GAMLS
- $480,5005 bd3 ba3.3k sqft90 Roundstone Way, Richmond Hill, GA 31324ActiveMLS ID #10687457, John Fitzgerald Clark, Prestige Coastal Properties. GAMLS
- $475,0004 bd3 ba2.6k sqft55 Beckley Dr, Richmond Hill, GA 31324Active Under ContractMLS ID #10825829, Donna Cole, Next Move Real Estate. GAMLS
- $475,0004 bd3 ba2.3k sqft75 Brigham Ln, Richmond Hill, GA 31324ActiveMLS ID #10771305, Cheryl Moon West, Keller Williams Realty Coastal. GAMLS
- $425,0003 bd3 ba2.4k sqft23 Misty Marsh Dr, Savannah, GA 31419ActiveMLS ID #10815135, Nate Watson, Momentum Realty. GAMLS
