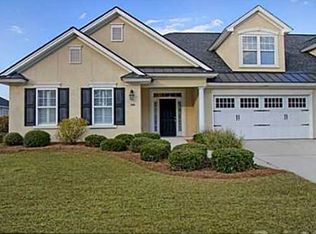
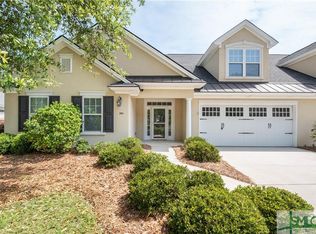
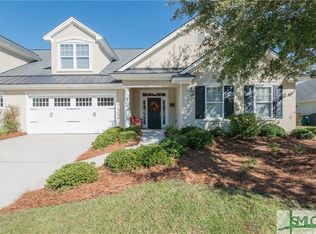
New Roof is mere days old! Located in the desirable Westbrook Villas section of Savannah Quarters, this beautifully designed 4-bedroom, 3-bath townhome offers the perfect balance of refined comfort and low-maintenance living-ideal for those ready to downsize without compromising quality or lifestyle. The welcoming foyer opens to an elegant great room featuring soaring ceilings, custom built-in bookcases, and a fireplace, creating a warm and inviting space for both quiet evenings and gracious entertaining. The great room flows seamlessly into the dining area and well-appointed kitchen, all thoughtfully designed for ease and connection. Just beyond, the screened porch serves as a true outdoor room-an ideal setting for morning coffee or evening relaxation while enjoying the peaceful natural surroundings. The main level includes two bedrooms, allowing for convenient single-level living, while the upper level offers two additional bedrooms connected by a shared bath-perfect for visiting guests, hobbies, or a private office retreat. Residents enjoy access to the exceptional amenities of the Savannah Quarters Club, including pool, fitness center, tennis, pickleball, and optional golf on the renowned Greg Norman signature course. Exterior maintenance is handled for you, allowing more time to enjoy travel, recreation, and the ease of a lock-and-leave lifestyle in one of the area's most distinguished communities. Master HOA for Savannah Quarters: $1,820/yr payable 1x in January. Maintenance HOA is $286/mo for maintenance free townhome community. Full Country Club : $2,500 initiation + $225/mo. Everything but golf, which is optional. Club food minimum is $120/quarter.
Active
Price cut: $13K (8/6)
$530,000
106 Mallory Pl, Pooler, GA 31322
4beds
2,960sqft
Townhouse
Built in 2006
8,276 Square Feet Lot
$520,000 Zestimate®
$179/sqft
$152/mo HOA
What's special
Soaring ceilingsCustom built-in bookcasesWell-appointed kitchenWelcoming foyerElegant great roomPeaceful natural surroundings
- 216 days
- 169
- 5
Zillow last checked:
Listing updated:
Listed by:
Sam V Florance Jr 843-312-8853,
Realty One Group Inclusion
Source: GAMLS,MLS#: 10698842
Facts & features
Interior
Bedrooms & bathrooms
- Bedrooms: 4
- Bathrooms: 3
- Full bathrooms: 3
- Main level bathrooms: 2
- Main level bedrooms: 2
Rooms
- Room types: Foyer, Great Room, Laundry, Sun Room
Heating
- Central, Dual, Electric, Forced Air, Heat Pump
Cooling
- Ceiling Fan(s), Central Air, Dual, Electric, Heat Pump
Appliances
- Included: Dishwasher, Disposal, Dryer, Electric Water Heater, Ice Maker, Oven/Range (Combo), Stainless Steel Appliance(s), Washer
- Laundry: Laundry Closet
Features
- Bookcases, Double Vanity, High Ceilings, Master On Main Level, Separate Shower, Soaking Tub, Tray Ceiling(s), Walk-In Closet(s)
- Flooring: Carpet, Hardwood
- Basement: None
- Number of fireplaces: 1
- Fireplace features: Gas Starter, Living Room
- Common walls with other units/homes: 1 Common Wall
Interior area
- Total structure area: 2,960
- Total interior livable area: 2,960 sqft
- Finished area above ground: 2,960
- Finished area below ground: 0
Property
Parking
- Parking features: Attached, Garage, Kitchen Level, Off Street
- Has attached garage: Yes
Features
- Levels: One and One Half
- Stories: 1
- Patio & porch: Patio, Screened
- Has view: Yes
- View description: Seasonal View
Lot
- Size: 8,276 Square Feet
- Features: City Lot, Greenbelt, Level
Details
- Parcel number: 51009I02003
Construction
Type & style
- Home type: Townhouse
- Architectural style: Traditional
- Property subtype: Townhouse
- Attached to another structure: Yes
Materials
- Stucco
- Foundation: Slab
- Roof: Composition
Condition
- Updated/Remodeled
- New construction: No
- Year built: 2006
Utilities & green energy
- Sewer: Public Sewer
- Water: Public
- Utilities for property: Cable Available, Electricity Available, High Speed Internet, Phone Available, Propane, Sewer Connected, Underground Utilities
Community & HOA
Community
- Features: Clubhouse, Fitness Center, Gated, Golf, Playground, Pool, Sidewalks, Street Lights, Swim Team, Tennis Court(s), Tennis Team, Near Shopping
- Security: Gated Community, Smoke Detector(s)
- Subdivision: Westbrook
HOA
- Has HOA: Yes
- Services included: Facilities Fee, Maintenance Structure, Maintenance Grounds, Management Fee, Other, Pest Control, Private Roads, Reserve Fund, Security, Swimming, Tennis
- HOA fee: $1,820 annually
Location
- Region: Pooler
Financial & listing details
- Price per square foot: $179/sqft
- Tax assessed value: $451,000
- Annual tax amount: $6,439
- Date on market: 2/23/2026
- Cumulative days on market: 216 days
- Listing agreement: Exclusive Right To Sell
- Electric utility on property: Yes
Estimated market value
$520,000
$494,000 - $546,000
$2,858/mo
Price history
| Date | Event | Price |
|---|---|---|
| 8/6/2026 | Price change | $530,000-2.4%$179/sqft |
Source:  Hive MLS #SA349557 Report a problem Hive MLS #SA349557 Report a problem | ||
| 2/23/2026 | Listed for sale | $543,000+13.1%$183/sqft |
Source: Hive MLS #SA349557 Report a problem | ||
| 4/17/2023 | Sold | $480,000-1.8%$162/sqft |
Source: Hive MLS #SA283496 Report a problem | ||
| 4/7/2023 | Pending sale | $489,000$165/sqft |
Source:  Hive MLS #283496 Report a problem Hive MLS #283496 Report a problem | ||
| 3/29/2023 | Contingent | $489,000$165/sqft |
Source: Hive MLS #283496 Report a problem | ||
| 3/20/2023 | Price change | $489,000-1.2%$165/sqft |
Source: Hive MLS #283496 Report a problem | ||
| 2/21/2023 | Listed for sale | $495,000+34.7%$167/sqft |
Source: Hive MLS #283496 Report a problem | ||
| 3/23/2006 | Sold | $367,500$124/sqft |
Source: Public Record Report a problem | ||
Public tax history
| Year | Property taxes | Tax assessment |
|---|---|---|
| 2025 | $5,781 +12.9% | $180,400 +11.9% |
| 2024 | $5,123 +19.3% | $161,200 -6% |
| 2023 | $4,293 -10.7% | $171,560 +4.5% |
| 2022 | $4,806 +8.2% | $164,200 +21.8% |
| 2021 | $4,444 +0.4% | $134,760 -0.2% |
| 2020 | $4,427 +0.1% | $135,080 +0.4% |
| 2019 | $4,420 | $134,480 -2.2% |
| 2018 | $4,420 -2.4% | $137,480 -0.6% |
| 2017 | $4,529 +8.9% | $138,320 +2.5% |
| 2016 | $4,160 +1.3% | $135,000 -6.4% |
| 2015 | $4,107 -38.2% | $144,200 -6.4% |
| 2014 | $6,641 | $154,080 +11.1% |
| 2013 | -- | $138,720 +7.8% |
| 2012 | -- | $128,720 -3% |
| 2011 | -- | $132,640 -5.7% |
| 2010 | -- | $140,600 |
| 2009 | -- | $140,600 -1.7% |
| 2008 | -- | $143,000 +2% |
| 2007 | -- | $140,200 +724.7% |
| 2006 | -- | $17,000 |
Find assessor info on the county website
Monthly payment
Est. payment
Payment breakdown
Explore the cost of this home by adjusting the details. Changes won't be saved.Climate risks
Neighborhood: 31322
Nearby schools
Schools provided by the listing agent
- Elementary: West Chatham
- Middle: West Chatham
- High: New Hampstead
Source: GAMLS. This data may not be complete. We recommend contacting the local school district to confirm school assignments for this home.
Similar homes
- $550,0004 bd3 ba2.1k sqft31 Golf Drive, Pooler, GA 31322For Sale

 MLS ID #SA358327, Alexander T. Rodino, Keller Williams Coastal Area P. Hive MLS
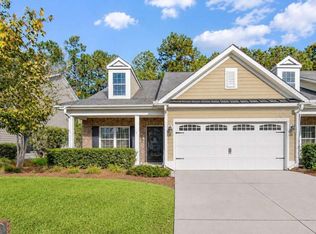
 - $375,0003 bd3 ba2.8k sqft106 Danbury Ct, Pooler, GA 31322Active
 MLS ID #10830057, Leslie Shinn, Wilder Realty SCGA Inc.. GAMLS
 - $590,0003 bd3 ba2.1k sqft10 Golf Drive, Pooler, GA 31322For Sale
 MLS ID #SA350804, Lorrie J. Turner, Serhant Georgia LLC. Hive MLS
 - $488,5004 bd3 ba2.4k sqft165 Martello Rd, Pooler, GA 31322For Sale
 MLS ID #2000972, Emily Dawson, Coldwell Banker Access Realty BWK. Scout MLS
 - $498,9005 bd3 ba2.8k sqft135 Martello Rd, Pooler, GA 31322ActiveMLS ID #10766866, Matthew Walker, ERA Foster & Bond. GAMLS
- $664,9004 bd4 ba3.5k sqft3 Ashstead Lane, Pooler, GA 31322For SaleMLS ID #SA361436, Susan Garrison, Momentum Realty LLC. Hive MLS
- $624,9003 bd4 ba2.6k sqft119 Bramswell Road, Pooler, GA 31322For SaleMLS ID #SA361298, Trisha M. Cook, Compass Georgia, LLC. Hive MLS
- $405,0004 bd3 ba3.2k sqft13 Rolling Springs Ln, Pooler, GA 31322Active Under ContractMLS ID #10727259, Poppy Bashlor Brown, BHHS Kennedy Realty. GAMLS
- $439,9004 bd3 ba3.1k sqft32 Melody Drive, Pooler, GA 31322For SaleMLS ID #SA342951, Todd Hunter, Re/Max Savannah. Hive MLS
- $265,0003 bd3 ba1.5k sqft206 Ventura Pl, Pooler, GA 31322ActiveMLS ID #10850755, Becky Partin, Century 21 Luxe Real Estate Services. GAMLS
- $615,0005 bd4 ba3.4k sqft661 Wyndham Way, Pooler, GA 31322For SaleMLS ID #SA348319, Chandie W. Hupman, Keller Williams Coastal Area P. Hive MLS
- $795,0004 bd5 ba3.3k sqft4 Jersey Loop, Pooler, GA 31322ActiveMLS ID #10803076, Whitney Butler, Seaport Real Estate Group. GAMLS
- $420,0003 bd2 ba2.4k sqft174 Martello Road, Pooler, GA 31322For SaleMLS ID #SA364379, Emily C. Salzer, Daniel Ravenel SIR. Hive MLS
- $619,9005 bd3 ba3.6k sqft16 Wyndy Court, Pooler, GA 31322For SaleMLS ID #SA356686, Lisa J. Snipes, BHHS Bay Street Realty Group. Hive MLS
- $569,0004 bd2 ba2.5k sqft12 Baymeadow Ln, Savannah, GA 31405ActiveMLS ID #10833424, Kimberly Kilbourne, Redfin Corporation. GAMLS
- $679,0005 bd3 ba4.4k sqft25 Melody Dr, Pooler, GA 31322ActiveMLS ID #10733540, David Johnson, eXp Realty. GAMLS
- $625,0003 bd3 ba2.3k sqft221 Park Chase, Pooler, GA 31322For SaleMLS ID #SA363871, Heather Murphy, Keller Williams Coastal Area P. Hive MLS
- $550,0004 bd3 ba3k sqft155 Moor Hen Lndg, Savannah, GA 31419ActiveMLS ID #10834364, Leslie Shinn, Wilder Realty SCGA Inc.. GAMLS
- $350,0004 bd3 ba2k sqft153 Hamilton Grove, Pooler, GA 31322For SaleMLS ID #SA364389, Trisha M. Cook, Compass Georgia, LLC. Hive MLS
